Leave a Message

Thank you for your message. We will be in touch with you shortly.

Explore Our Properties
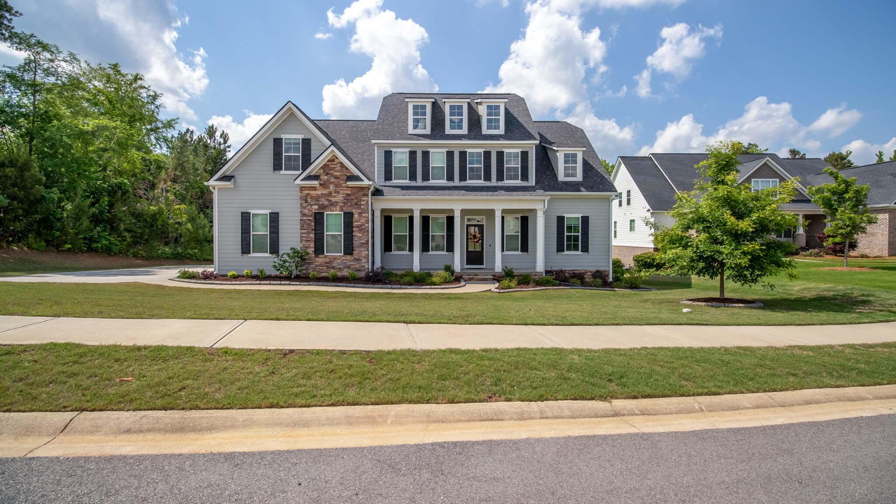
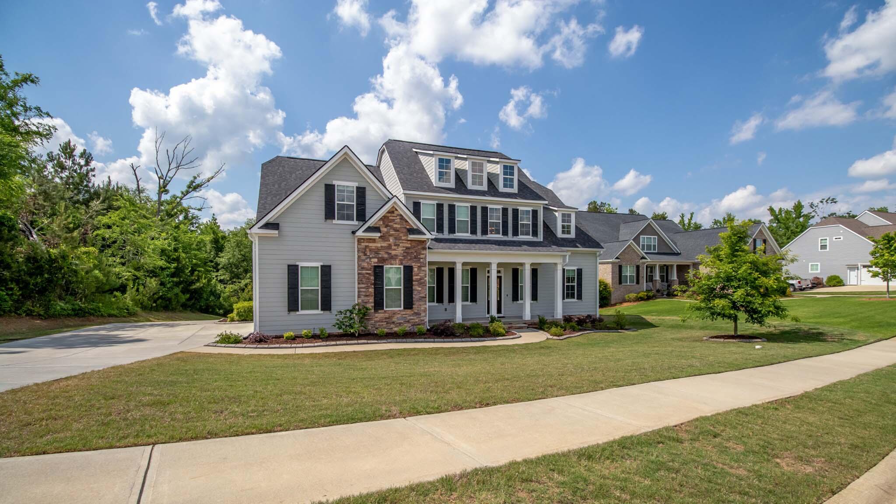
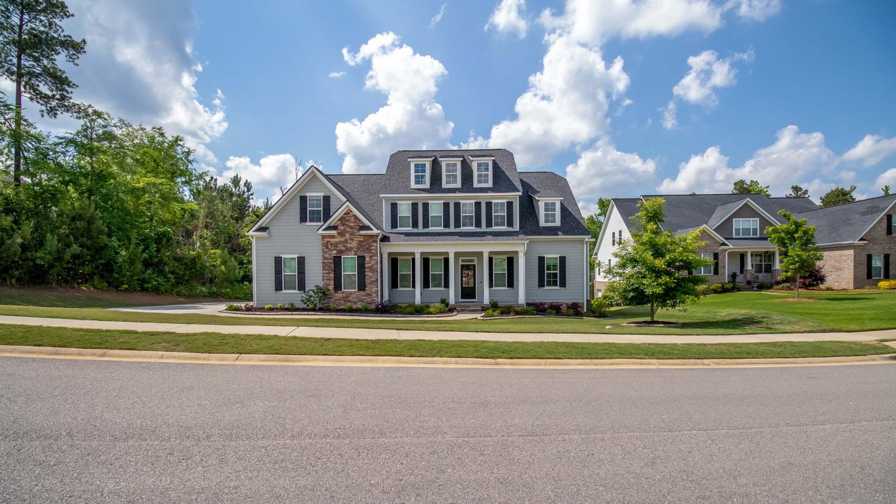
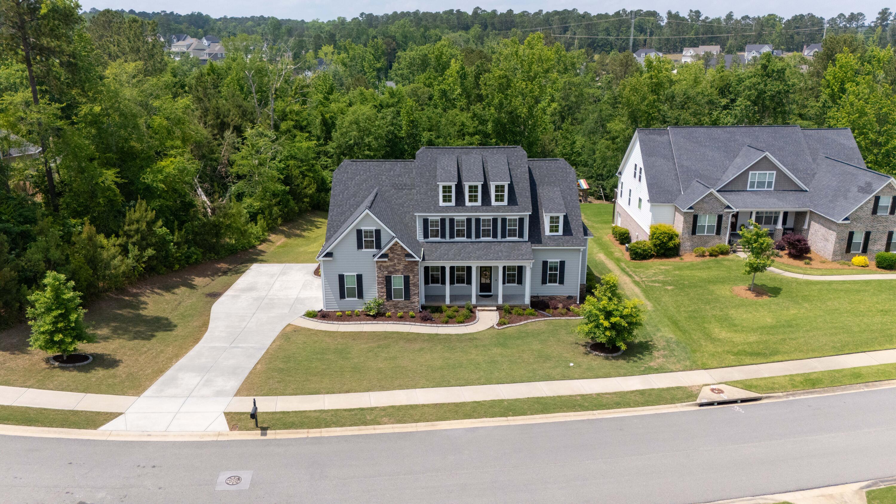
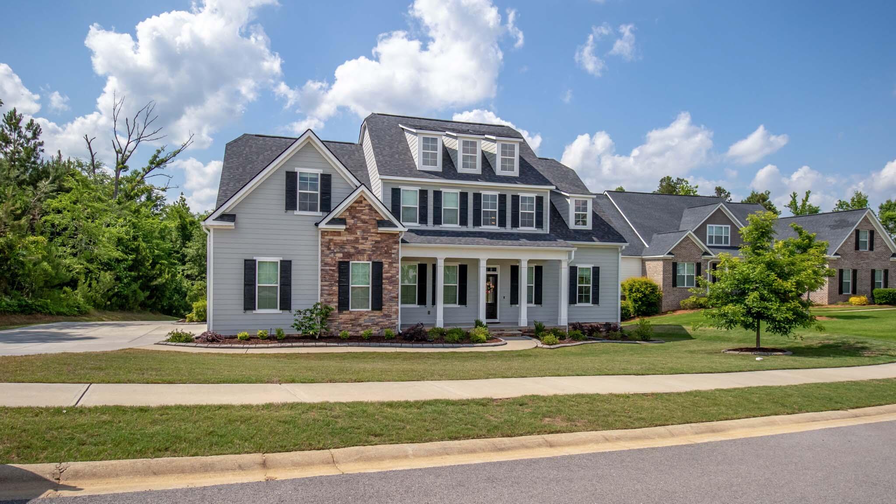
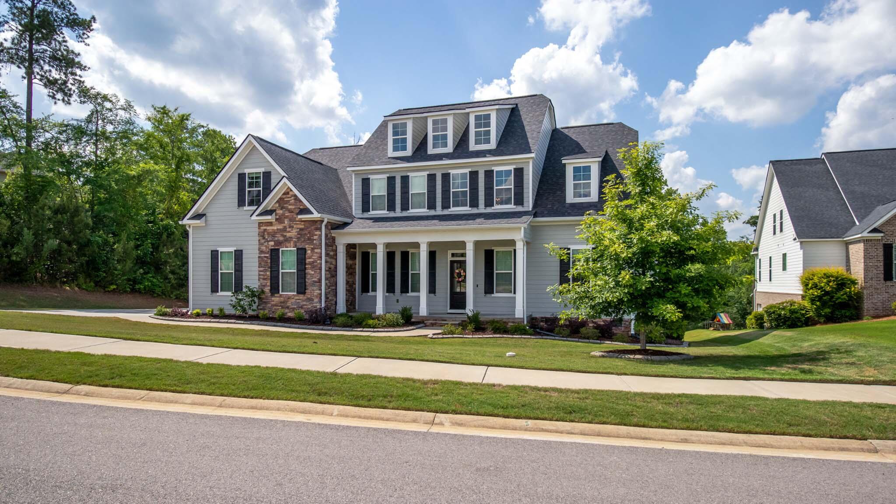
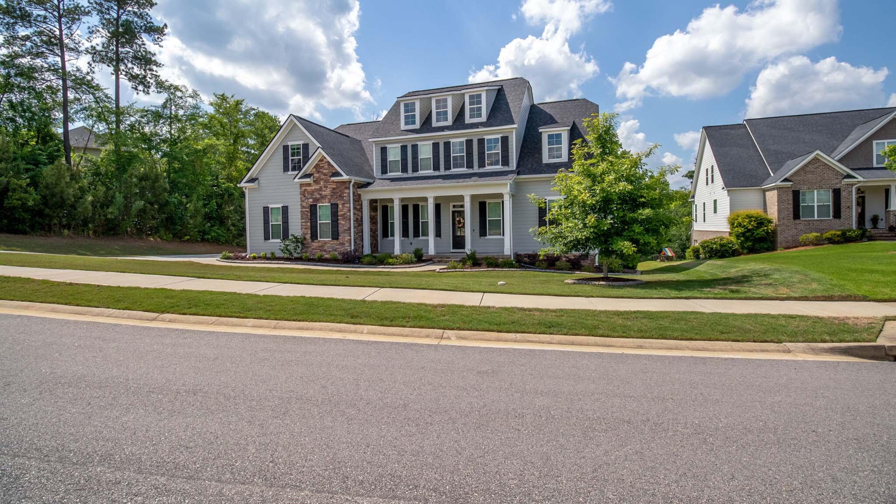
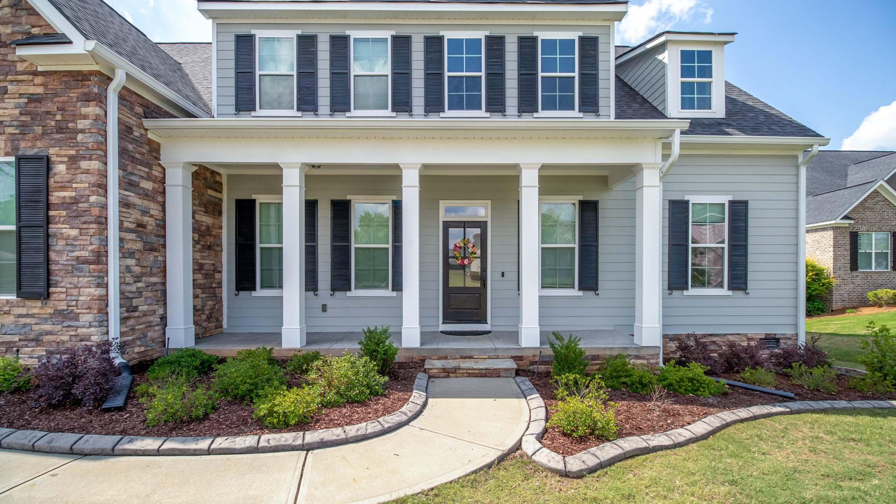
2125 Fothergill Drive
VIEW PHOTOS
Courtesy of Southeastern Residential, LLC
$699,900

2125 Fothergill Drive

6 Beds 4 Baths 3,815 Sq.Ft. 0.84 Acres

Description

Don't miss this private retreat in the sought-after Bartram Trail Golf Course community! This home does have an assumable va loan (2.25%)
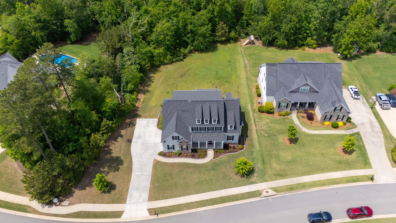
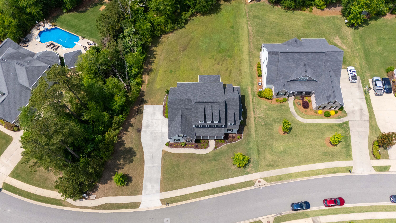
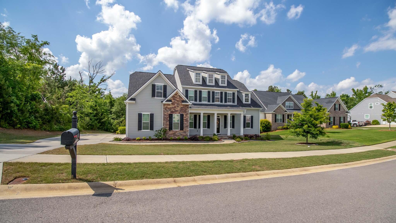
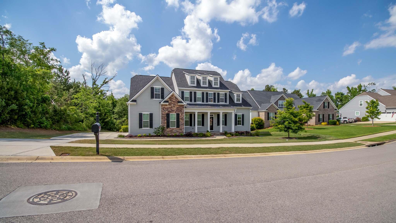
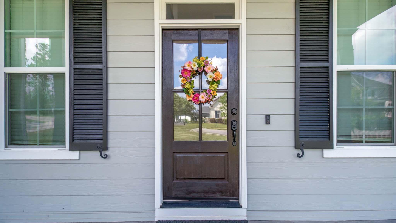
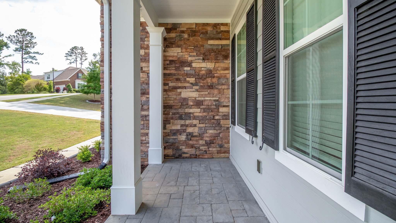
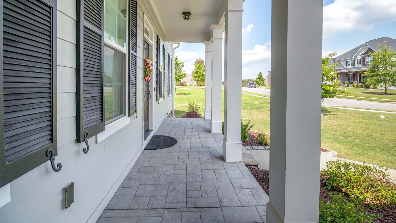
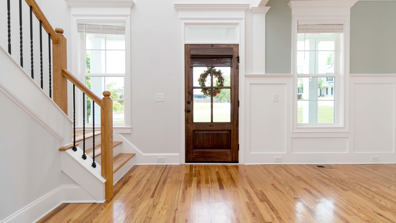
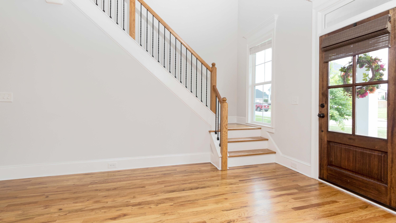
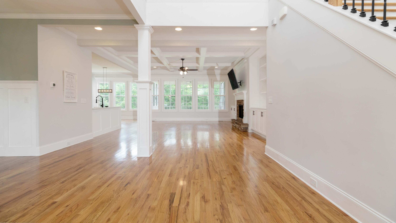
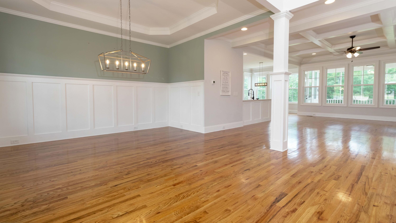
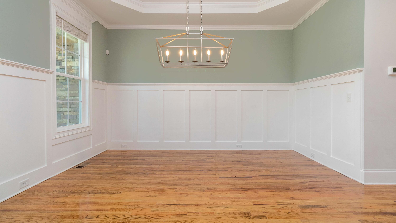
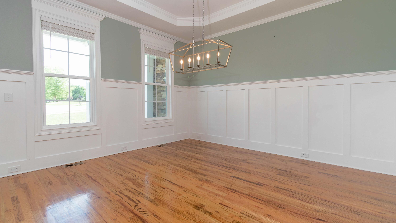
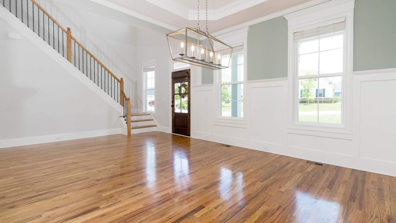
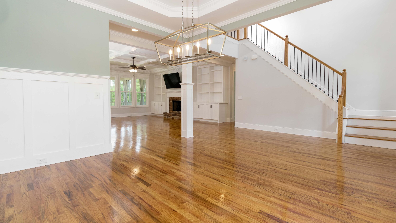
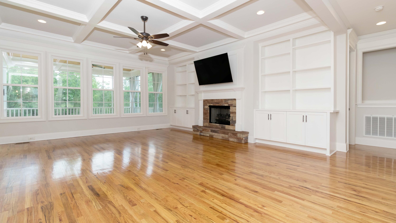
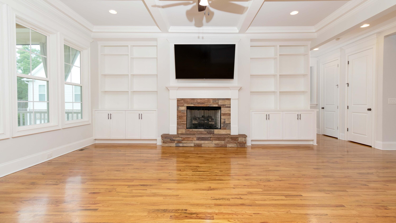
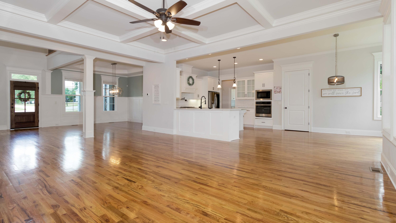
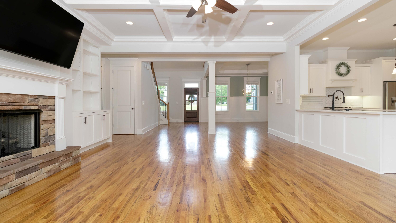
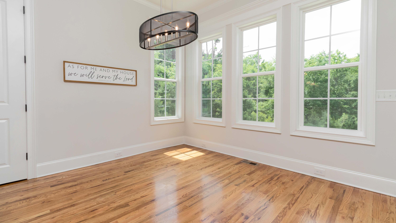
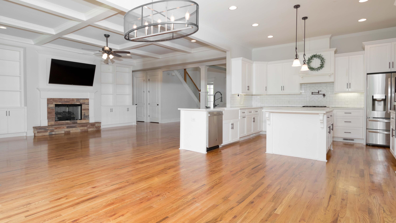
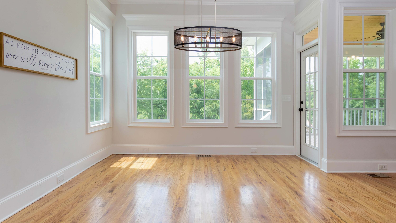
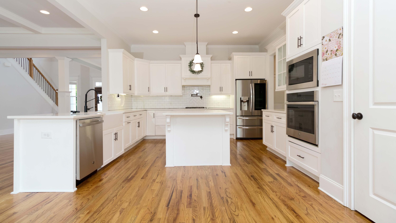
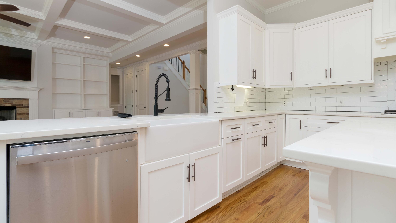
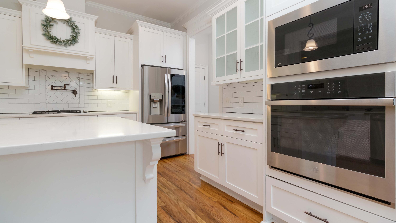
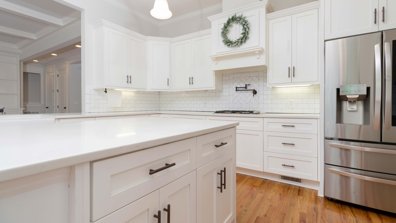
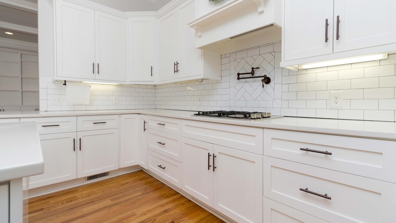
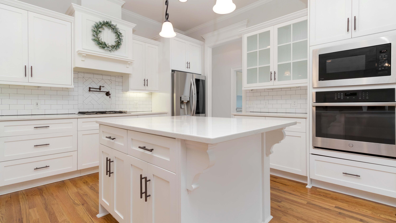
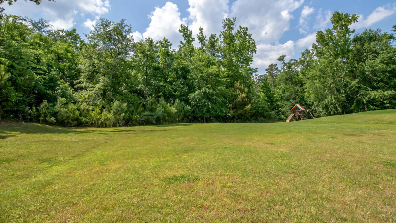
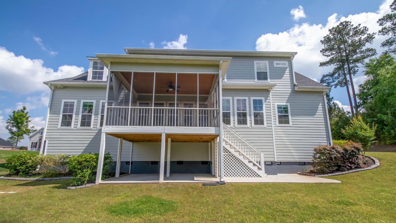
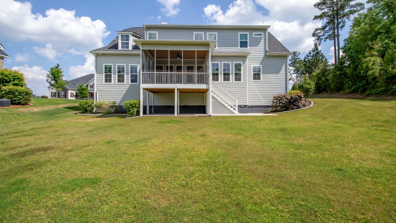
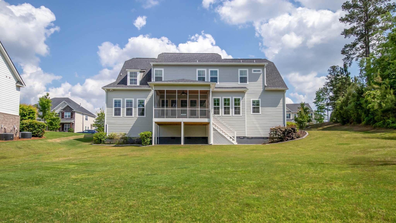
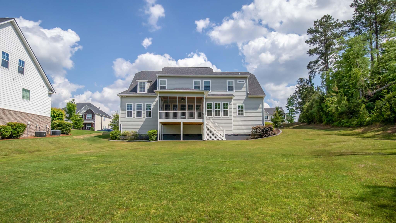
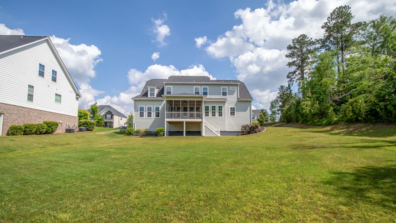
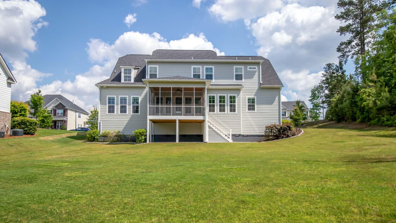
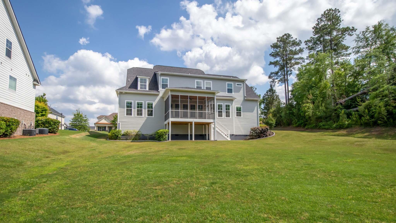
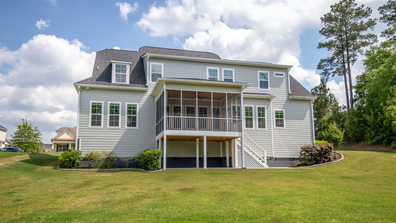
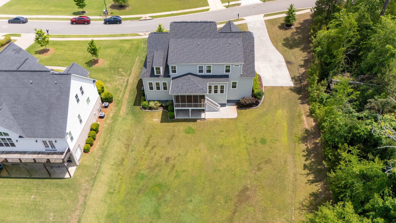
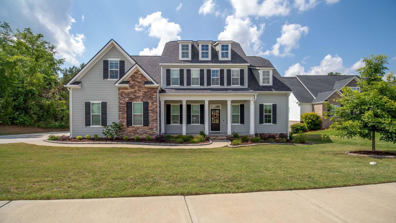
Nested on a beautifully landscaped .84 acre lot backing up to the golf course, this spacious 6-bedroom, 4-bath home offers the perfect blend of luxury and comfort. Step inside to a stunning two-story foyer, formal dining room and great room with coffered ceilings. Hardwood floors throughout the main living areas. The open concept floor plan flows into a chef's dream kitchen featuring a large island, beautiful venthood, quartz countertops, gas cooktop, built in oven and microwave, apron sink, tiled backsplash, pot filler, undermount lighting, pantry and custom cabinetry. Don't miss the built ins surrounding the gorgeous gas fireplace.

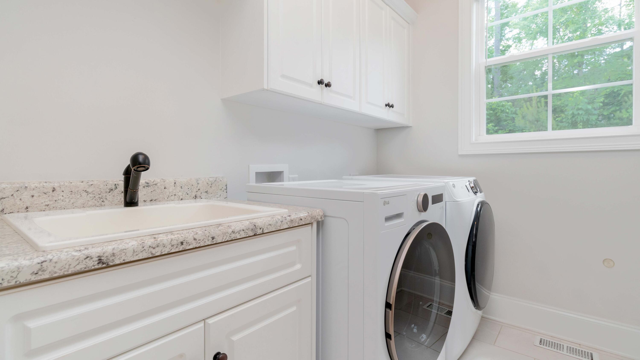
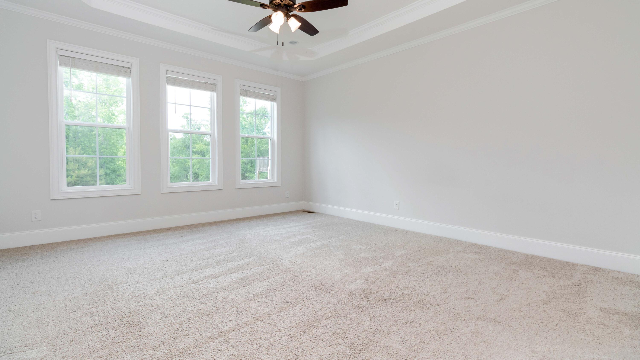
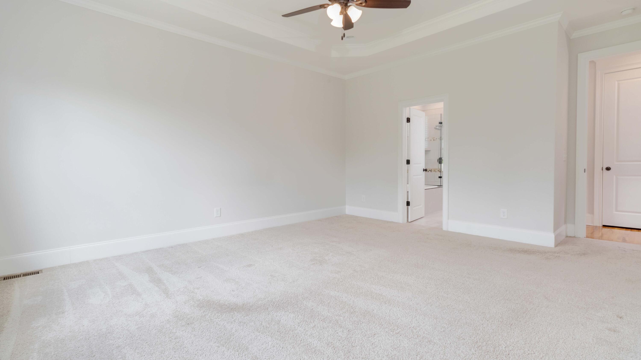
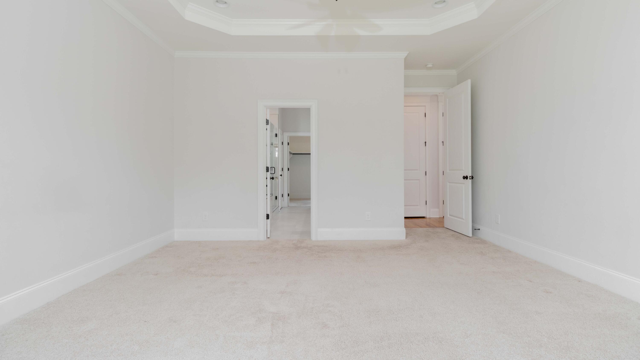
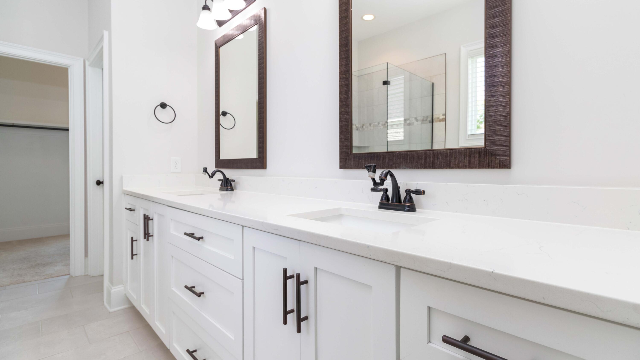
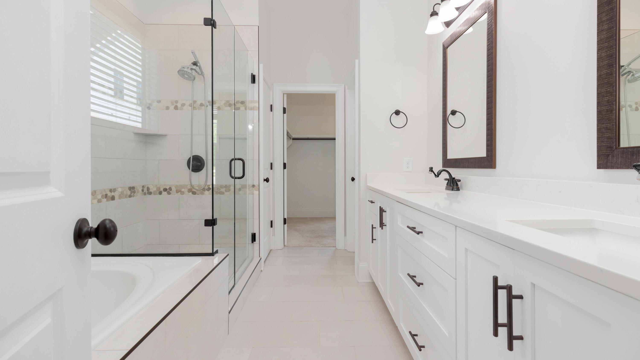
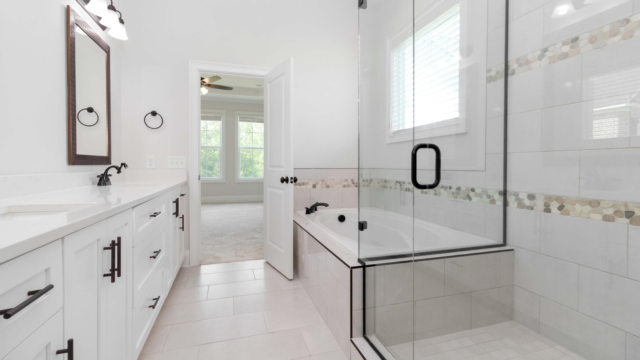
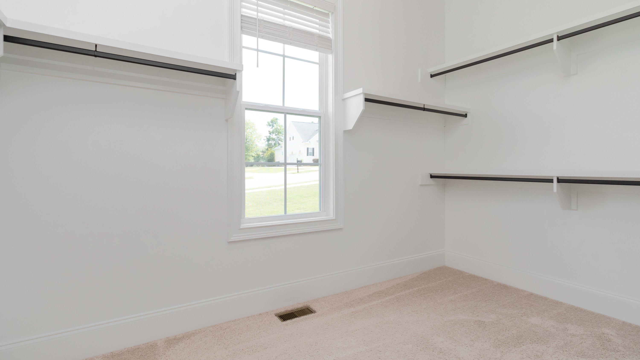
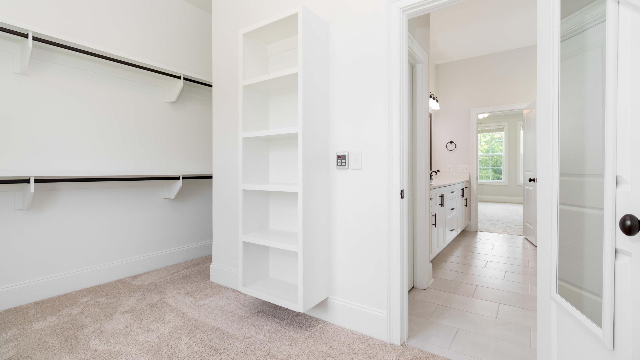
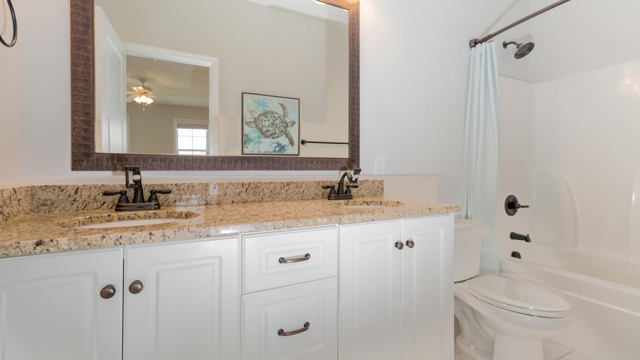
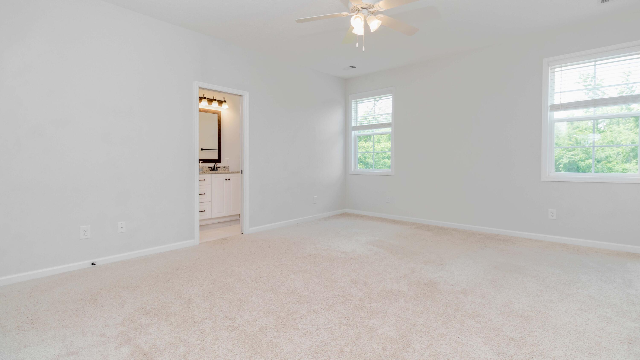
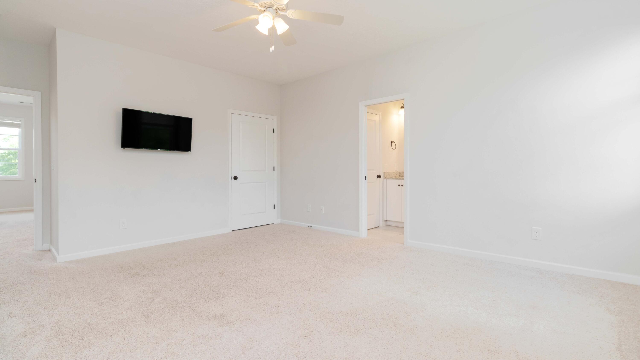
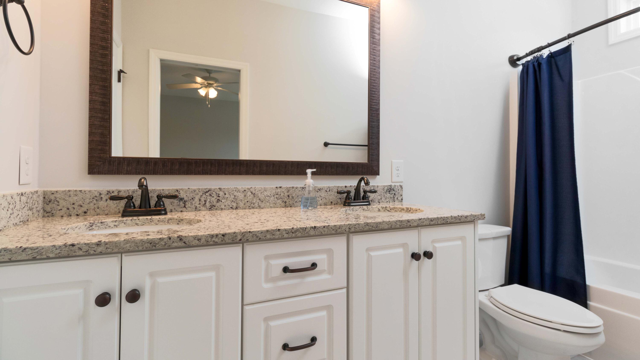
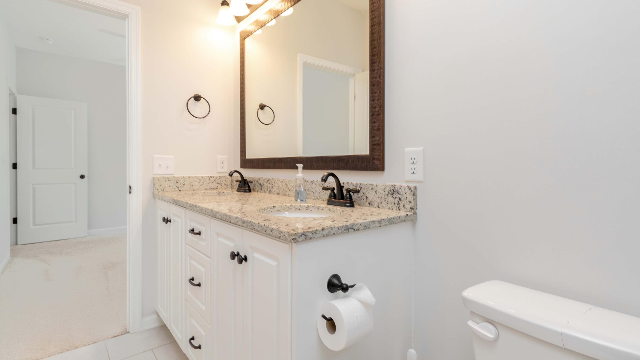
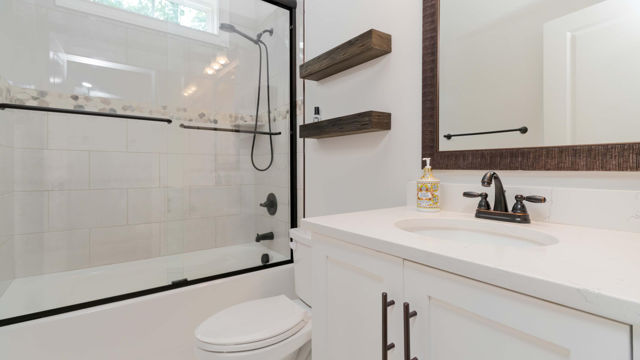
The main level also includes a spacious owner's suite with tray ceilings, dual vanities, large tiled shower, garden tub, and oversized walk-in closet, as well as a guest bedroom and full bath. A large laundry with sink and mud bench area completes the downstairs.

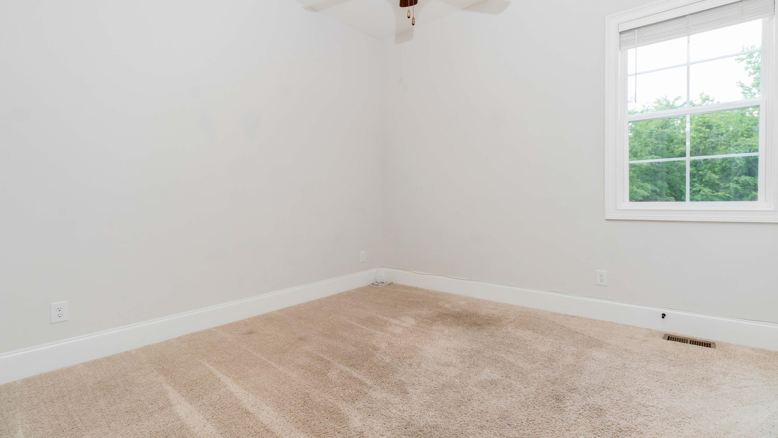
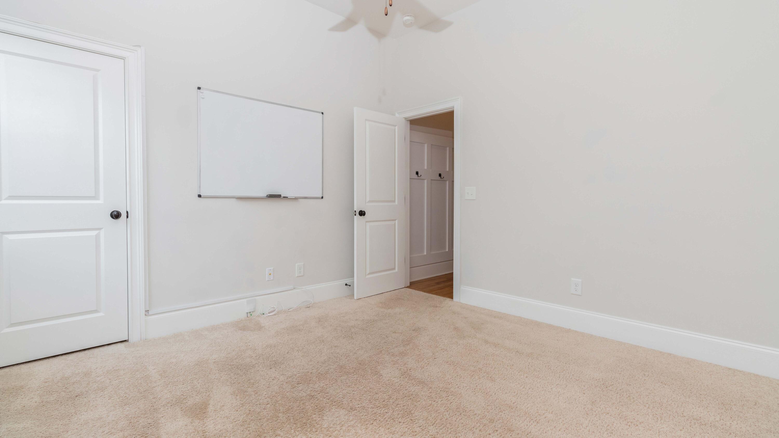
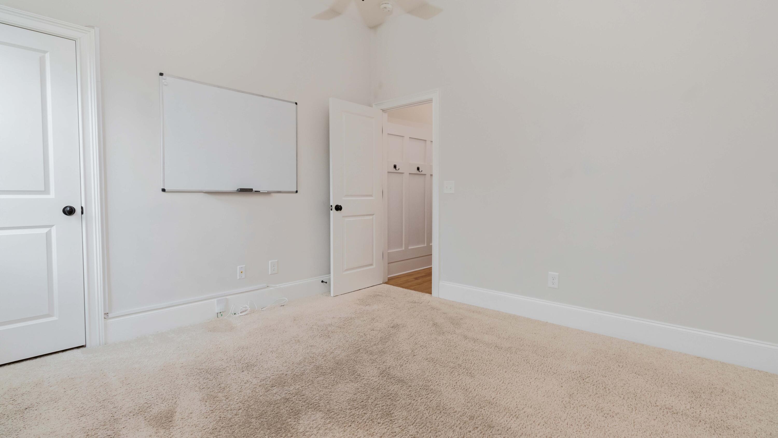
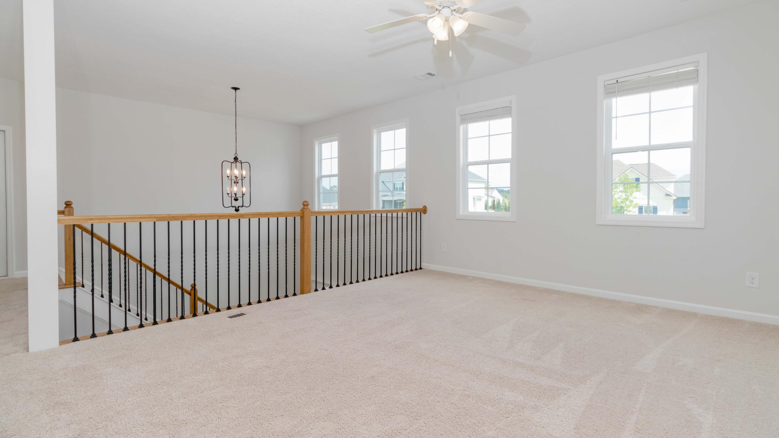
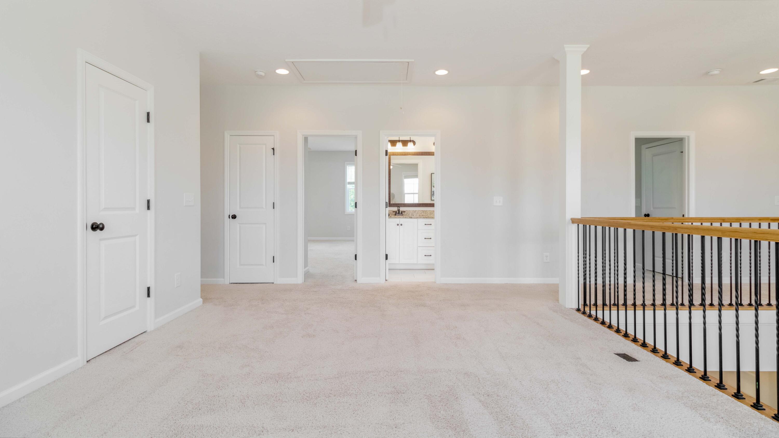
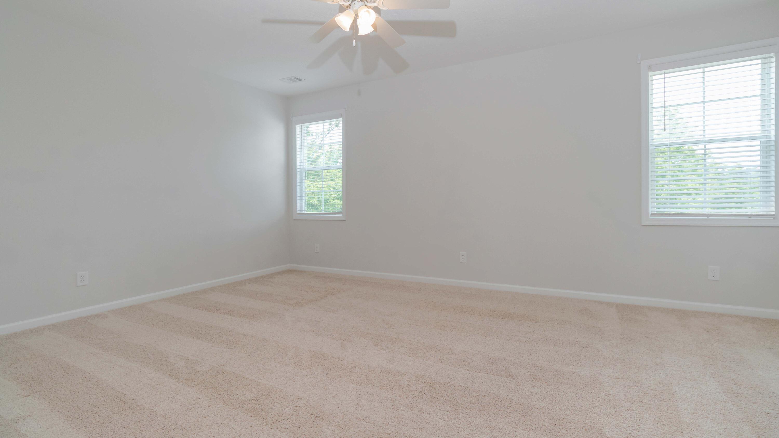
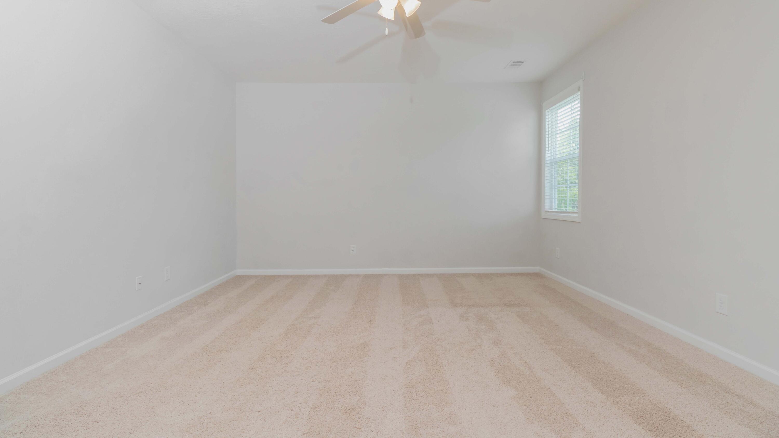
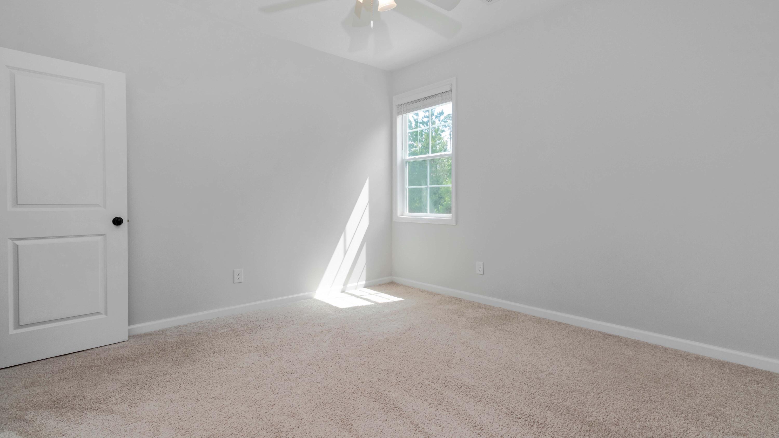
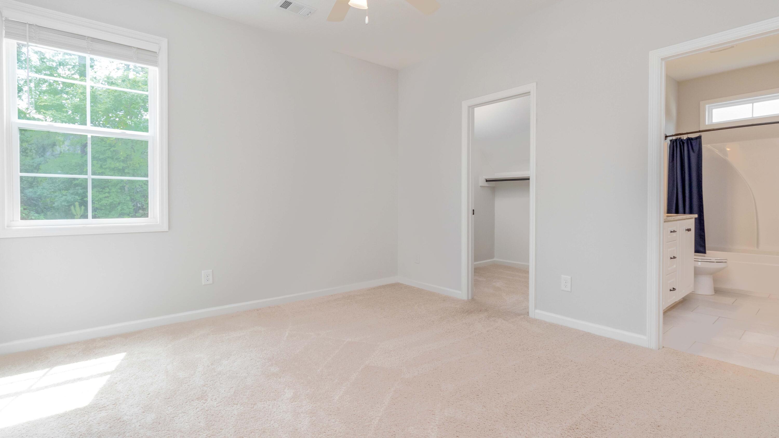
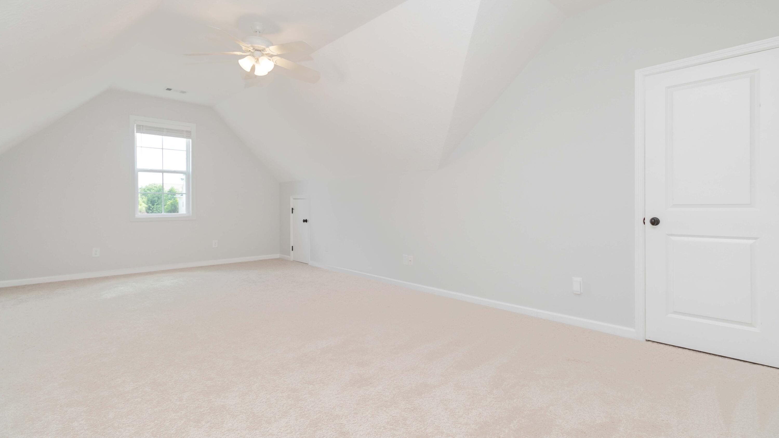
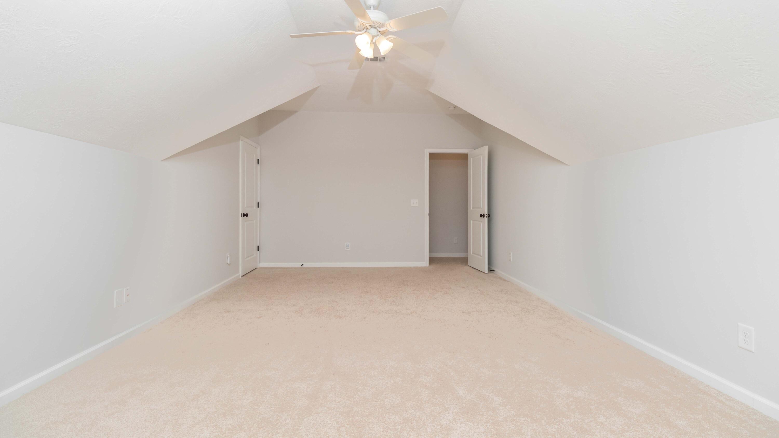
Upstairs, you'll find a large loft and 4 oversized bedrooms-one perfect for a home theatre, playroom, or flex space-plus 2 full bathrooms.

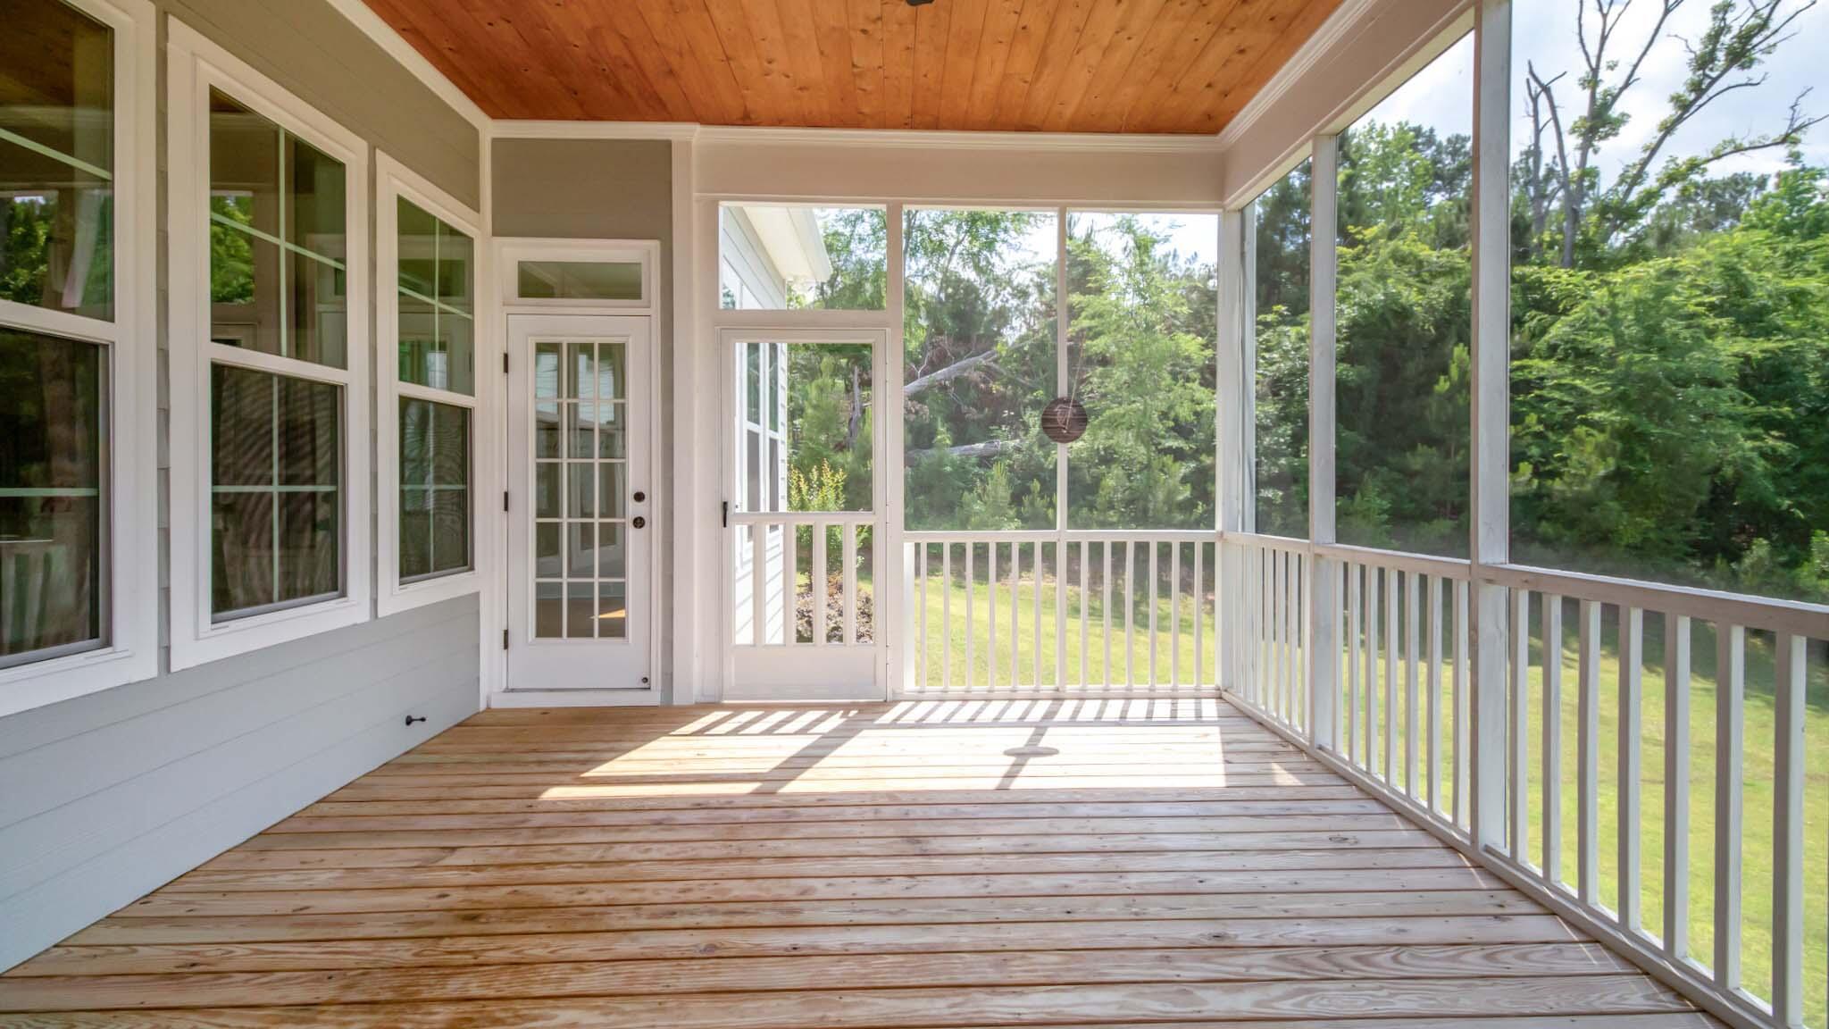
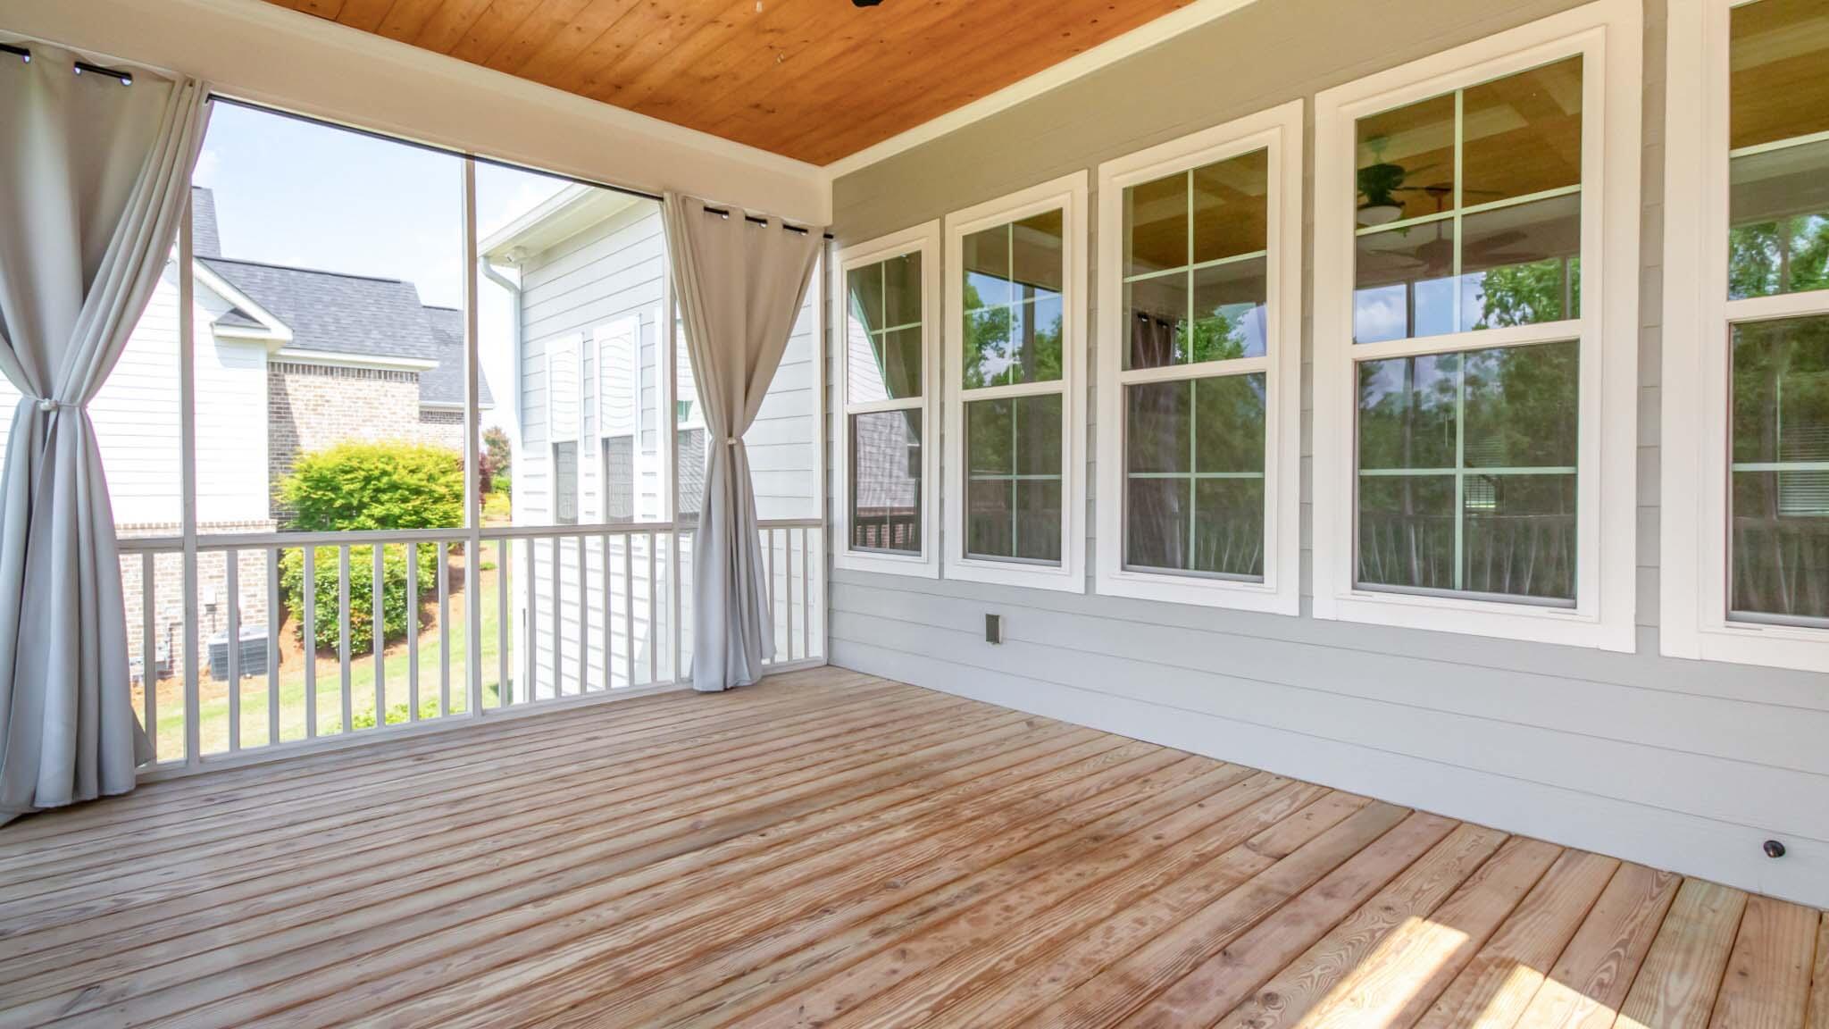
Enjoy peaceful mornings on the screened porch, where wildlife and gentle golf course sounds complete the serene setting. Additional features include a side=entry garage, generous storage, tankless hot water heater and access to top=tier community amenities: pool, clubhouse, sidewalks, walking trails, and more. Convenient to I-20, shopping, and dining-this home truly has it all!

**There is a one time .25% Wilderness Fund Fee due at closing.
Share Property

Location

2125 Fothergill Drive, Evans, GA 30809

Status

Sold

Date Sold

June 30, 2025
Candace Riddle

Candace Riddle

TITLE

REALTOR® | Vice President

Property Amenities

Interior
Laundry room Dryer Hookup, Washer Hookup, Utility Sink
Appliances Vented Exhaust Fan, Built-In Microwave, Built-In Electric Oven, Disposal, Dishwasher, Cooktop
Flooring Carpet, Ceramic Tile, Hardwood
Total Bedrooms: 6
Full Bathrooms: 4
Other Interior Features Walk-in Closet(s), Entrance Foyer, Kitchen Island, Pantry, Blinds/Shades, Built-in Features, Eat-in Kitchen, Walk-In Closet(s)
Area & Lot
Total area 3,815 Sq.Ft.
Lot Area 0.84 Acres
Living area 3,815 Sq.Ft.
MLS® ID 98198930
Year Built 2020
High School Grovetown High
Middle School Columbia
Elementary School Lewis Elementary
Type Residential
Status Sold
Exterior
Stories 2
Air conditioning Central Air, Ceiling Fan(s), Heat Pump, Multi Units
Heat type Heat Pump, Fireplace(s), Natural Gas
Water Source Public
Security Features Smoke Detector(s)
Sewer Public Sewer
Other Exterior Features Thermal Doors
Parking Attached, Concrete, Garage Door Opener, Garage
Lot Features See Remarks, Wooded, Landscaped, Sprinklers in Front, Sprinklers in Rear
Roof Composition
Utilities Cable Available
Finance
Sales Price $699,900
HOA Fees $500 yearly

360 Virtual Tour

Take a tour of this property

Let’s Get Started

Get assistance in determining current property value, crafting a competitive offer, writing and negotiating a contract, and much more. Contact Candace today so she can guide you through the buying and selling process.