

Leave a Message

Thank you for your message. We will be in touch with you shortly.

Explore Our Properties
105 Myrtle Grove Trail
VIEW PHOTOS
$470,000

105 Myrtle Grove Trail

4 Beds 3 Baths 2,650 Sq.Ft. 0.27 Acres

Description

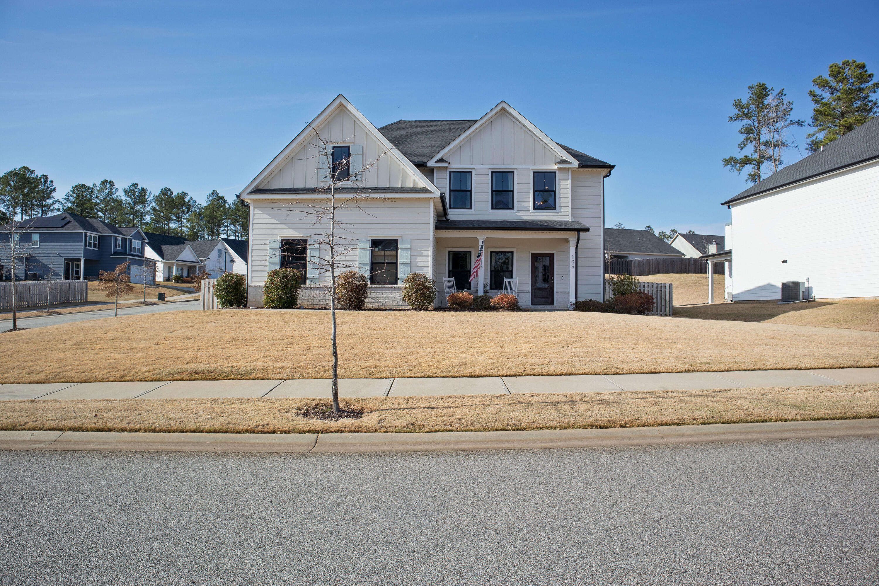
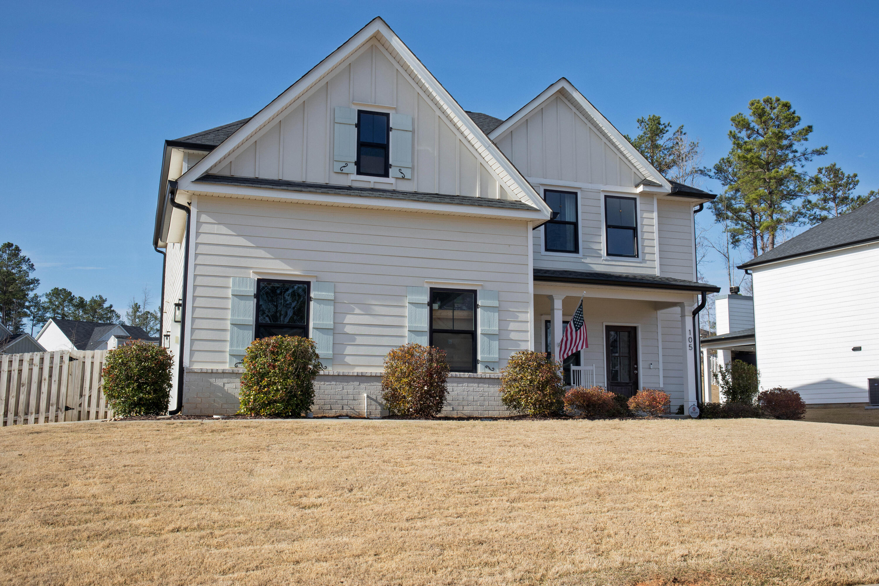
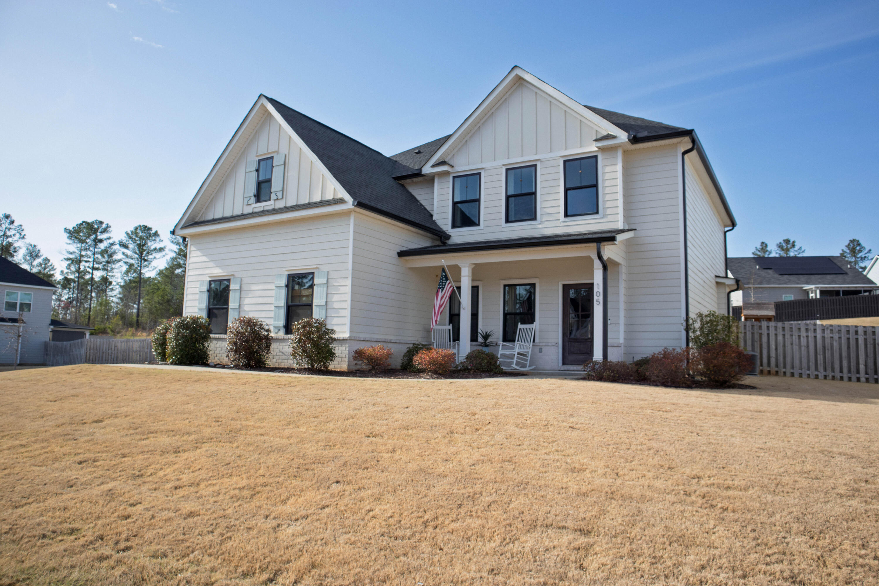
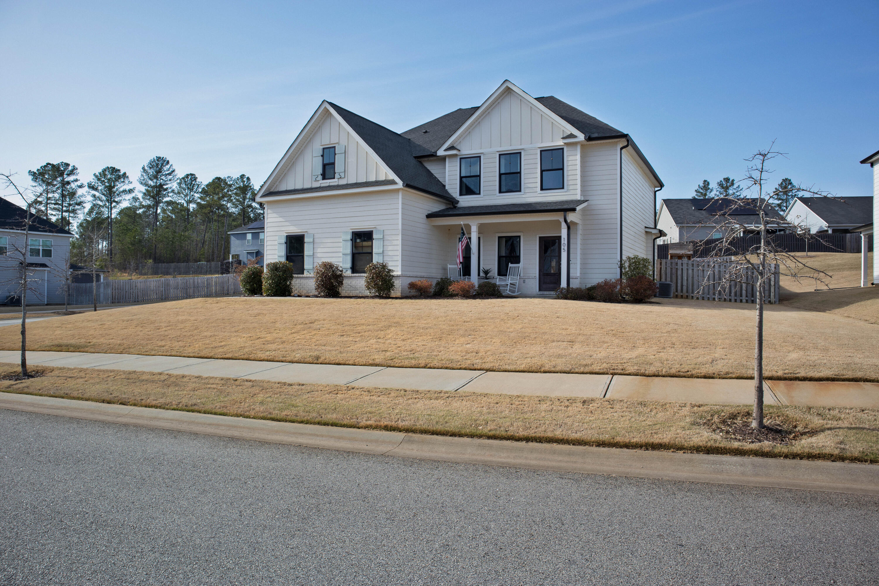
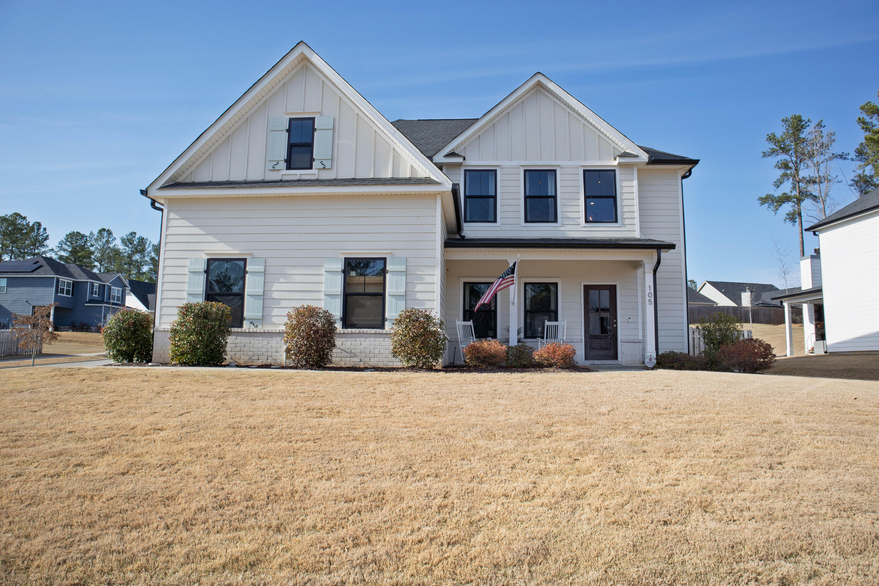
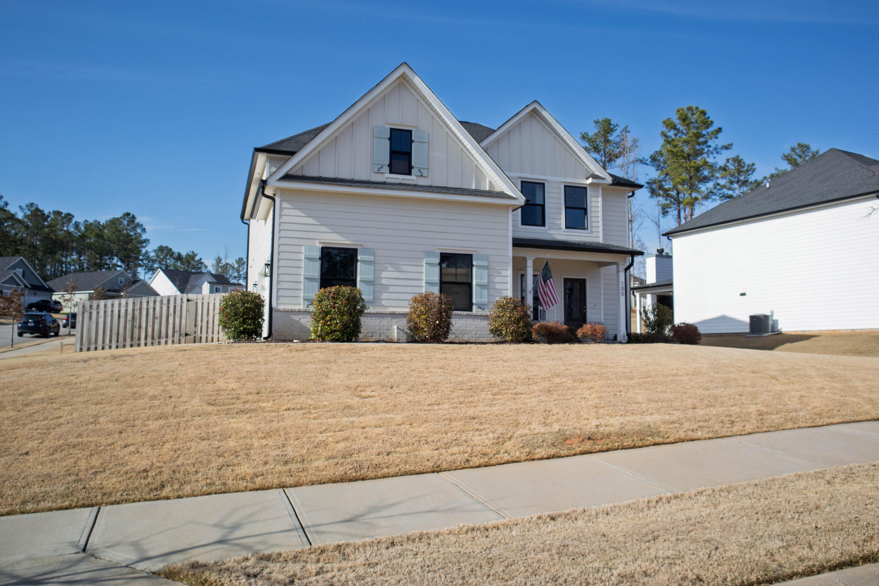
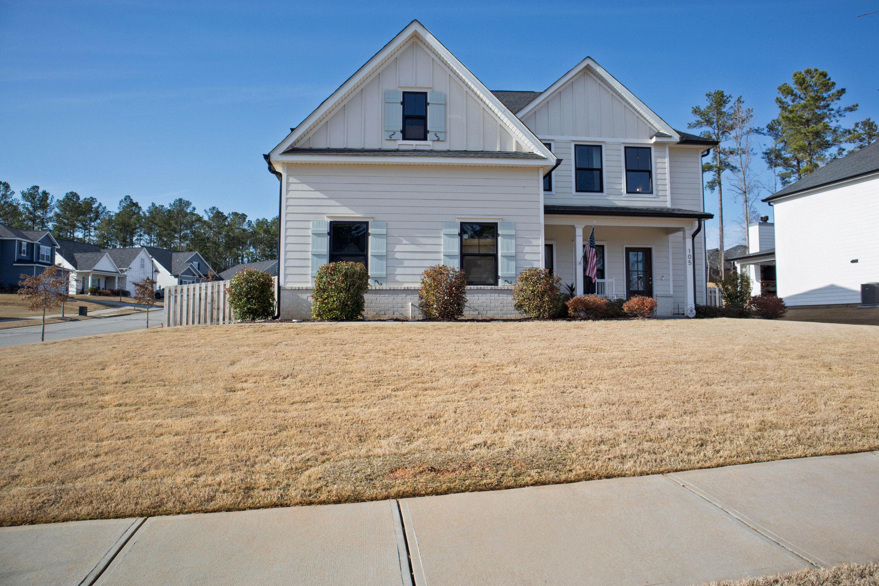
Stunning Corner-Lot Home in Whispering Pines!

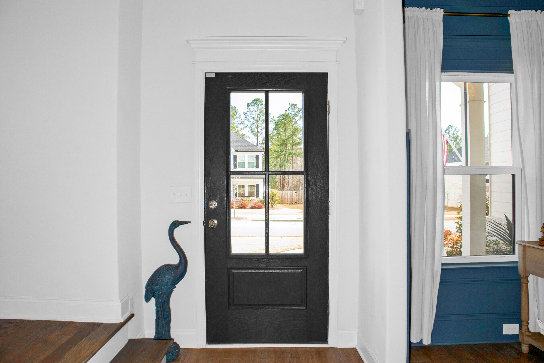
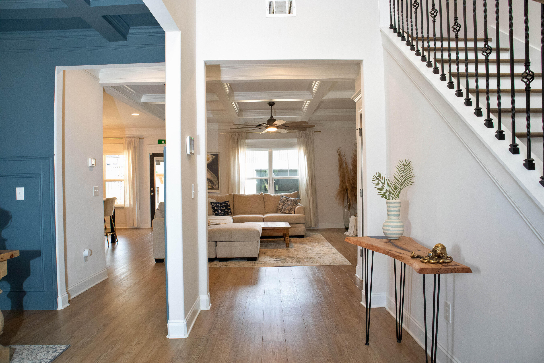
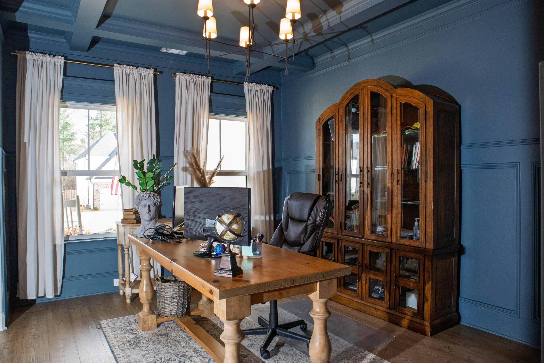
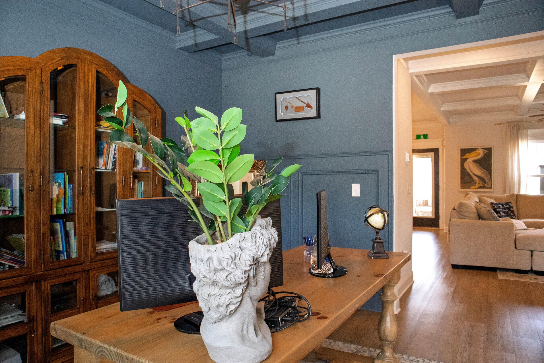
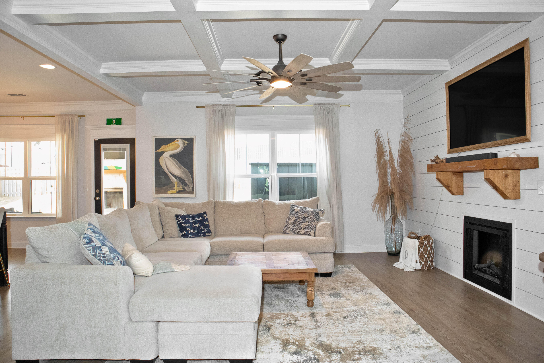
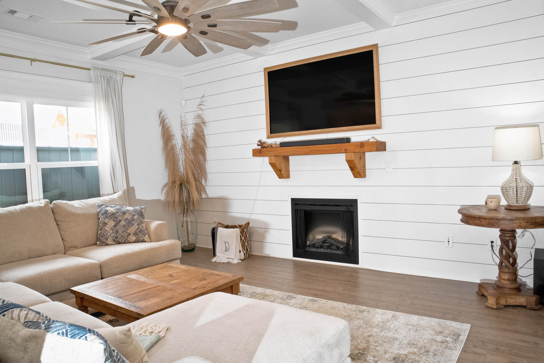
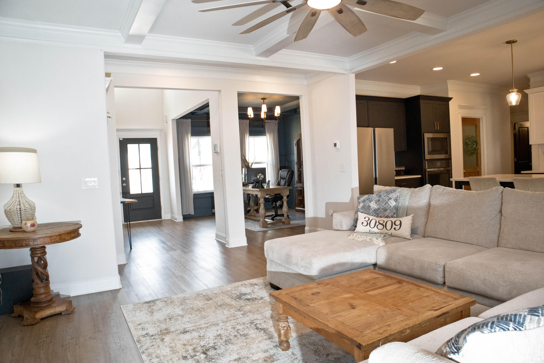
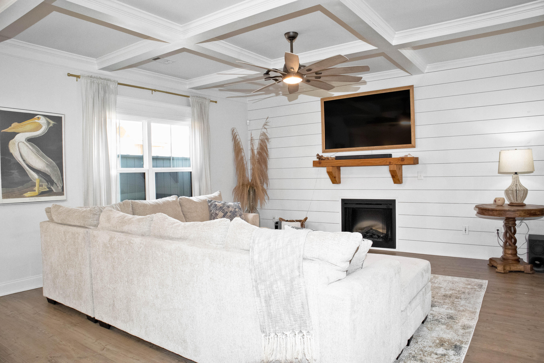
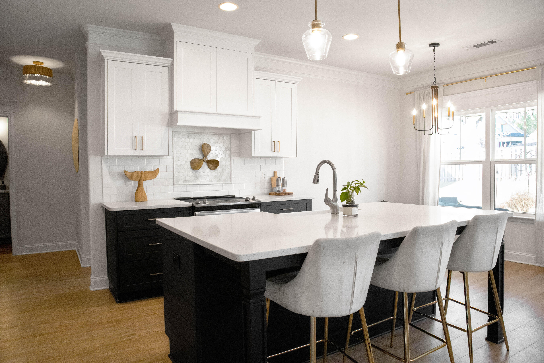
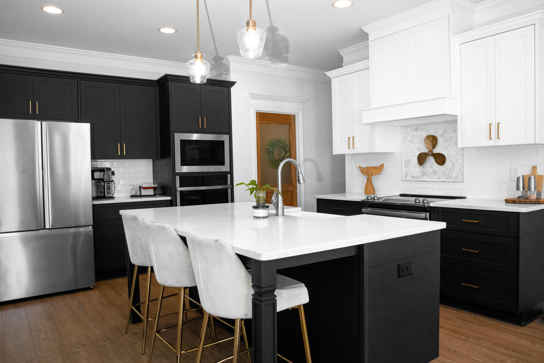
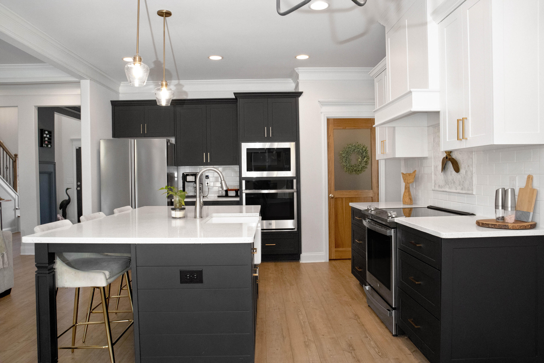
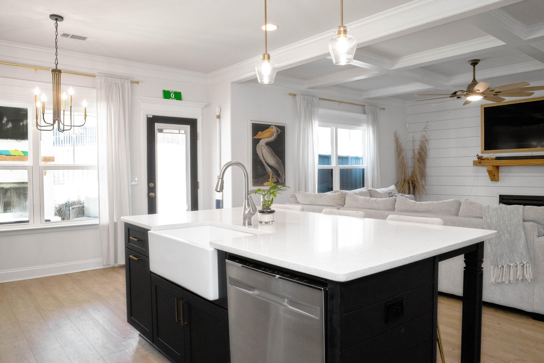
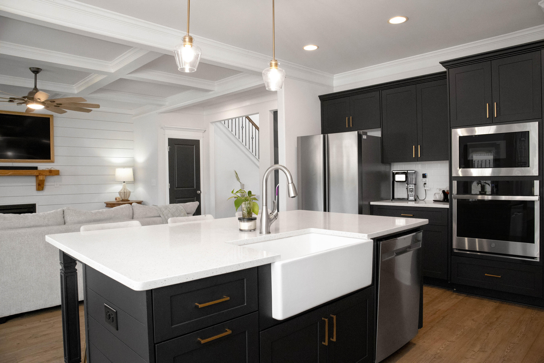
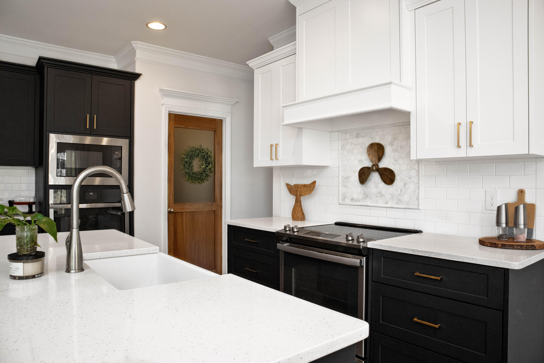
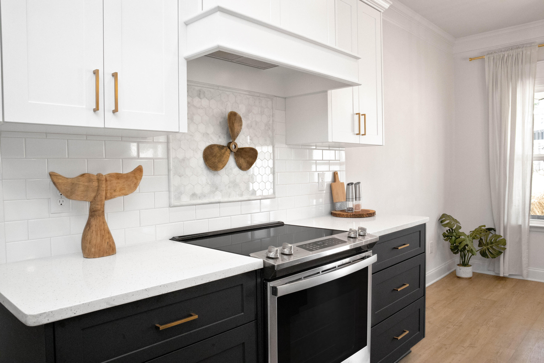
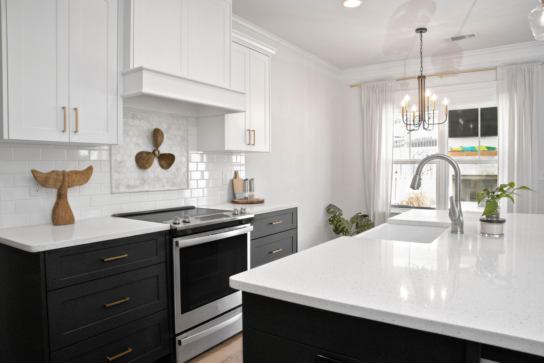
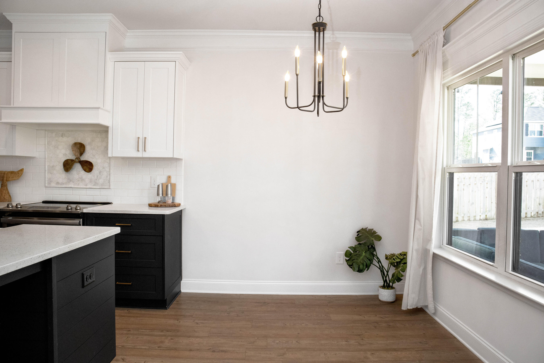
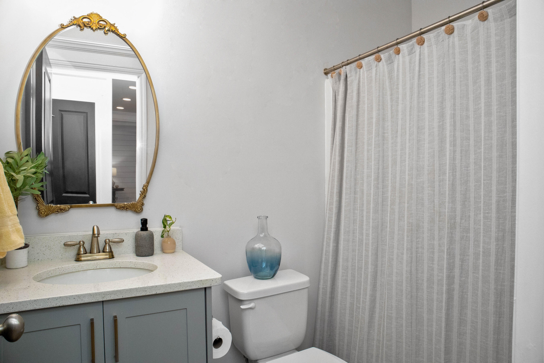
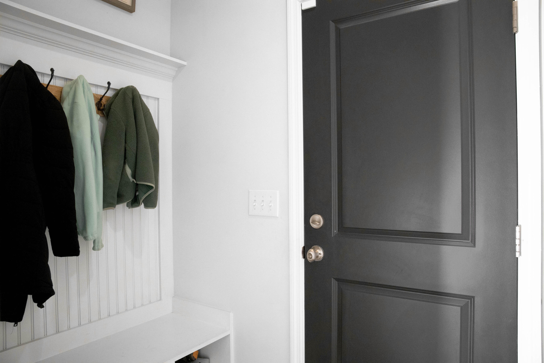
This beautifully upgraded 4-bedroom, 3-bath home sits on a desirable corner lot with a side-entry garage in the sought-after Whispering Pines community. Step onto the charming rocking chair front porch and into a breathtaking two-story foyer that leads to a formal dining room. The chef's kitchen is a dream, featuring ample cabinetry, beautiful backsplash, generous counter space, stainless steel appliances, a gas range with a stylish vent hood, a built-in wall oven, a walk-in pantry, and a spacious island overlooking the great room. The great room boasts shiplap detailing with coffered ceilings and a cozy fireplace with a cedar mantle, while the bright breakfast area offers serene backyard views. Luxury vinyl plank flooring flows throughout the entire main level. You will find Upgraded Quartz countertops throughout home. A convenient in-law suite, mudroom, and extra storage space complete the first floor. Don't miss the electric car charger in the garage.

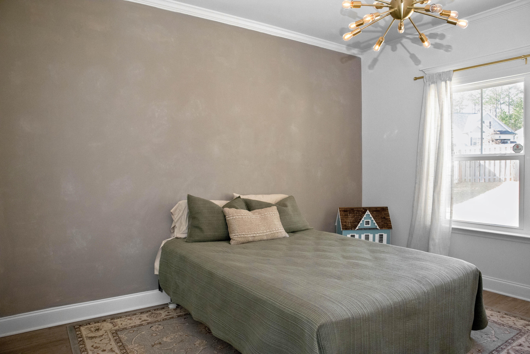
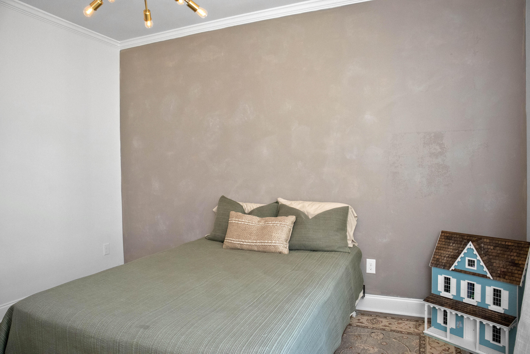
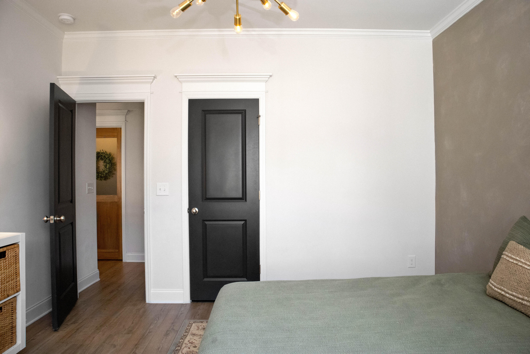
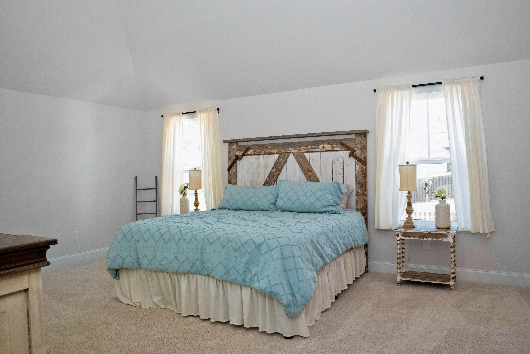
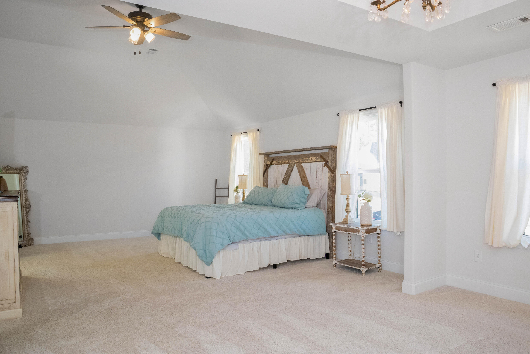
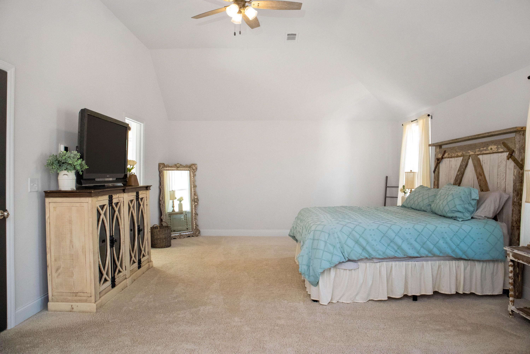
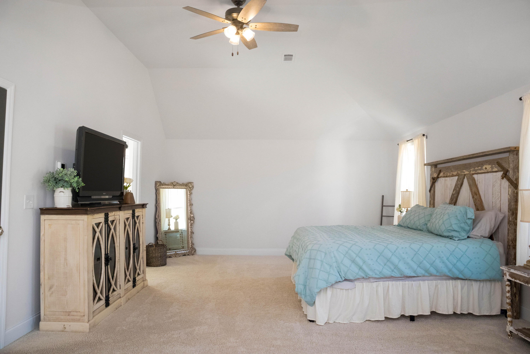
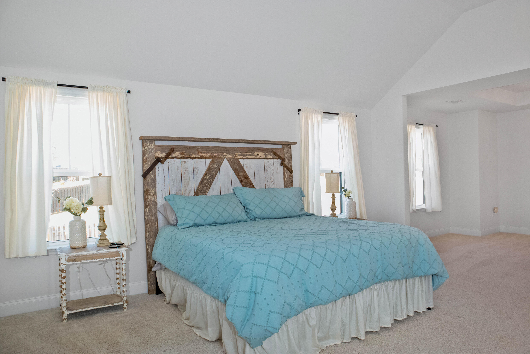
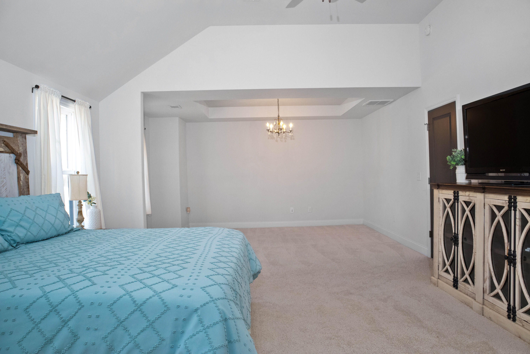
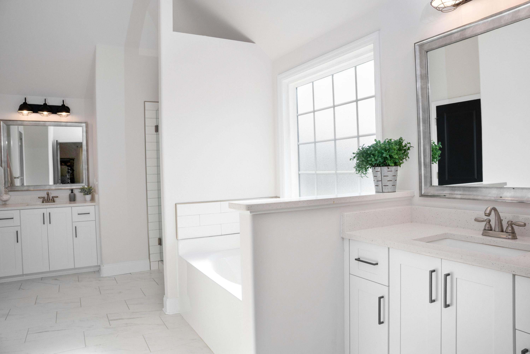
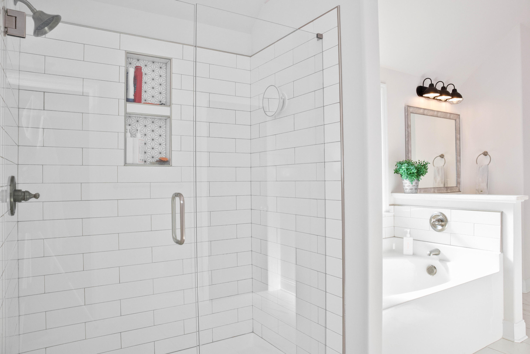
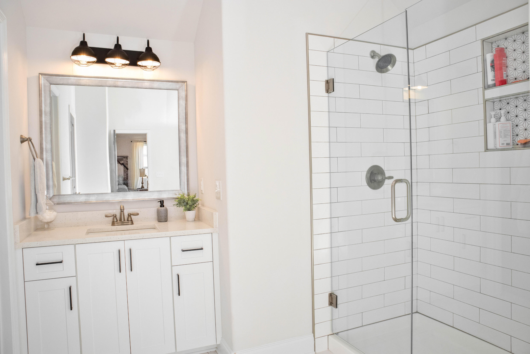
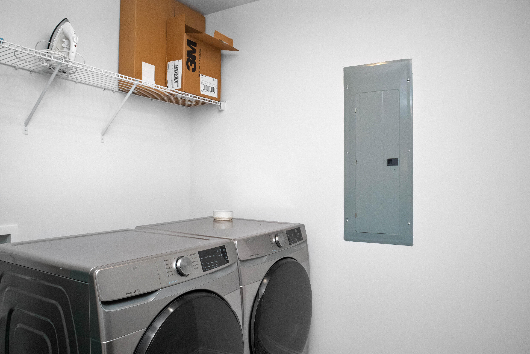
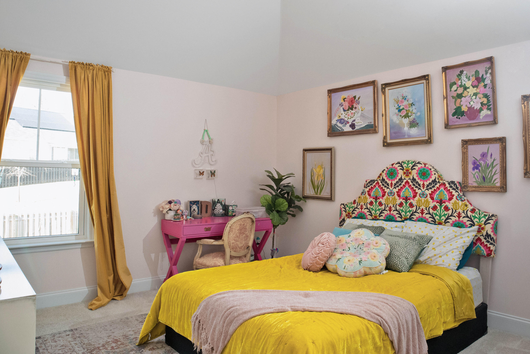
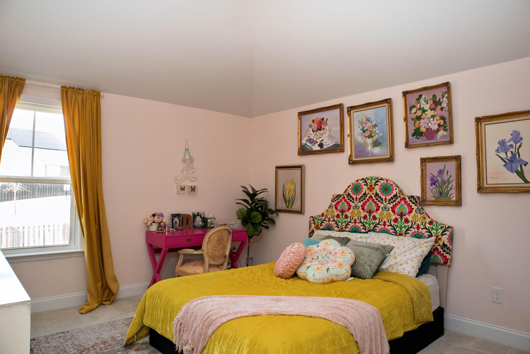
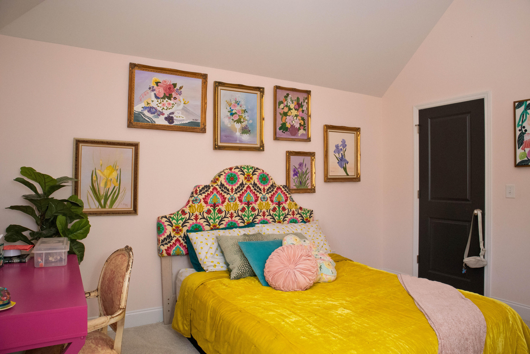
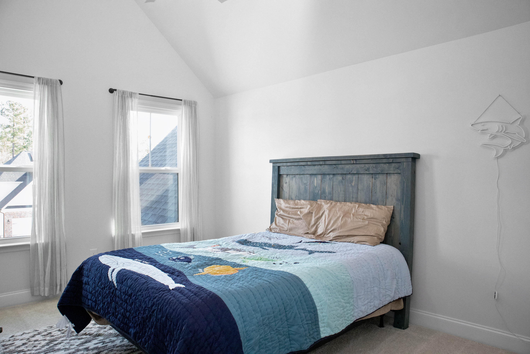
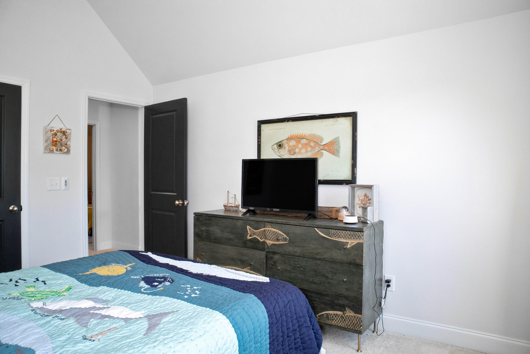
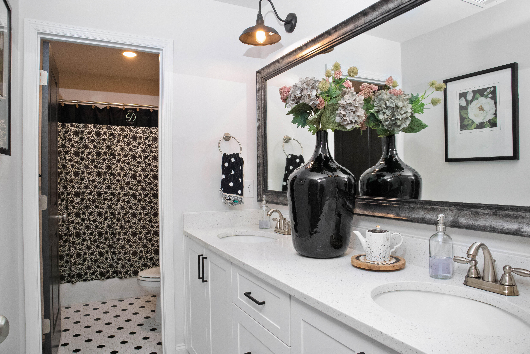
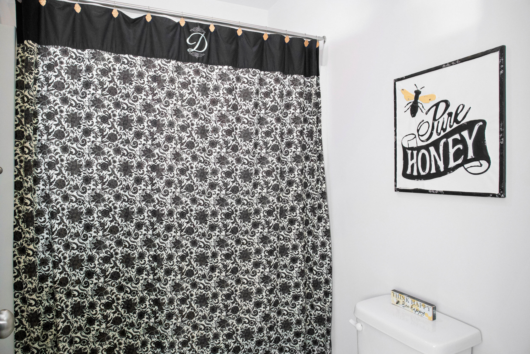
Upstairs, the oversized owner's suite is a true retreat with a sitting area, an en-suite bathroom featuring a tiled shower with pan, a garden tub, dual quartz vanities, and an expansive walk-in closet. Two additional spacious guest bedrooms share a well-appointed bathroom with double vanities and a separate shower/toilet area. The upstairs laundry room provides ample space for added convenience.

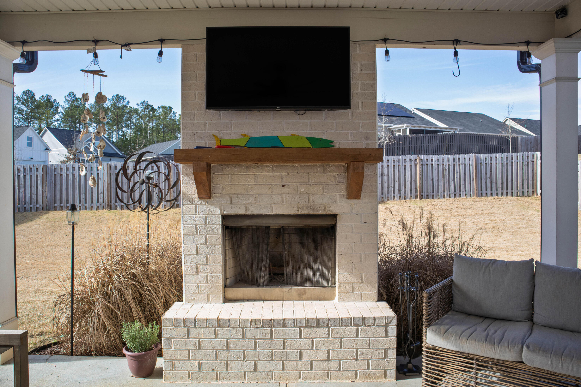
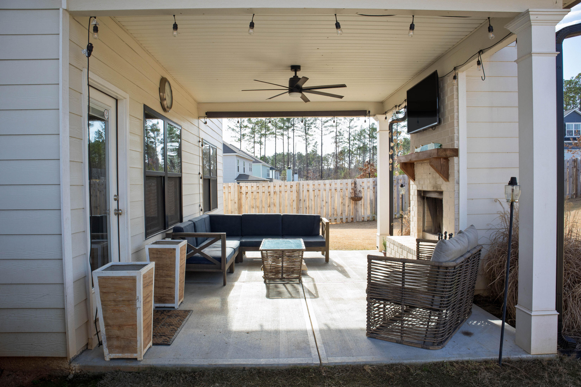
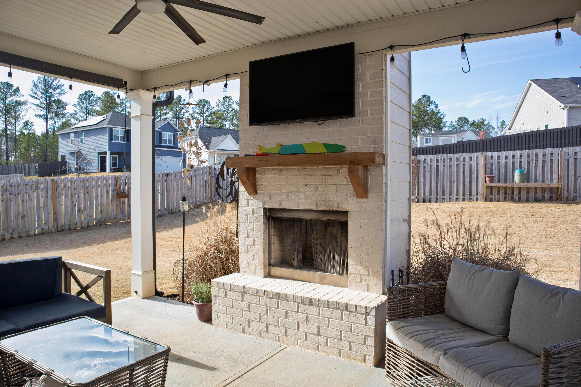
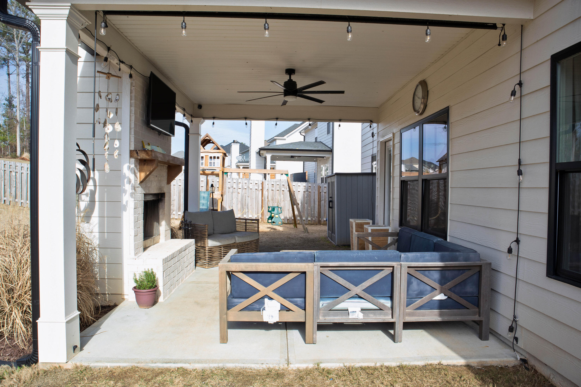
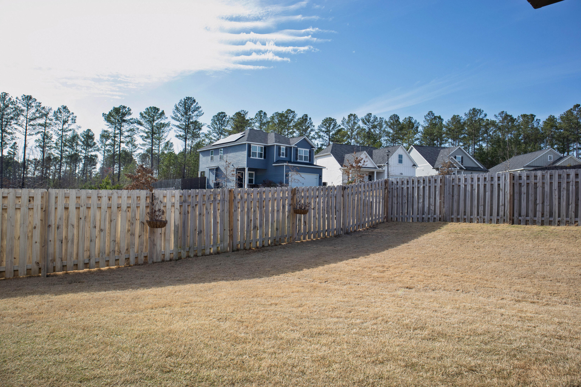
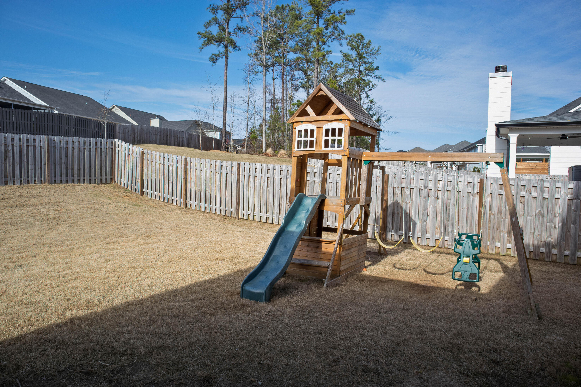
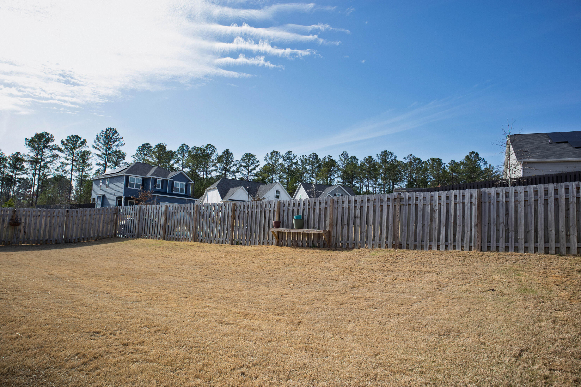
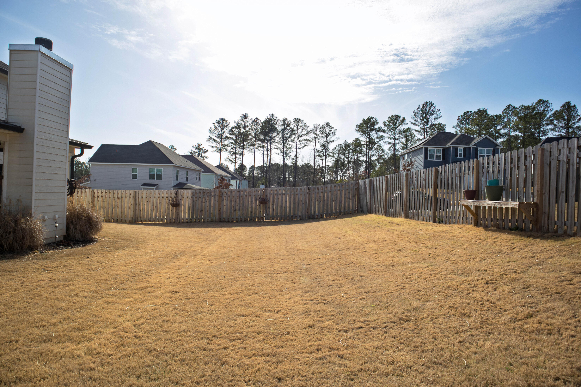
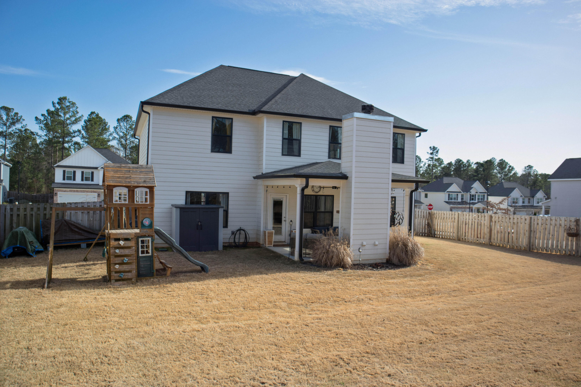
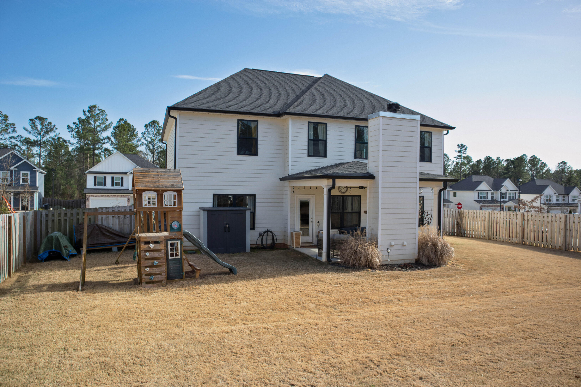
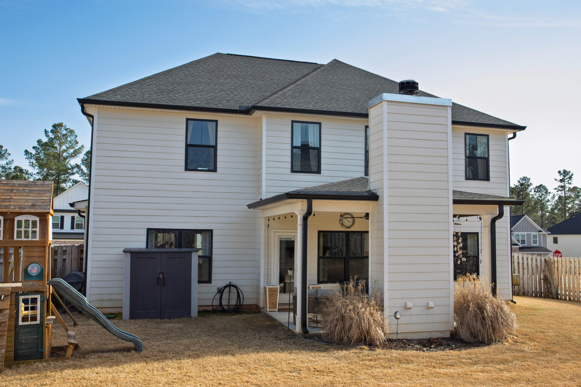
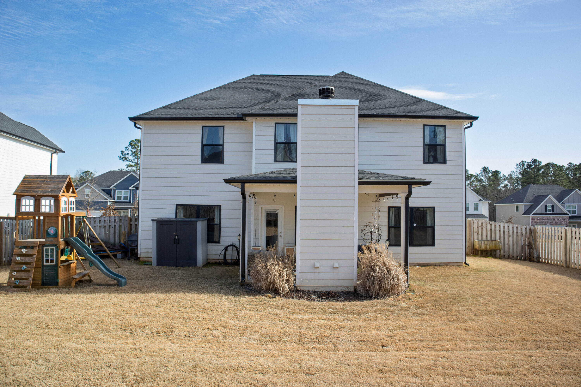
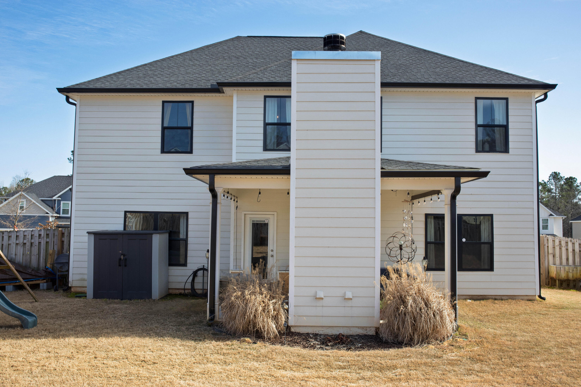
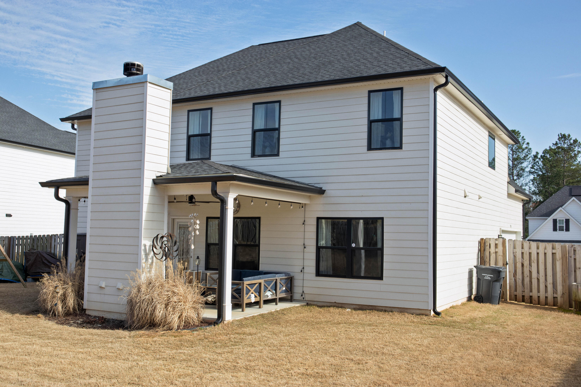
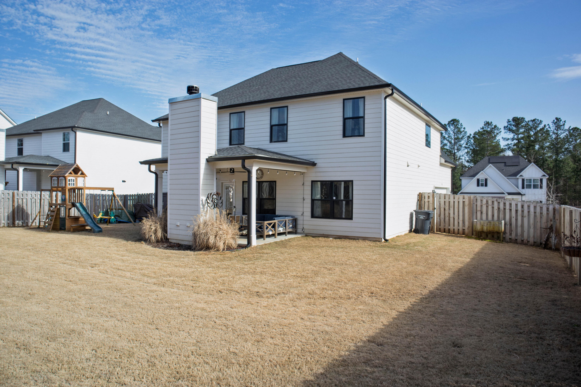
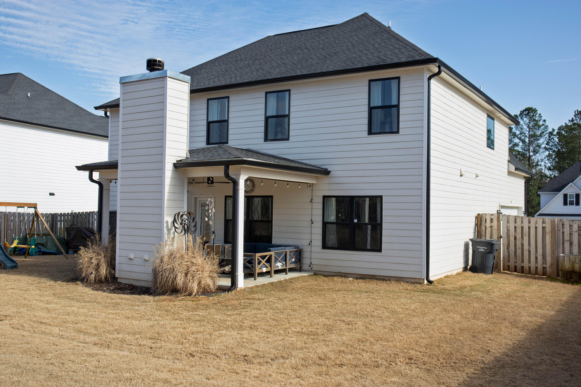
Outside, enjoy a covered porch with a wood-burning fireplace--perfect for entertaining. The landscaped yard includes a full irrigation system in the front and back, as well as a privacy fence for added seclusion.

Whispering Pines is a vibrant community with parks, a pool (walking distance), walking trails, sidewalks, and streetlights. Conveniently located just minutes from I-20 and downtown Evans, with easy access to shopping and dining. Don't miss out on this incredible home!

Share Property

Location

105 Myrtle Grove Trail, Evans, GA 30809

Status

Sold

Date Sold

May 2, 2025
Candace Riddle

Candace Riddle

TITLE

REALTOR® | Vice President

Property Amenities

Interior
Laundry room Dryer Hookup, Washer Hookup
Appliances Vented Exhaust Fan, Built-In Microwave, Built-In Electric Oven, Range, Disposal, Dishwasher
Flooring LVT/LVP, Carpet, See Remarks, Ceramic Tile
Total Bedrooms: 4
Full Bathrooms: 3
Other Interior Features Walk-in Closet(s), Entrance Foyer, Kitchen Island, Pantry, Eat-in Kitchen, Walk-In Closet(s)
Area & Lot
Total area 2,650 Sq.Ft.
Lot Area 0.27 Acres
Living area 2,650 Sq.Ft.
MLS® ID 98197051
Year Built 2021
High School Greenbrier
Middle School Greenbrier
Elementary School Parkway
Type Residential
Status Sold
Exterior
Stories 2
Air conditioning Central Air, Ceiling Fan(s), Heat Pump
Heat type Heat Pump, Fireplace(s), Electric
Water Source Public
Security Features Smoke Detector(s)
Sewer Public Sewer
Other Exterior Features Thermal Doors
Parking Concrete, Garage Door Opener, Garage
Lot Features See Remarks, Landscaped, Sprinklers in Front, Sprinklers in Rear
Roof Composition
Finance
Sales Price $470,000
HOA Fees $600 yearly

360 Virtual Tour

Take a tour of this property

Let’s Get Started

Get assistance in determining current property value, crafting a competitive offer, writing and negotiating a contract, and much more. Contact Candace today so she can guide you through the buying and selling process.