Leave a Message

Thank you for your message. We will be in touch with you shortly.

Explore Our Properties
3144 Rosewood Drive
3144 Rosewood Drive
3144 Rosewood Drive
3144 Rosewood Drive
3144 Rosewood Drive
3144 Rosewood Drive
3144 Rosewood Drive
3144 Rosewood Drive
3144 Rosewood Drive
3144 Rosewood Drive
3144 Rosewood Drive
3144 Rosewood Drive
3144 Rosewood Drive
3144 Rosewood Drive
3144 Rosewood Drive
3144 Rosewood Drive
3144 Rosewood Drive
3144 Rosewood Drive
3144 Rosewood Drive
3144 Rosewood Drive
3144 Rosewood Drive
3144 Rosewood Drive
3144 Rosewood Drive
3144 Rosewood Drive
3144 Rosewood Drive
3144 Rosewood Drive
3144 Rosewood Drive
3144 Rosewood Drive
3144 Rosewood Drive
3144 Rosewood Drive
3144 Rosewood Drive
3144 Rosewood Drive
3144 Rosewood Drive
3144 Rosewood Drive
3144 Rosewood Drive
3144 Rosewood Drive
3144 Rosewood Drive
3144 Rosewood Drive
3144 Rosewood Drive
3144 Rosewood Drive
3144 Rosewood Drive
3144 Rosewood Drive
3144 Rosewood Drive
3144 Rosewood Drive
3144 Rosewood Drive
3144 Rosewood Drive
3144 Rosewood Drive
3144 Rosewood Drive
3144 Rosewood Drive
3144 Rosewood Drive
VIEW PHOTOS
Courtesy of Southeastern Residential, LLC
$634,900

3144 Rosewood Drive

4 Beds 5 Baths 3,306 Sq.Ft. 10,019 Sq.Ft.

Description

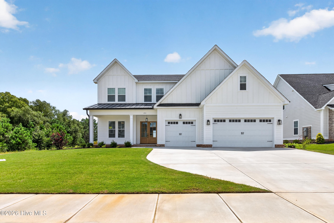
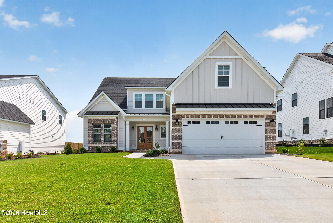
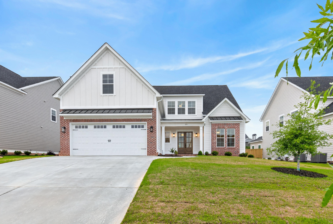
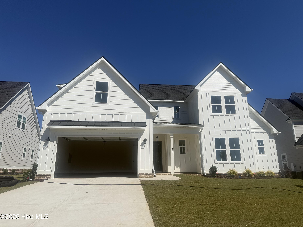
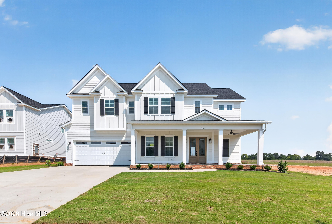
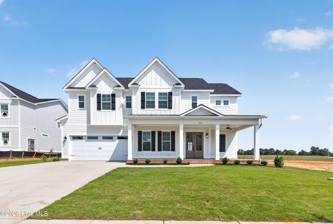
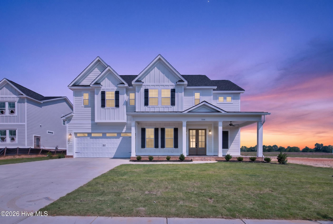
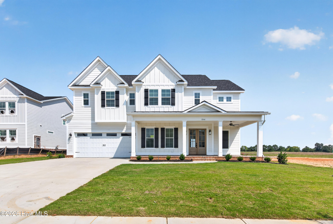
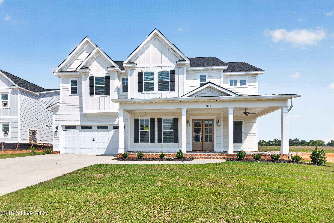
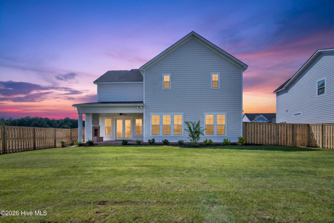
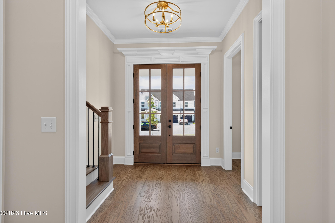
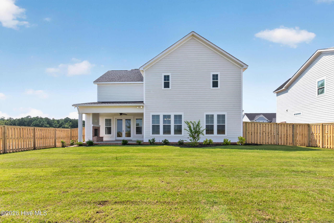
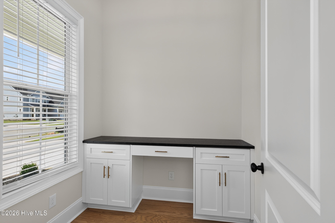
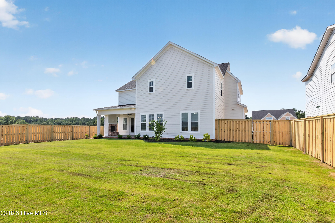
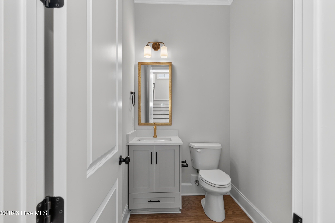
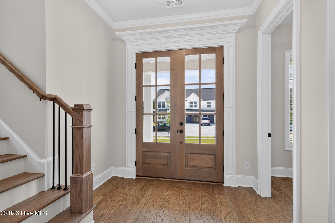
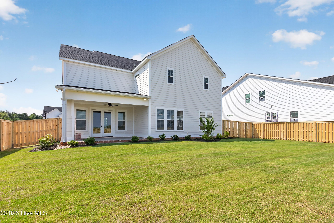
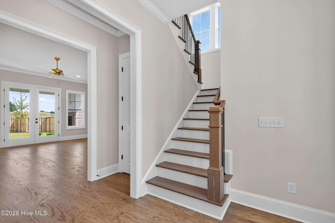
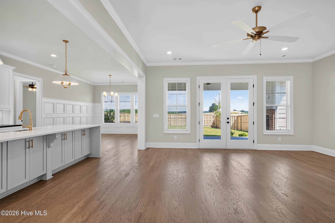
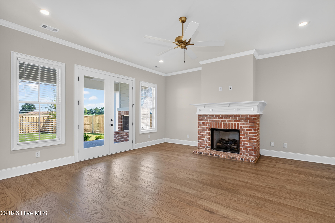
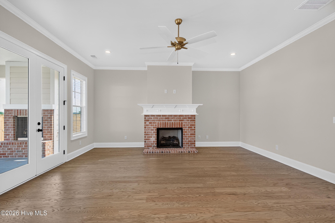
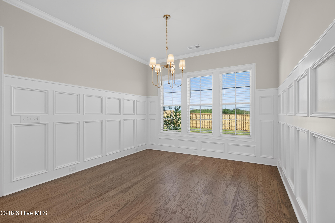
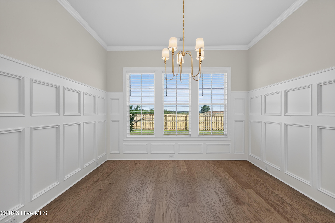
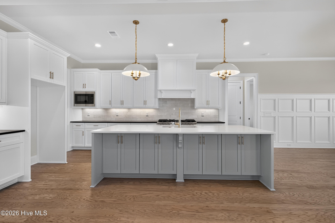
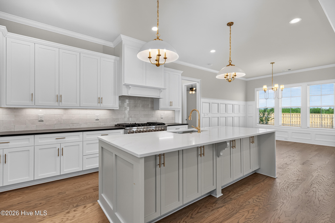
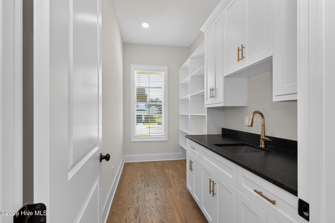
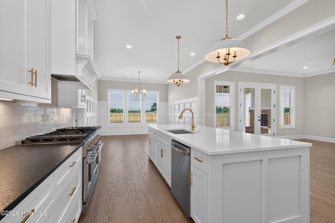
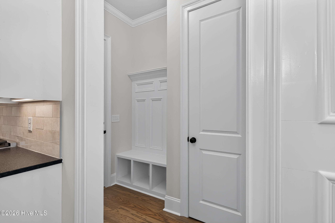
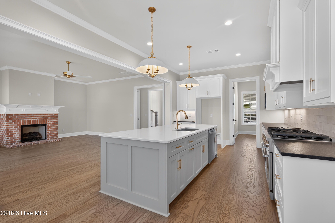
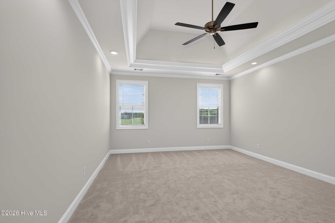
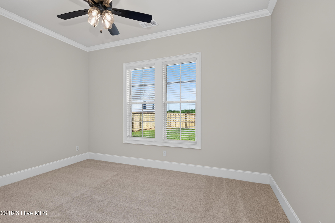
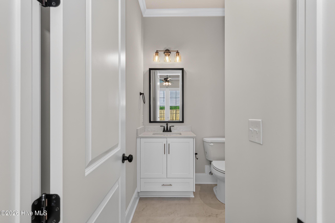
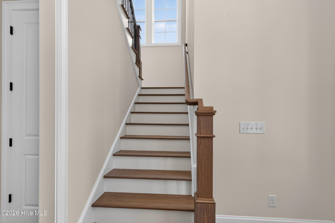
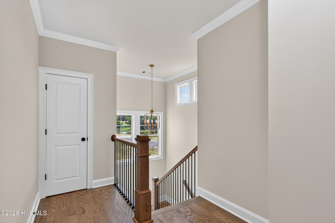
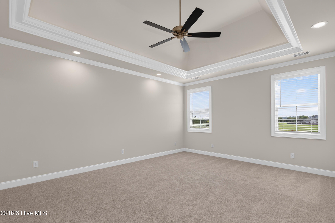
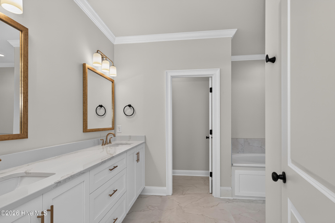
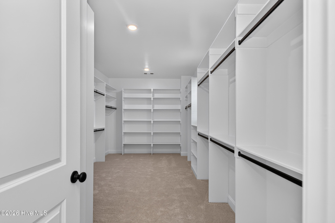
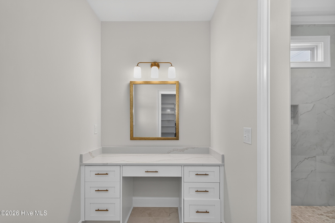
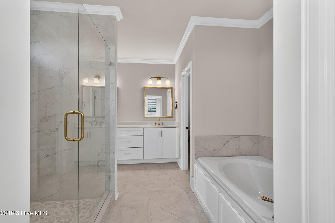
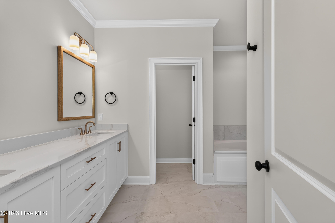
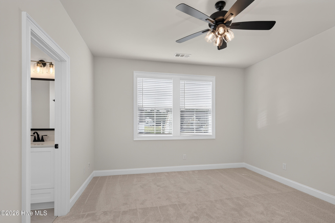
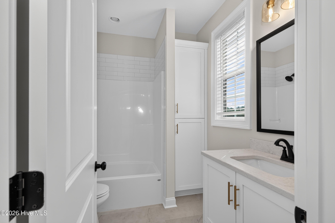
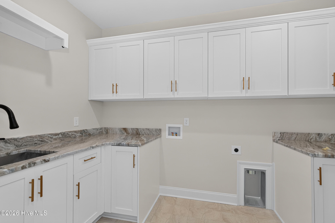
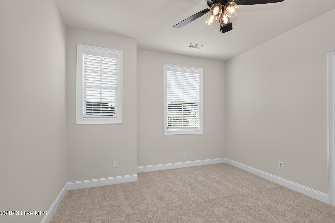
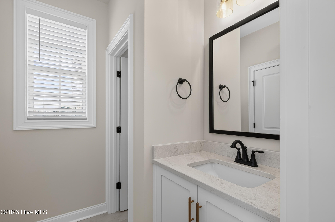
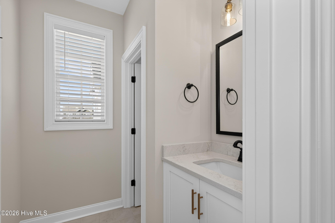
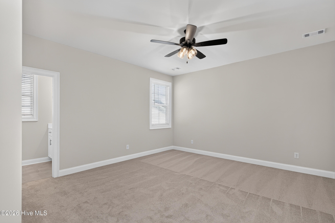
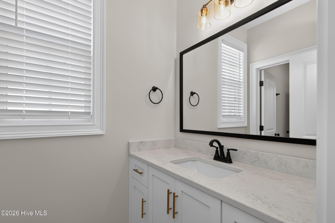
15K Builder Incentive offered with accepted contract. Fence and Blinds included. The gorgeous Evelyn plan by PDH Builders is a new one! It boasts an open-concept design with various high-end features. Walk into the double wood door entry into the very inviting foyer. To your left you will find an office. The main living area features a great room with a gas fireplace open to a gourmet kitchen equipped with a 48-inch range, a large 12x6 pantry, and a huge island with granite countertops that include cabinets under the bar area, and under cabinet lighting. Off the back of the kitchen is a dining room. The downstairs includes a bedroom with a full bath, mud room, site finished hardwood floors in the main living areas, heavy trim in the home, and a convenient half bath for your guests. Upstairs, the very large primary bedroom includes an en suite bathroom with an 18x10 walk-in closet plus a dressing room, a fully tiled shower, a garden bathtub and double vanities. There are two additional bedrooms upstairs, each with its own bathroom and a spacious media room that shares a jack and Jill bathroom with bedroom 3. The large laundry room offers ample space. The exterior features a covered front porch and a covered back porch with fireplace designed for entertainment. The home includes a two-car garage and is conveniently located near I-20, downtown Evans and various shopping options.

Share Property

Location

3144 Rosewood Drive, Evans, GA 30809

Status

Sold

Date Sold

August 24, 2026
Candace Riddle

Candace Riddle

TITLE

REALTOR® | Vice President

Property Amenities

Interior
Laundry room Washer Hookup
Appliances Built-In Microwave, Range, Disposal, Dishwasher
Flooring Carpet, Ceramic Tile, Hardwood
Total Bedrooms: 4
Half Bathrooms: 1
Full Bathrooms: 4
Other Interior Features Walk-in Closet(s), Kitchen Island, Pantry, Walk-In Closet(s)
Area & Lot
Total area 3,306 Sq.Ft.
Lot Area 10,019 Sq.Ft.
Living area 3,306 Sq.Ft.
MLS® ID 98257390
Year Built 2026
High School Greenbrier
Middle School Greenbrier
Elementary School Parkway
View Description See Remarks
Type Residential
Status Sold
Exterior
Stories 2
Air conditioning Central Air, Ceiling Fan(s)
Heat type Fireplace(s), Electric, Heat Pump, Natural Gas
Water Source Public
Garage Space 2.0
Security Features Smoke Detector(s)
Sewer Public Sewer
Other Exterior Features Thermal Doors
Parking Attached, Concrete, Garage Door Opener, Garage
Lot Features Landscaped, Sprinklers in Front, Sprinklers in Rear
Roof Metal, Composition
Utilities Cable Available
Finance
Sales Price $634,900
HOA Fees $650 yearly

Let’s Get Started

Get assistance in determining current property value, crafting a competitive offer, writing and negotiating a contract, and much more. Contact Candace today so she can guide you through the buying and selling process.