



Leave a Message

Thank you for your message. We will be in touch with you shortly.

Explore Our Properties
458 Woodlawn Street
458 Woodlawn Street
458 Woodlawn Street
458 Woodlawn Street
458 Woodlawn Street
VIEW PHOTOS
$539,900

458 Woodlawn Street

4 Beds 5 Baths 2,872 Sq.Ft. 10,890 Sq.Ft.

Description

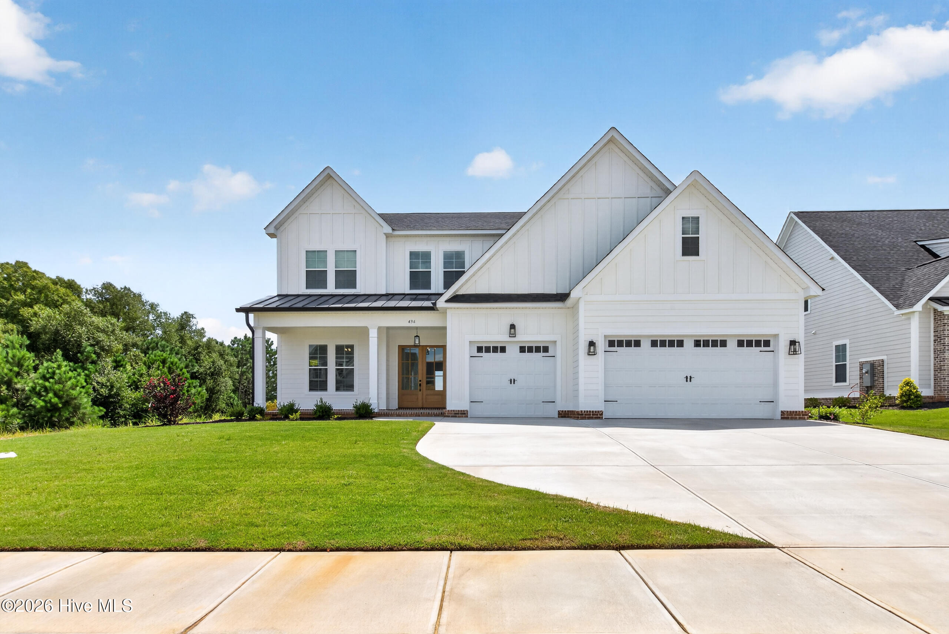
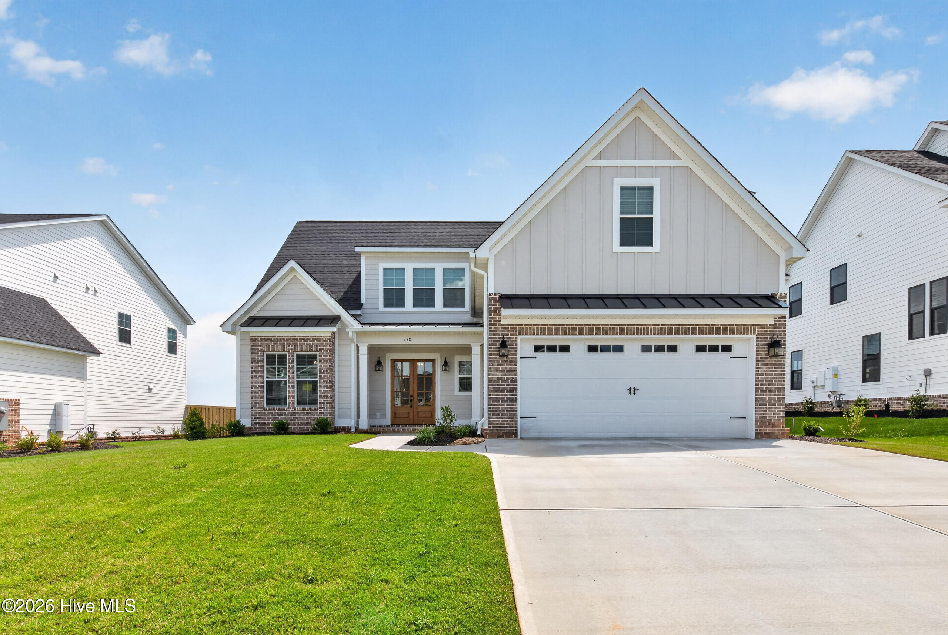
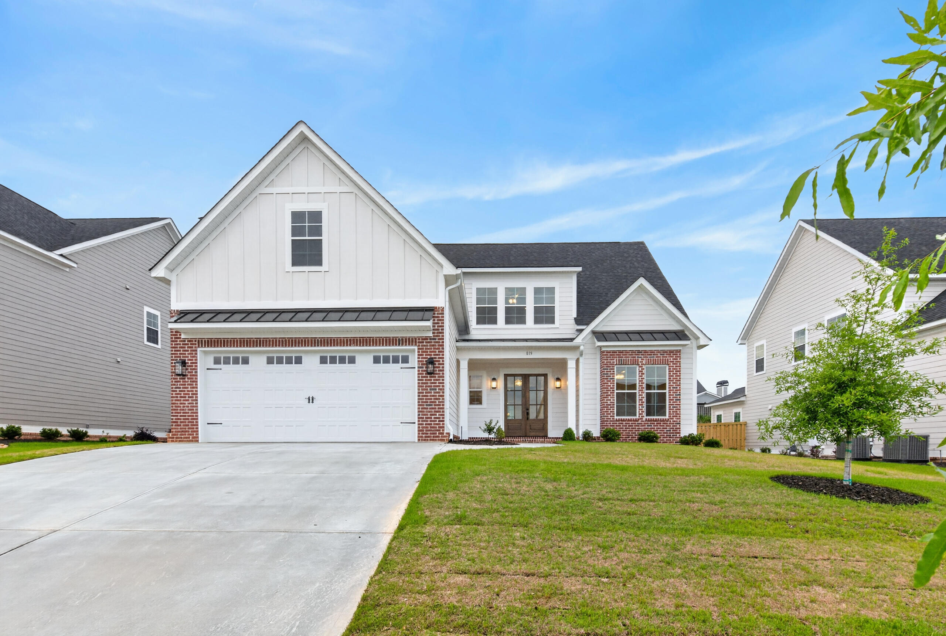
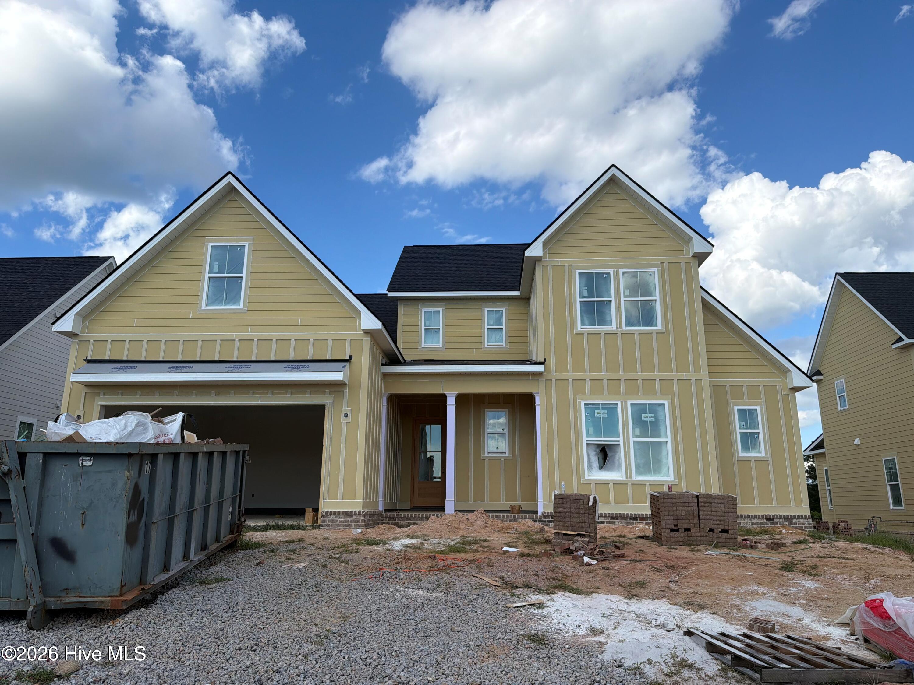
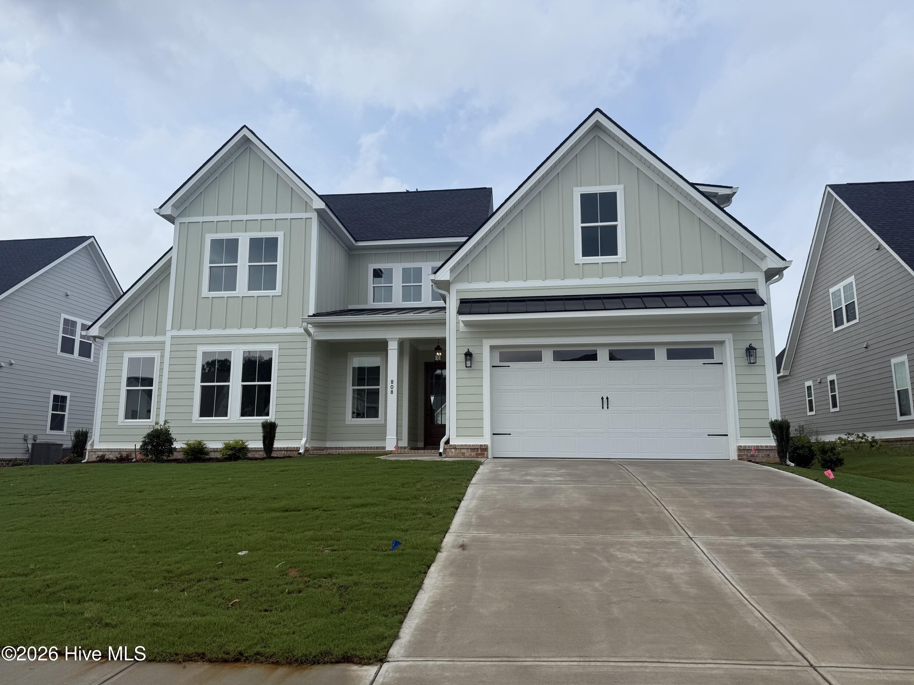
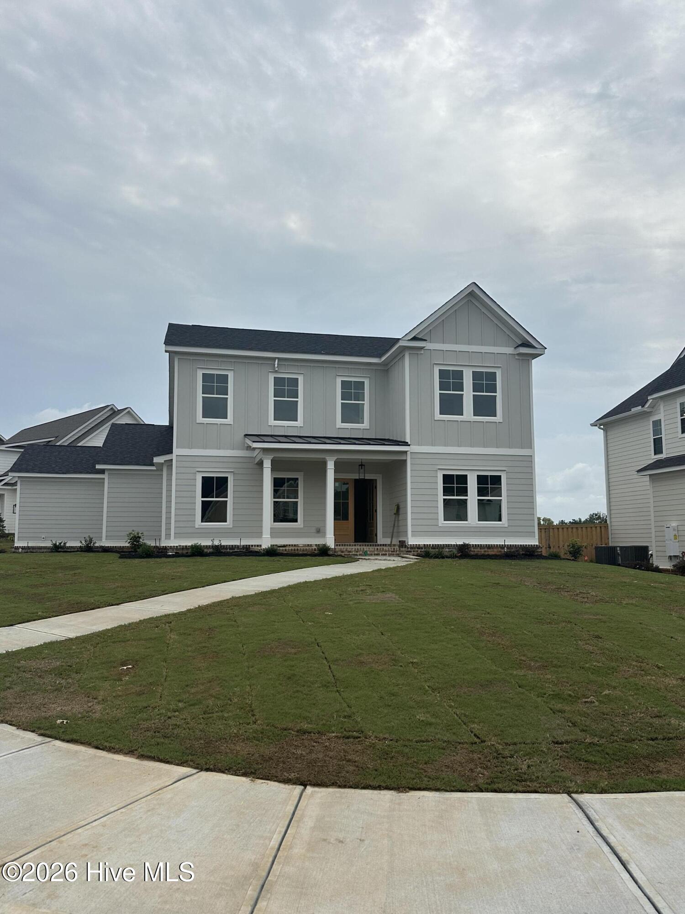
NEW PLAN in Highland Lakes! This stunning 4-bedroom, 4.5-bath home offers an exceptional floor plan with the owner's suite and an additional guest bedroom with a full bath conveniently located on the main level.

The open-concept great room, kitchen, and dining area create a beautiful space for everyday living and entertaining. The chef's dream kitchen features a large island, an abundance of cabinetry, gas range, wall oven, built-in microwave, and a spacious walk-in pantry.

The side-entry garage leads into a well-designed mudroom with built-in cubbies, a coat closet, and an oversized laundry room with plenty of room for storage and organization.

The spacious owner's suite features a vaulted ceiling and a luxurious en-suite bath with double vanities, a large tiled shower, freestanding soaking tub, private toilet room, and an oversized walk-in closet.

Upstairs, the side staircase opens to a versatile loft area, along with two additional bedrooms, each with its own full bath, plus a flex room that can be used as an office, playroom, media room, or whatever suits your needs.

Step outside to enjoy the large covered back porch, complete with an additional patio pad and sidewalk leading to the front of the home. Extra storage adds even more functionality to this thoughtfully designed home.

Conveniently located near I-20, Fort Gordon, shopping, dining, and all that Evans has to offer. This beautiful new plan combines style, functionality, and plenty of space in the highly desirable Highland Lakes community!

Share Property

Location

458 Woodlawn Street, Evans, GA 30809

Status

For Sale
Candace Riddle

Candace Riddle

TITLE

REALTOR® | Vice President

Property Amenities

Interior
Laundry room Dryer Hookup, Washer Hookup, Laundry Room
Fireplace Gas Log
Appliances Vented Exhaust Fan, Built-In Electric Oven, Disposal, Dishwasher, Gas Range
Flooring LVT/LVP, Carpet, Ceramic Tile
Total Bedrooms: 4
Half Bathrooms: 1
Full Bathrooms: 4
Other Interior Features Master Downstairs, Walk-in Closet(s), Vaulted Ceiling(s), High Ceilings, Mud Room, Kitchen Island, Ceiling Fan(s), Pantry, Walk-in Shower, Eat-in Kitchen, Gas Log, Walk-In Closet(s)
Area & Lot
Total area 2,872 Sq.Ft.
Lot Area 10,890 Sq.Ft.
Living area 2,872 Sq.Ft.
MLS® ID 100595450
Year Built 2026
High School Greenbrier
Middle School Greenbrier
Elementary School Parkway
View Description See Remarks
Type Residential
Status For Sale
Exterior
Stories 2
Air conditioning Central Air, Ceiling Fan(s), Heat Pump
Heat type Heat Pump, Fireplace(s), Electric
Water Source Public
Garage Space 2.0
Sewer Public Sewer
Parking Garage Faces Side, Concrete, Garage Door Opener, Garage, Parking Pad
Roof Architectural Shingle
Utilities Natural Gas Connected, Sewer Connected, Water Connected
Finance
Sales Price $539,900
HOA Fees $650 yearly
image

Schedule a Showing

We would love to show you our beautiful property. Please select your preferred date and time below. An agent will be in touch shortly to confirm your appointment.

Schedule a Showing

We would love to show you our beautiful property. Please select your preferred date and time below. An agent will be in touch shortly to confirm your appointment.

Thank you for your interest in 458 Woodlawn Street, Evans, GA 30809. We are reviewing your request and will be in touch shortly!

Mortgage Calculator

Estimate your monthly mortgage payment, including the principal and interest, property taxes, and HOA. Adjust the values to generate a more accurate rate.

All estimates are provided for informational purposes only. Actual amounts may vary.
$0,000 Your Payment 20 15 65
$0,000 Your Payment

Let’s Get Started

Get assistance in determining current property value, crafting a competitive offer, writing and negotiating a contract, and much more. Contact Candace today so she can guide you through the buying and selling process.