602 Rutledge Way
602 Rutledge Way
602 Rutledge Way
602 Rutledge Way
602 Rutledge Way
602 Rutledge Way
602 Rutledge Way
602 Rutledge Way
602 Rutledge Way
602 Rutledge Way
602 Rutledge Way
602 Rutledge Way
602 Rutledge Way
602 Rutledge Way
602 Rutledge Way
602 Rutledge Way
602 Rutledge Way
602 Rutledge Way
602 Rutledge Way
602 Rutledge Way
602 Rutledge Way
602 Rutledge Way
602 Rutledge Way
602 Rutledge Way
602 Rutledge Way
602 Rutledge Way
602 Rutledge Way
602 Rutledge Way
602 Rutledge Way
602 Rutledge Way
602 Rutledge Way
602 Rutledge Way
602 Rutledge Way
602 Rutledge Way
602 Rutledge Way
602 Rutledge Way
602 Rutledge Way
602 Rutledge Way
602 Rutledge Way
602 Rutledge Way
602 Rutledge Way
602 Rutledge Way
602 Rutledge Way
602 Rutledge Way
602 Rutledge Way
602 Rutledge Way
602 Rutledge Way
602 Rutledge Way
602 Rutledge Way
602 Rutledge Way
602 Rutledge Way
602 Rutledge Way
602 Rutledge Way
VIEW PHOTOS
$370,000

602 Rutledge Way

4 Beds 3 Baths 2,481 Sq.Ft. 9,148 Sq.Ft.

Description

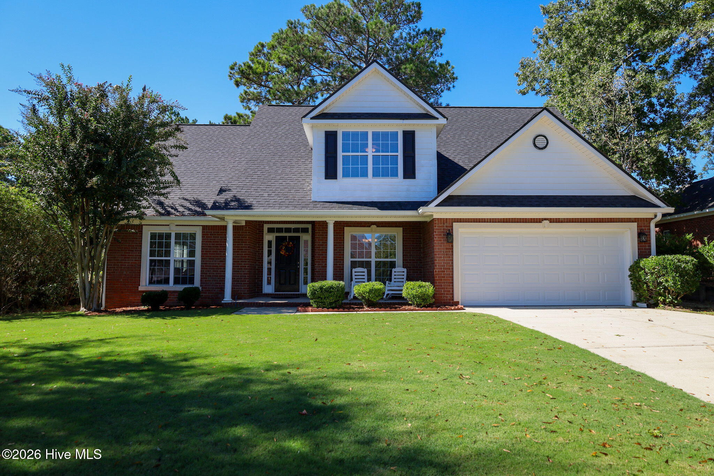
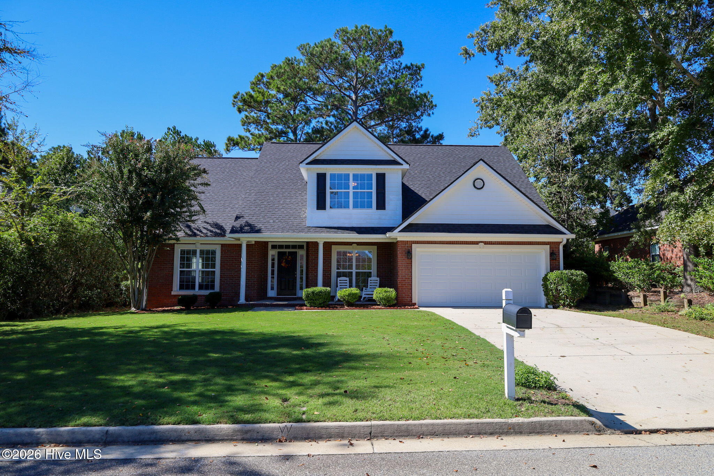
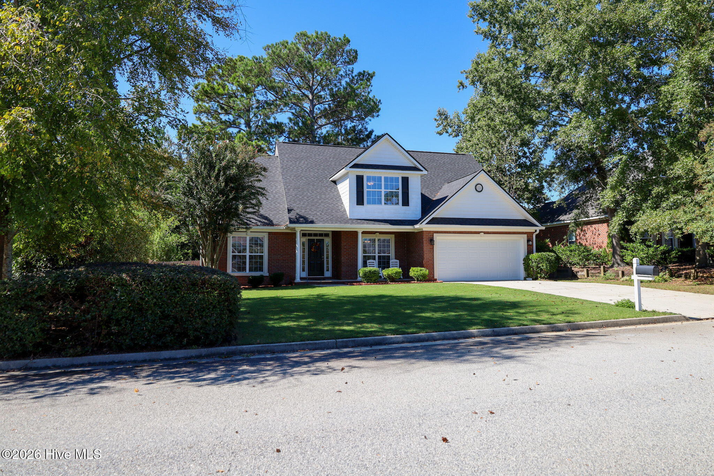
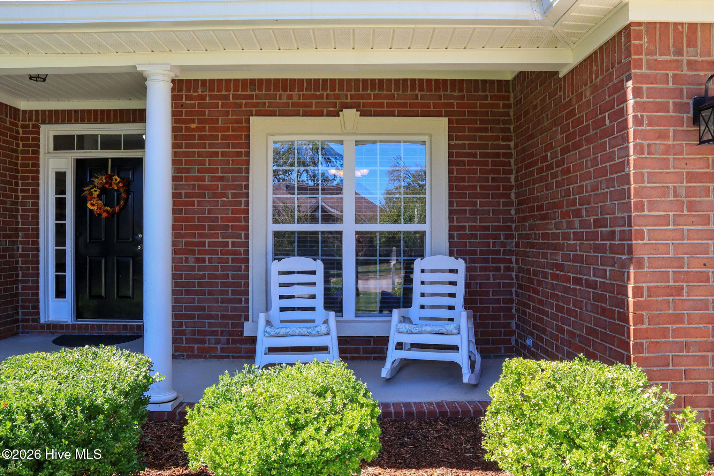
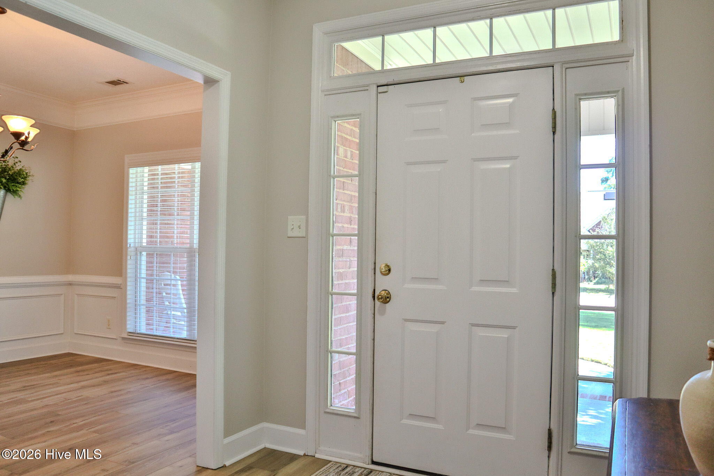
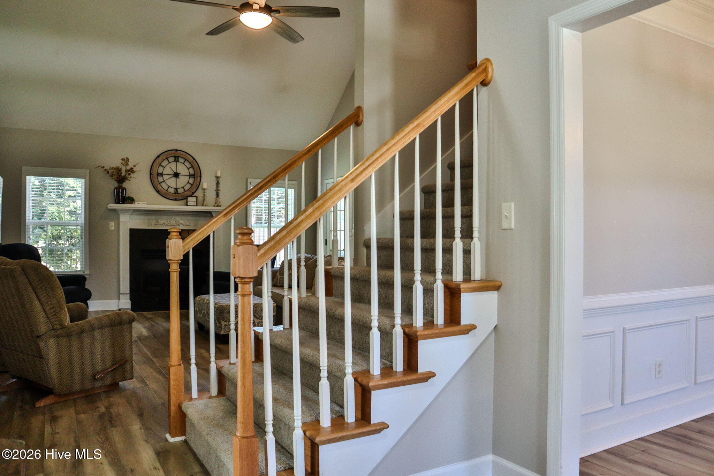
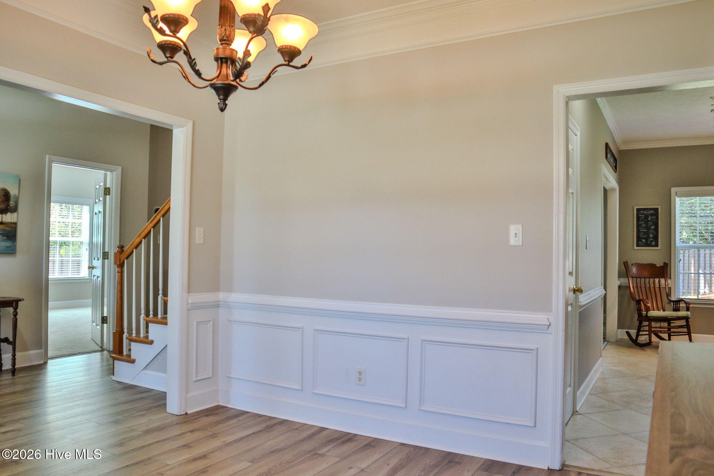
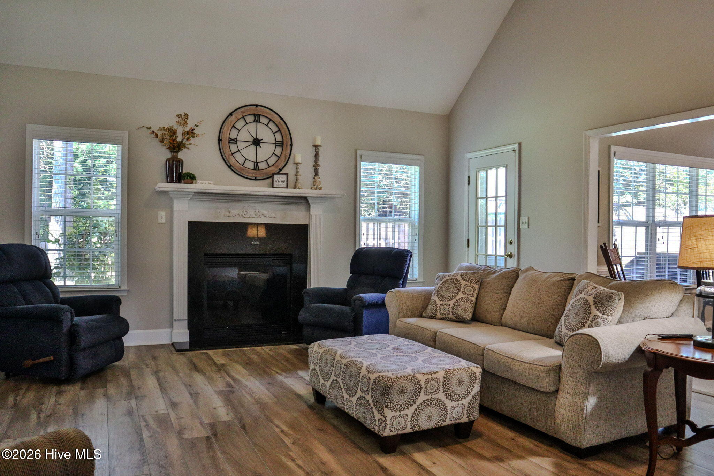
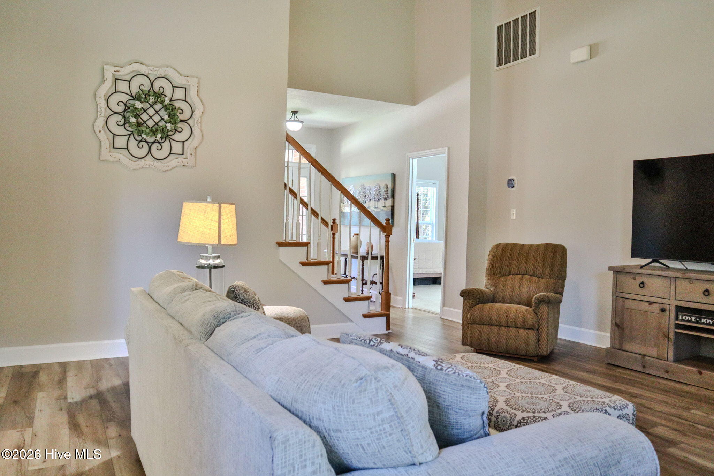
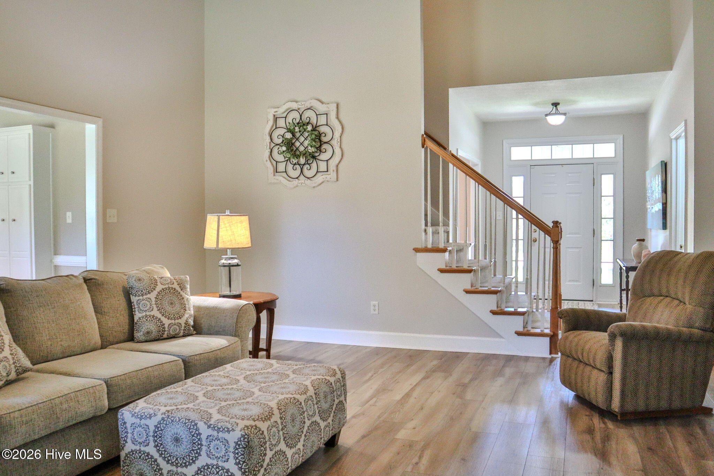
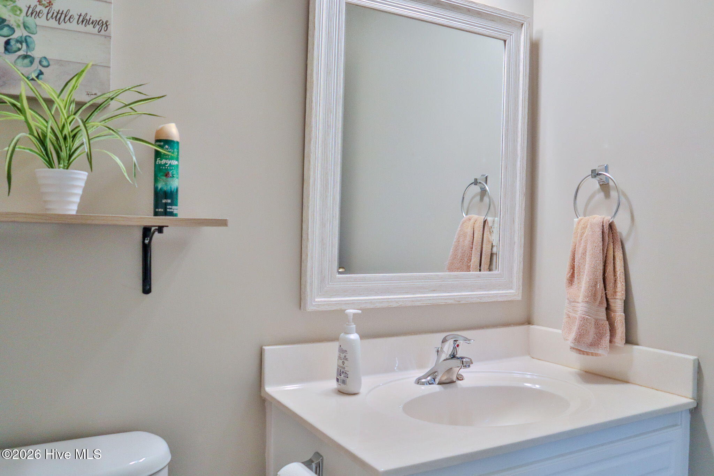
You don't want to miss this beautiful 4-bedroom, 2.5-bath home in the sought-after Highgrove community! Featuring a new roof, fresh paint, and new flooring throughout, this home is move-in ready!
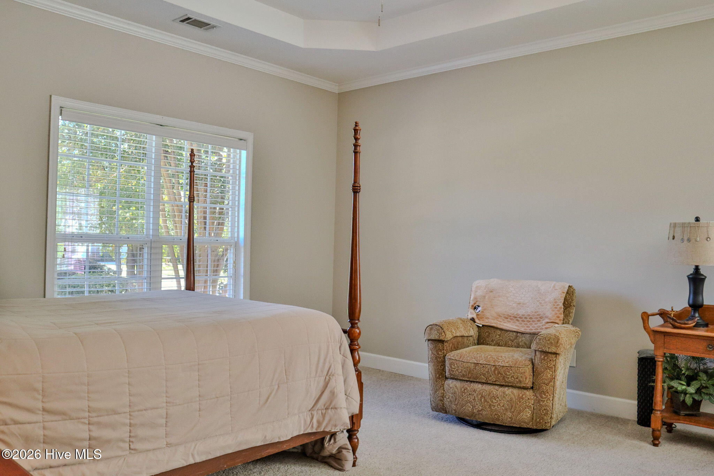
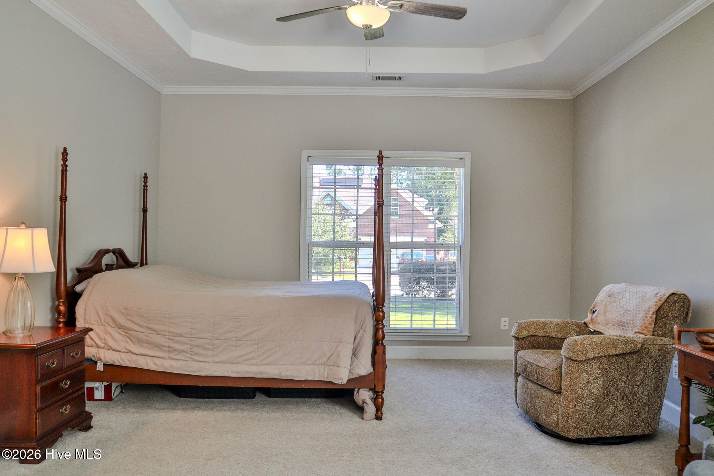
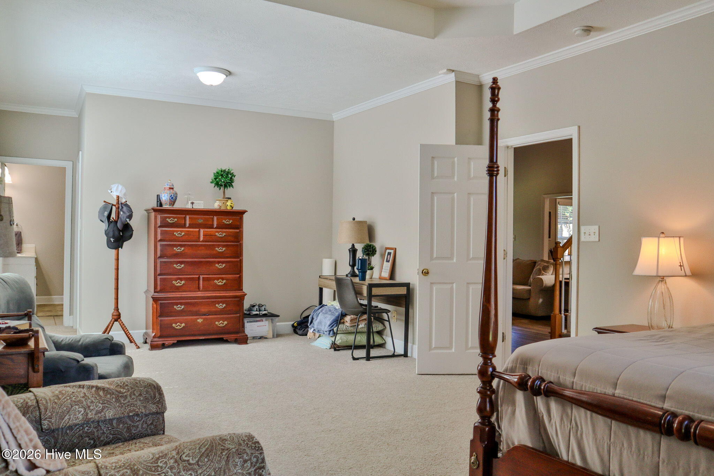
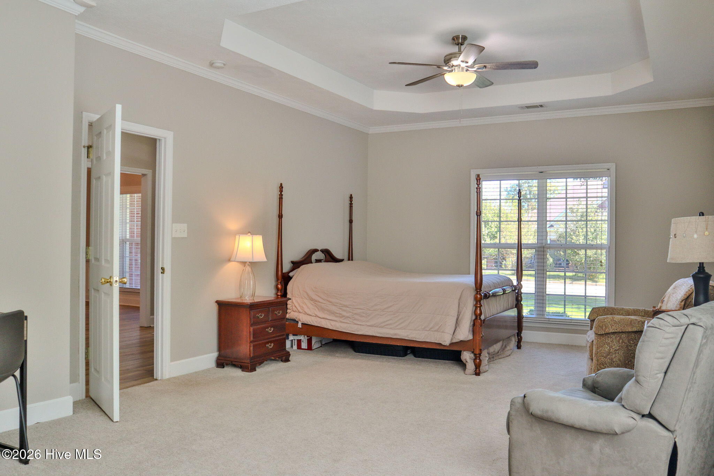
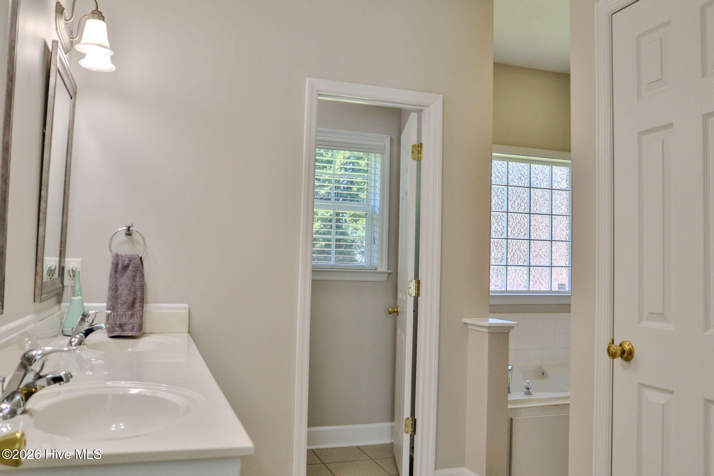
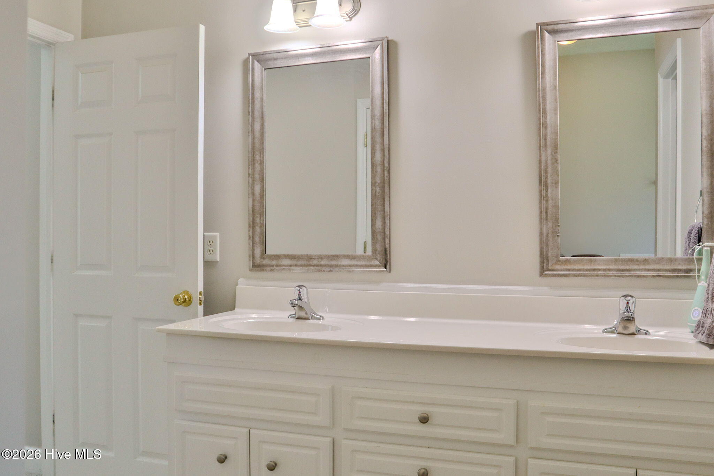
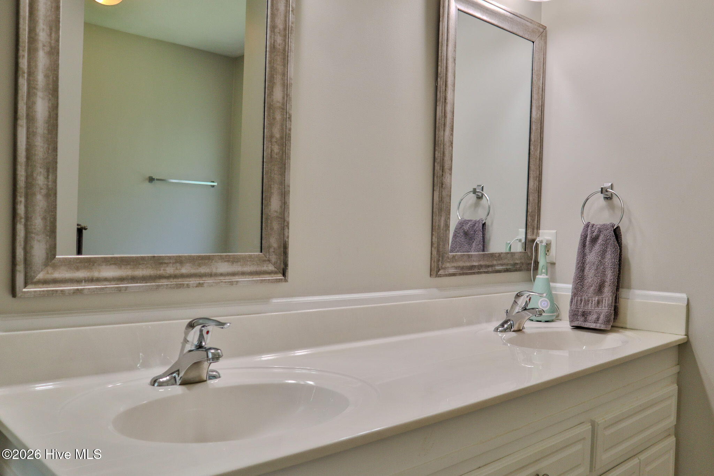
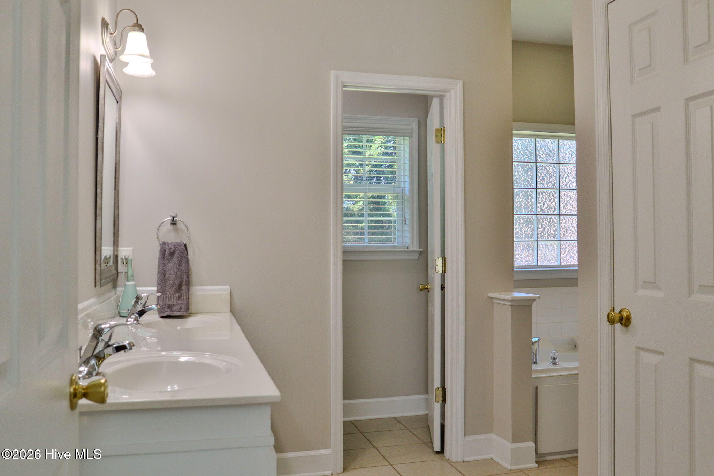
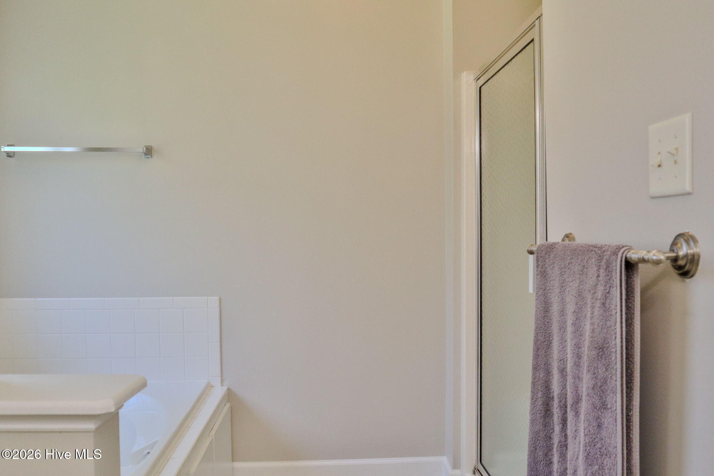
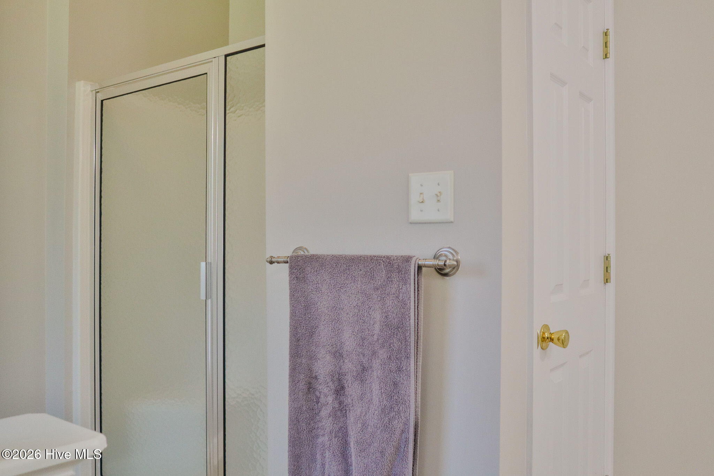
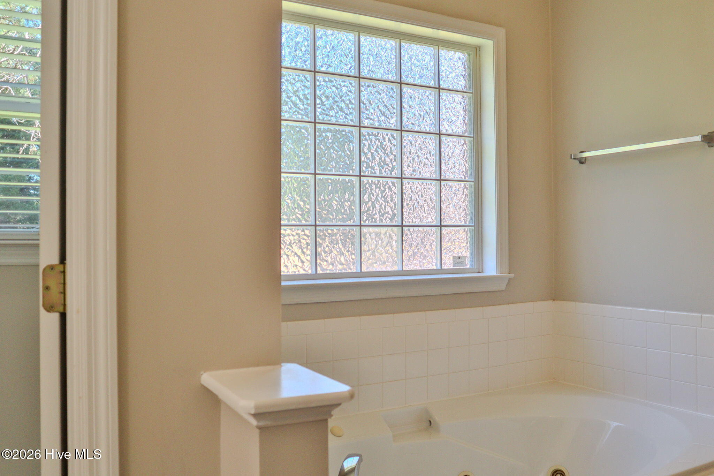
The spacious owner's suite is conveniently located on the main level and features a sitting area, an ensuite bath with double vanities, a walk-in shower, garden tub, and large walk-in closet.
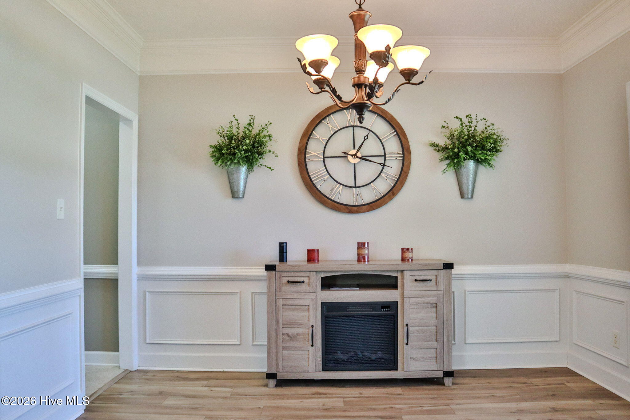
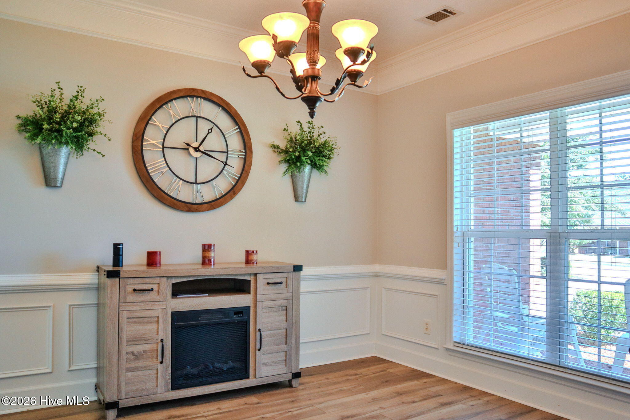
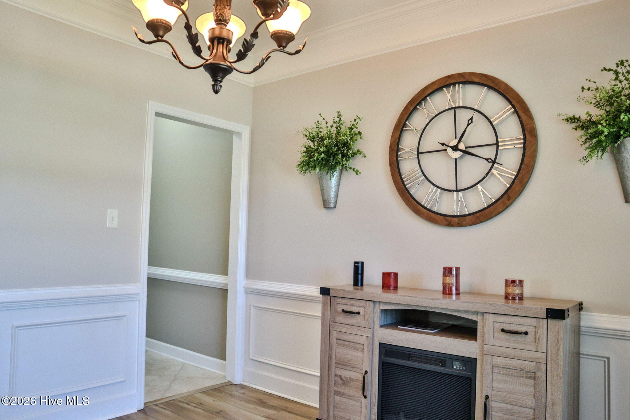
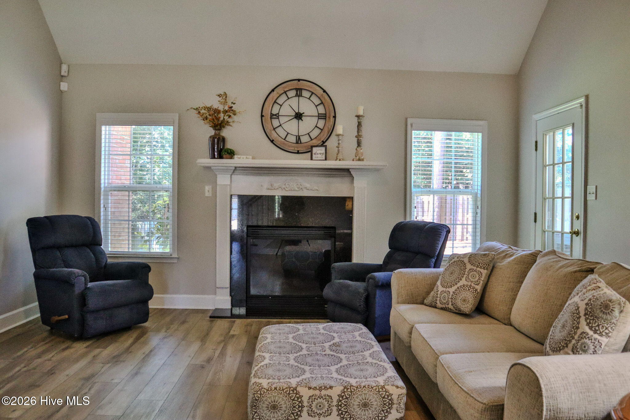
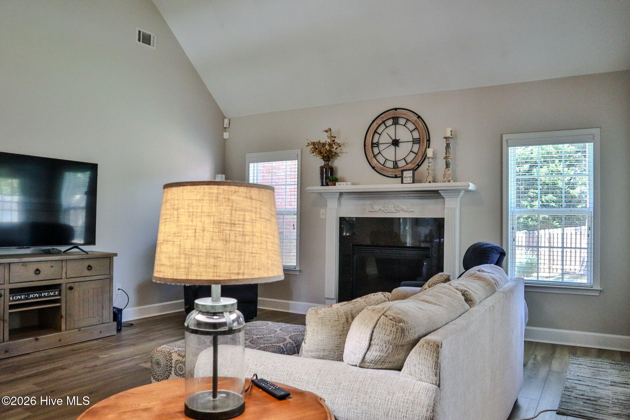
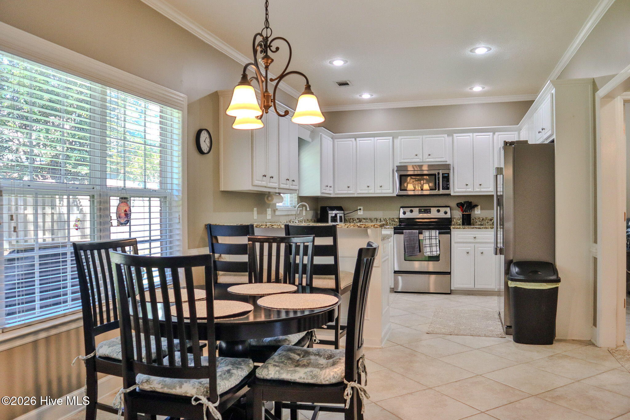
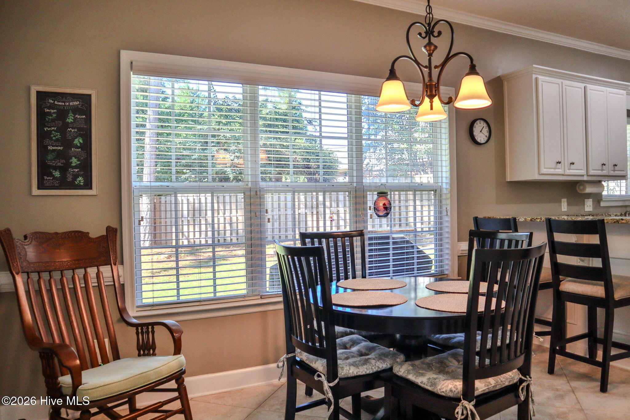
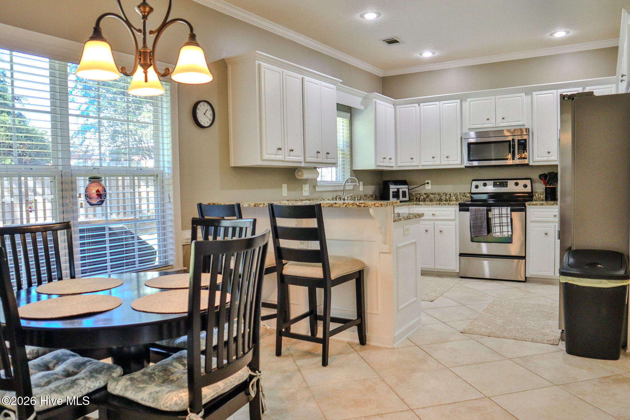
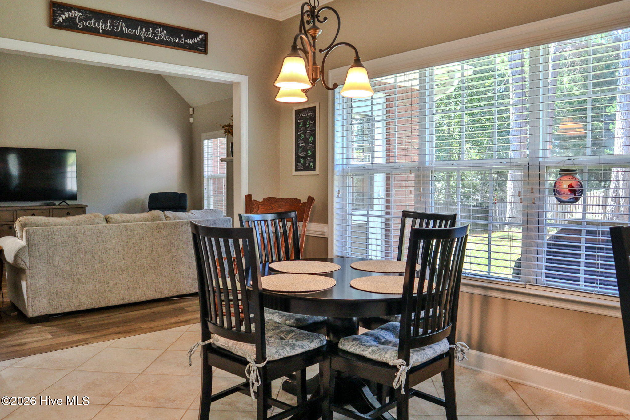
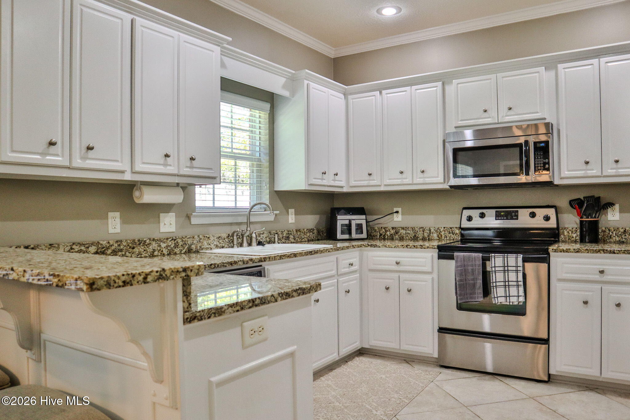
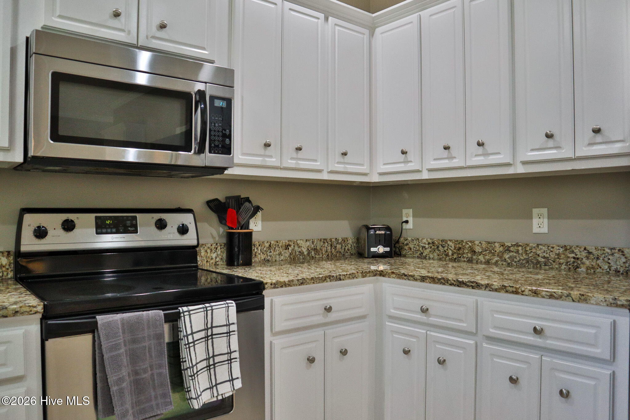
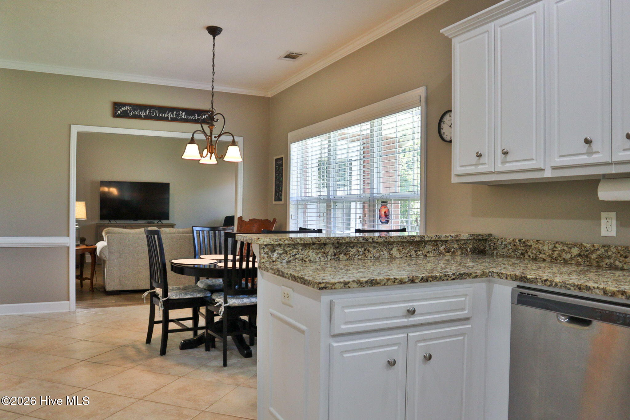
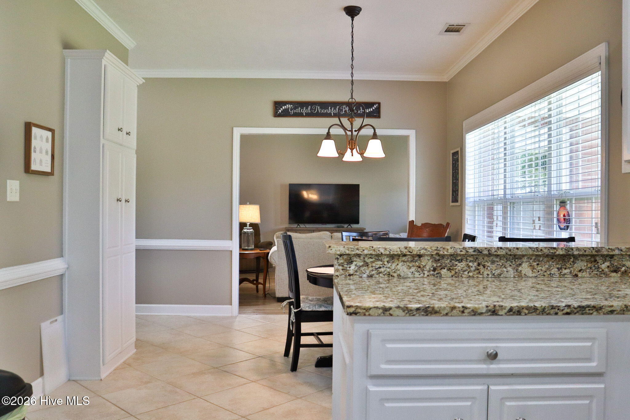
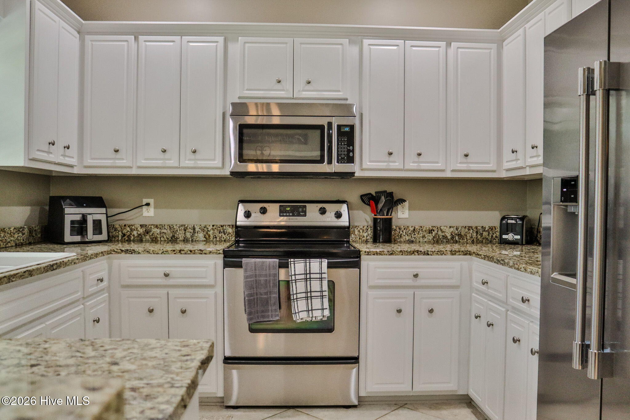
The main level offers a formal dining room and an inviting great room that flows into the breakfast area and kitchen. The kitchen features granite countertops, stainless steel appliances, and a breakfast bar perfect for casual dining.
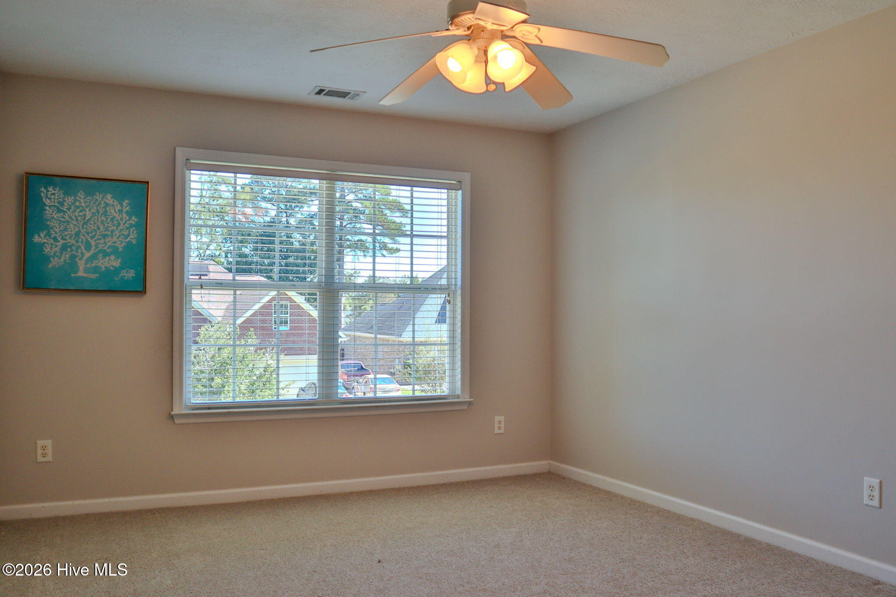
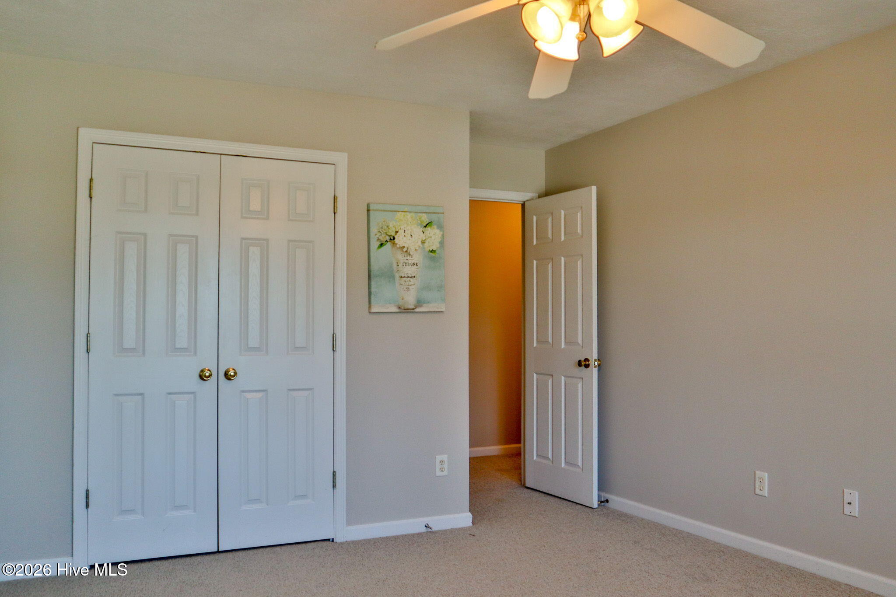
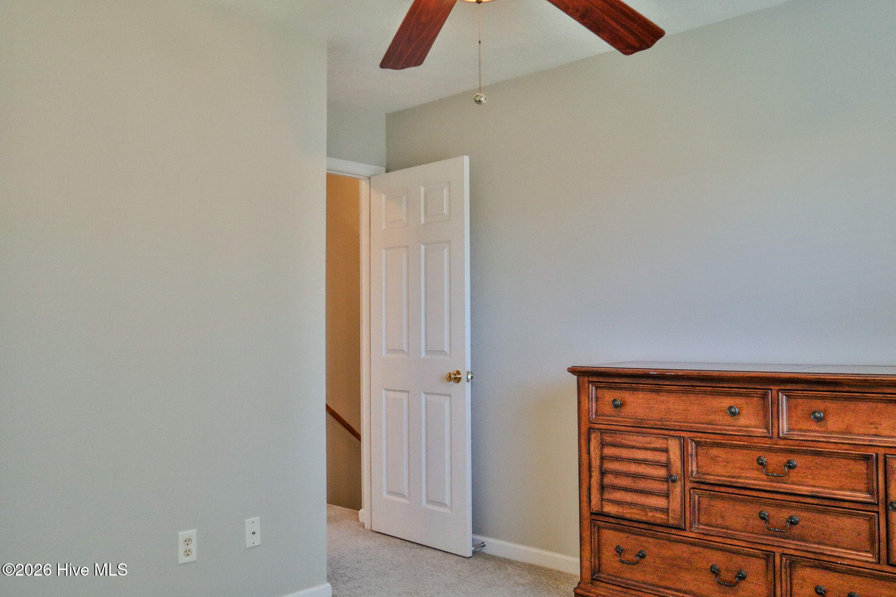
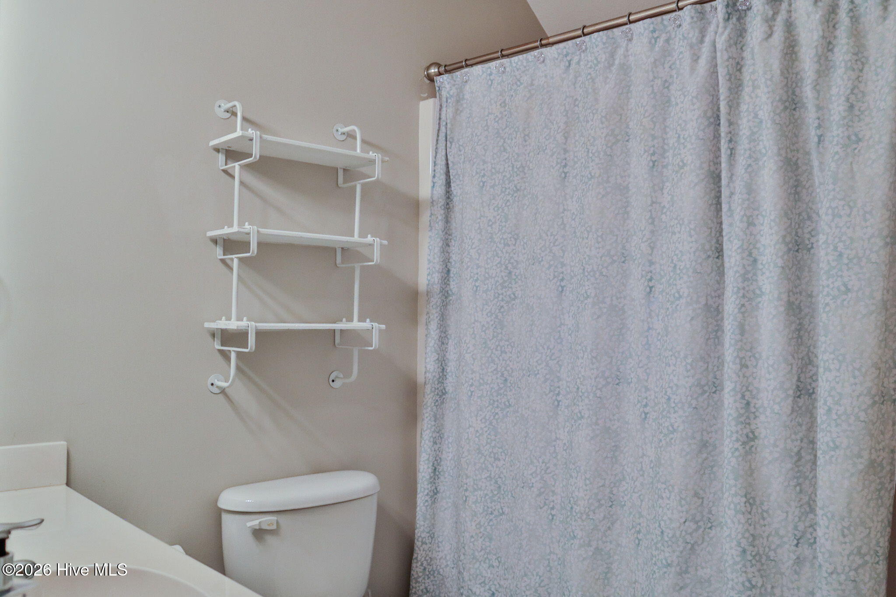
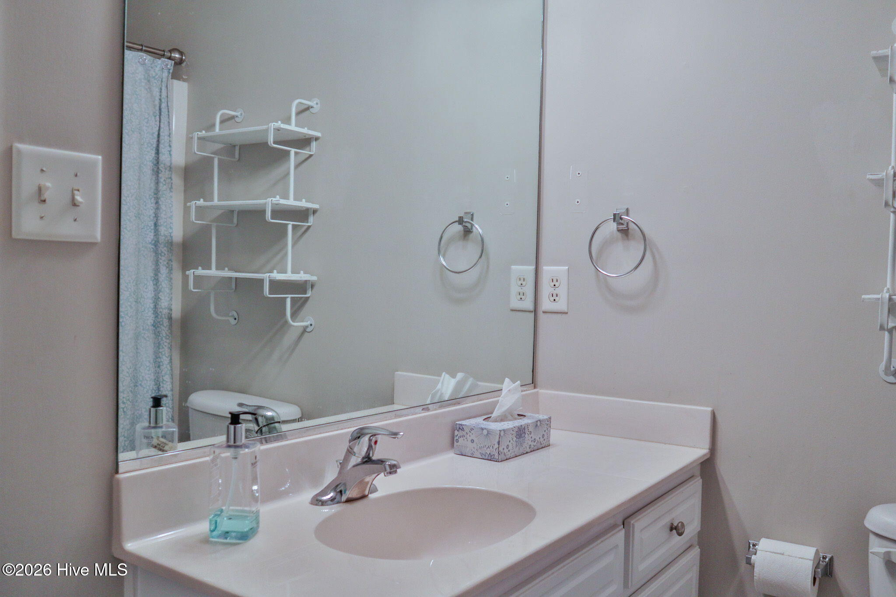
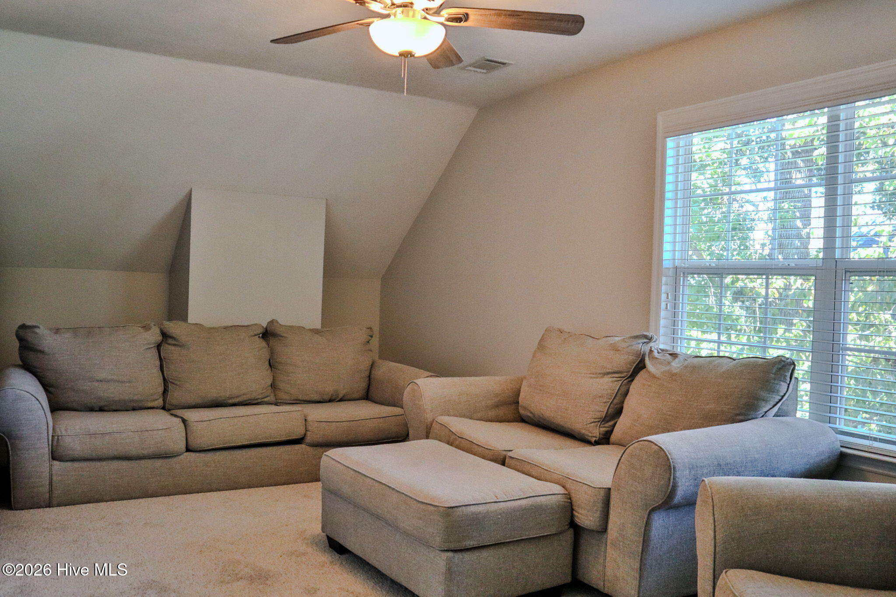
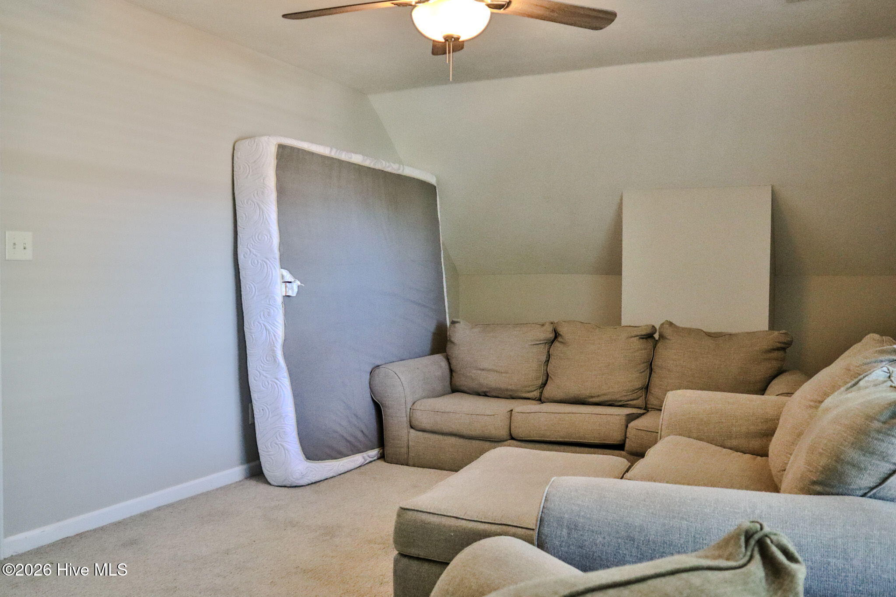
Upstairs, you'll find three generously sized bedrooms and a full bathroom, providing plenty of space for family or guests.
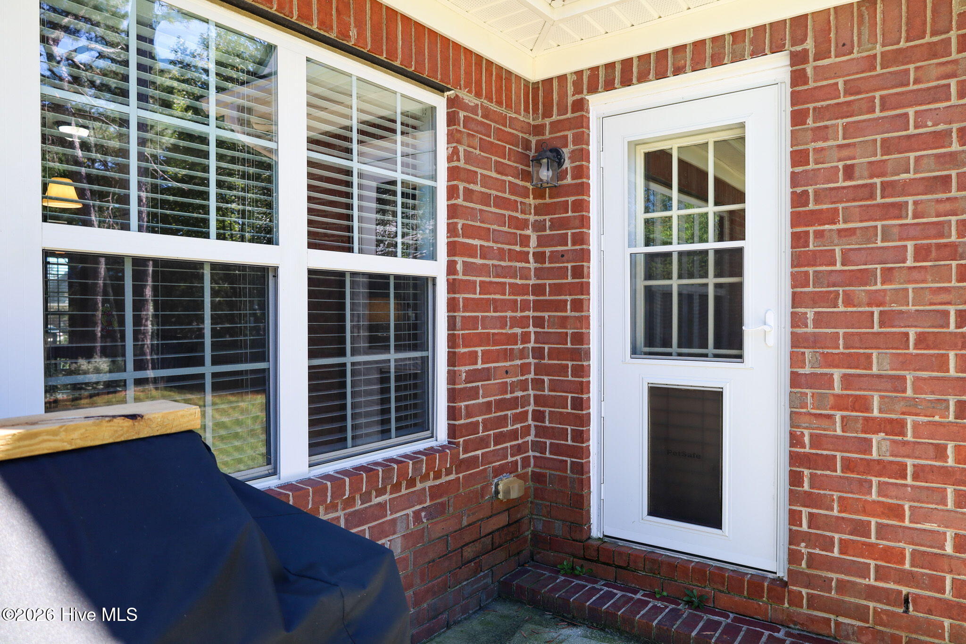
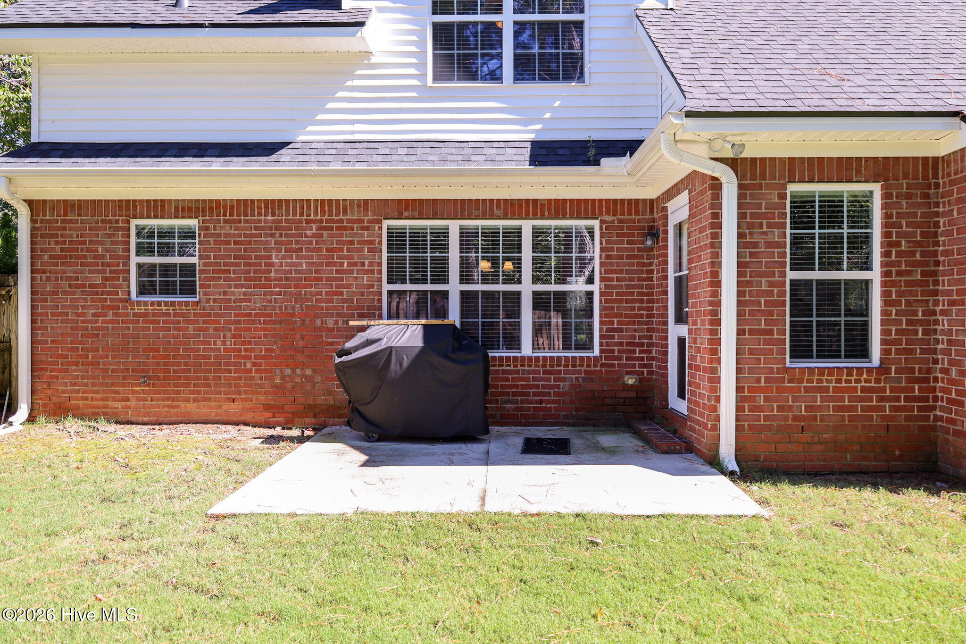
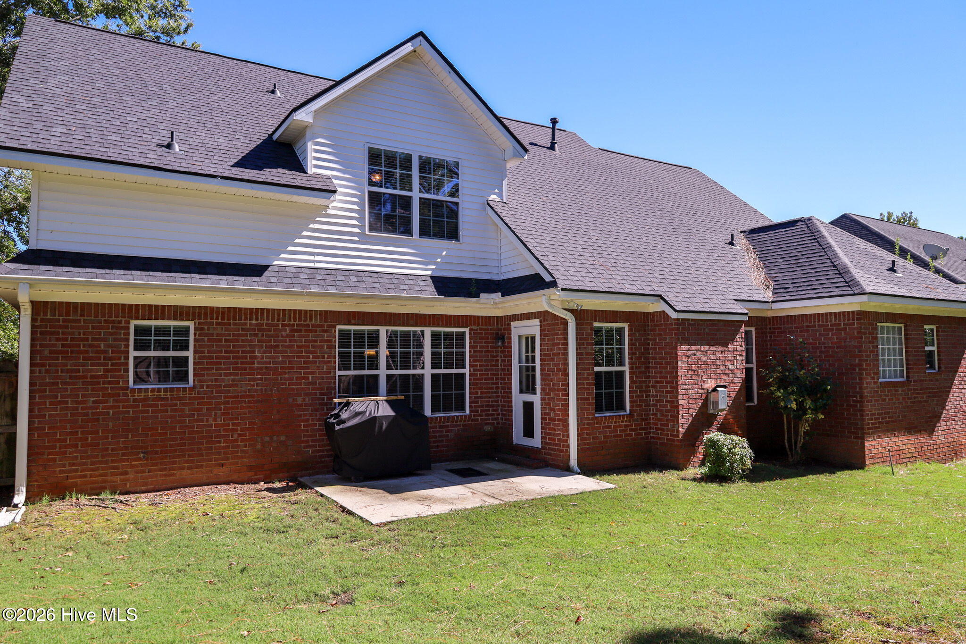
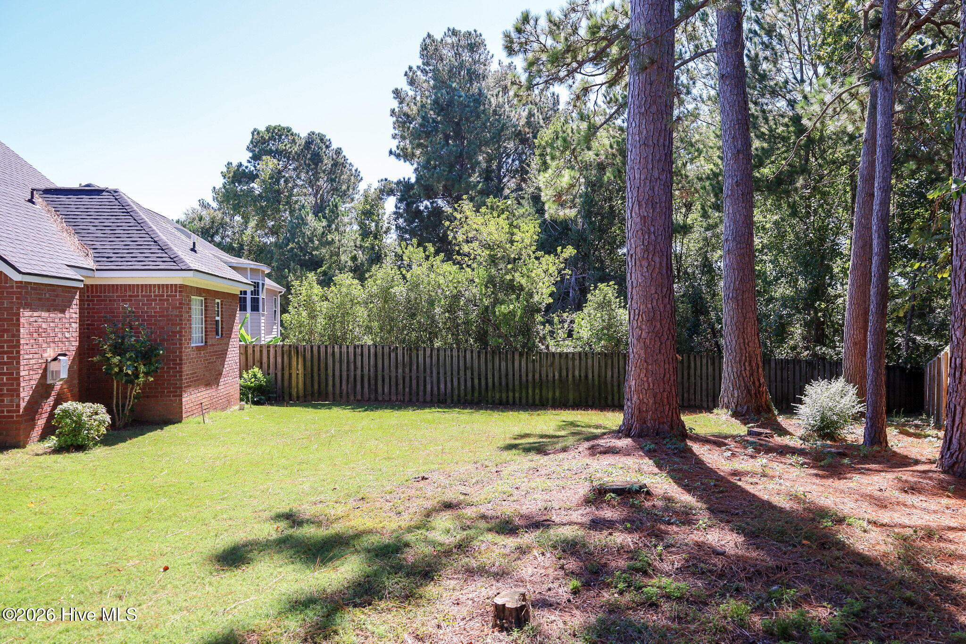
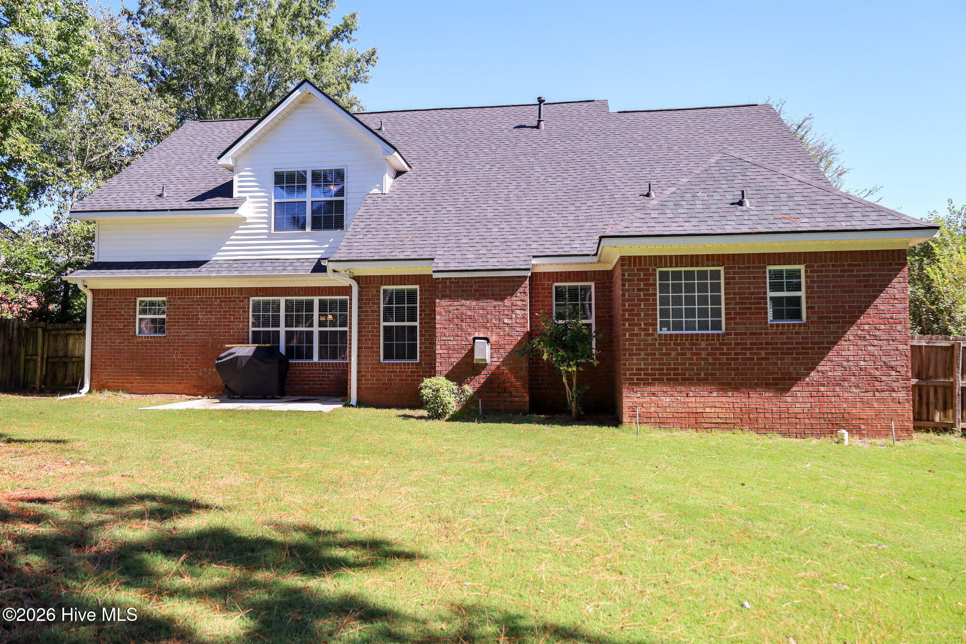
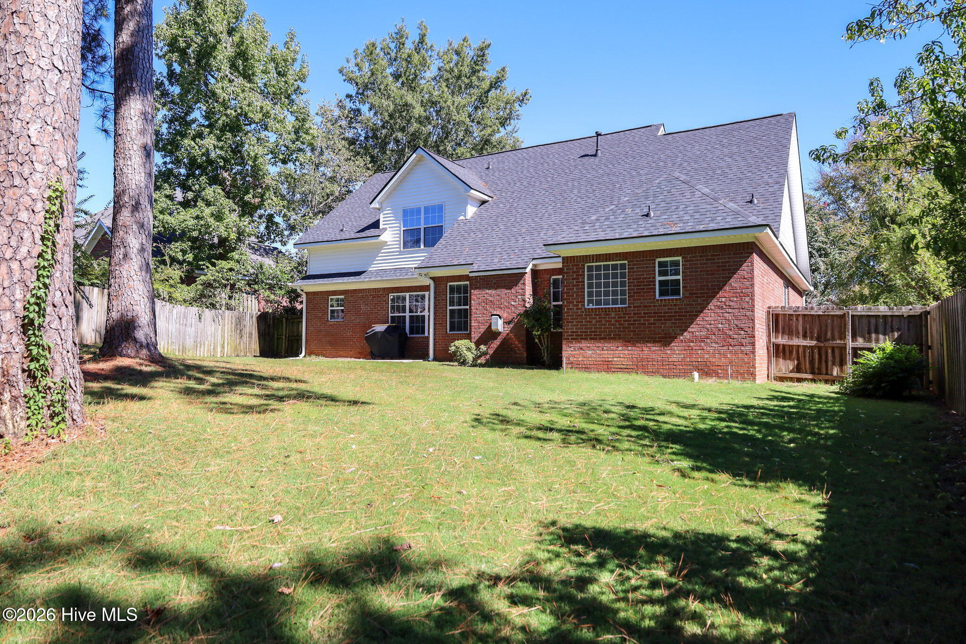
Step outside to enjoy the private backyard with a patio, perfect for grilling, entertaining, or simply relaxing.
With beautiful updates, a functional floor plan, and a fantastic location, this home is one you won't want to miss!

Share Property

Location

602 Rutledge Way, Evans, GA 30809

Status

Active Under Contract
Candace Riddle

Candace Riddle

TITLE

REALTOR® | Vice President

Property Amenities

Interior
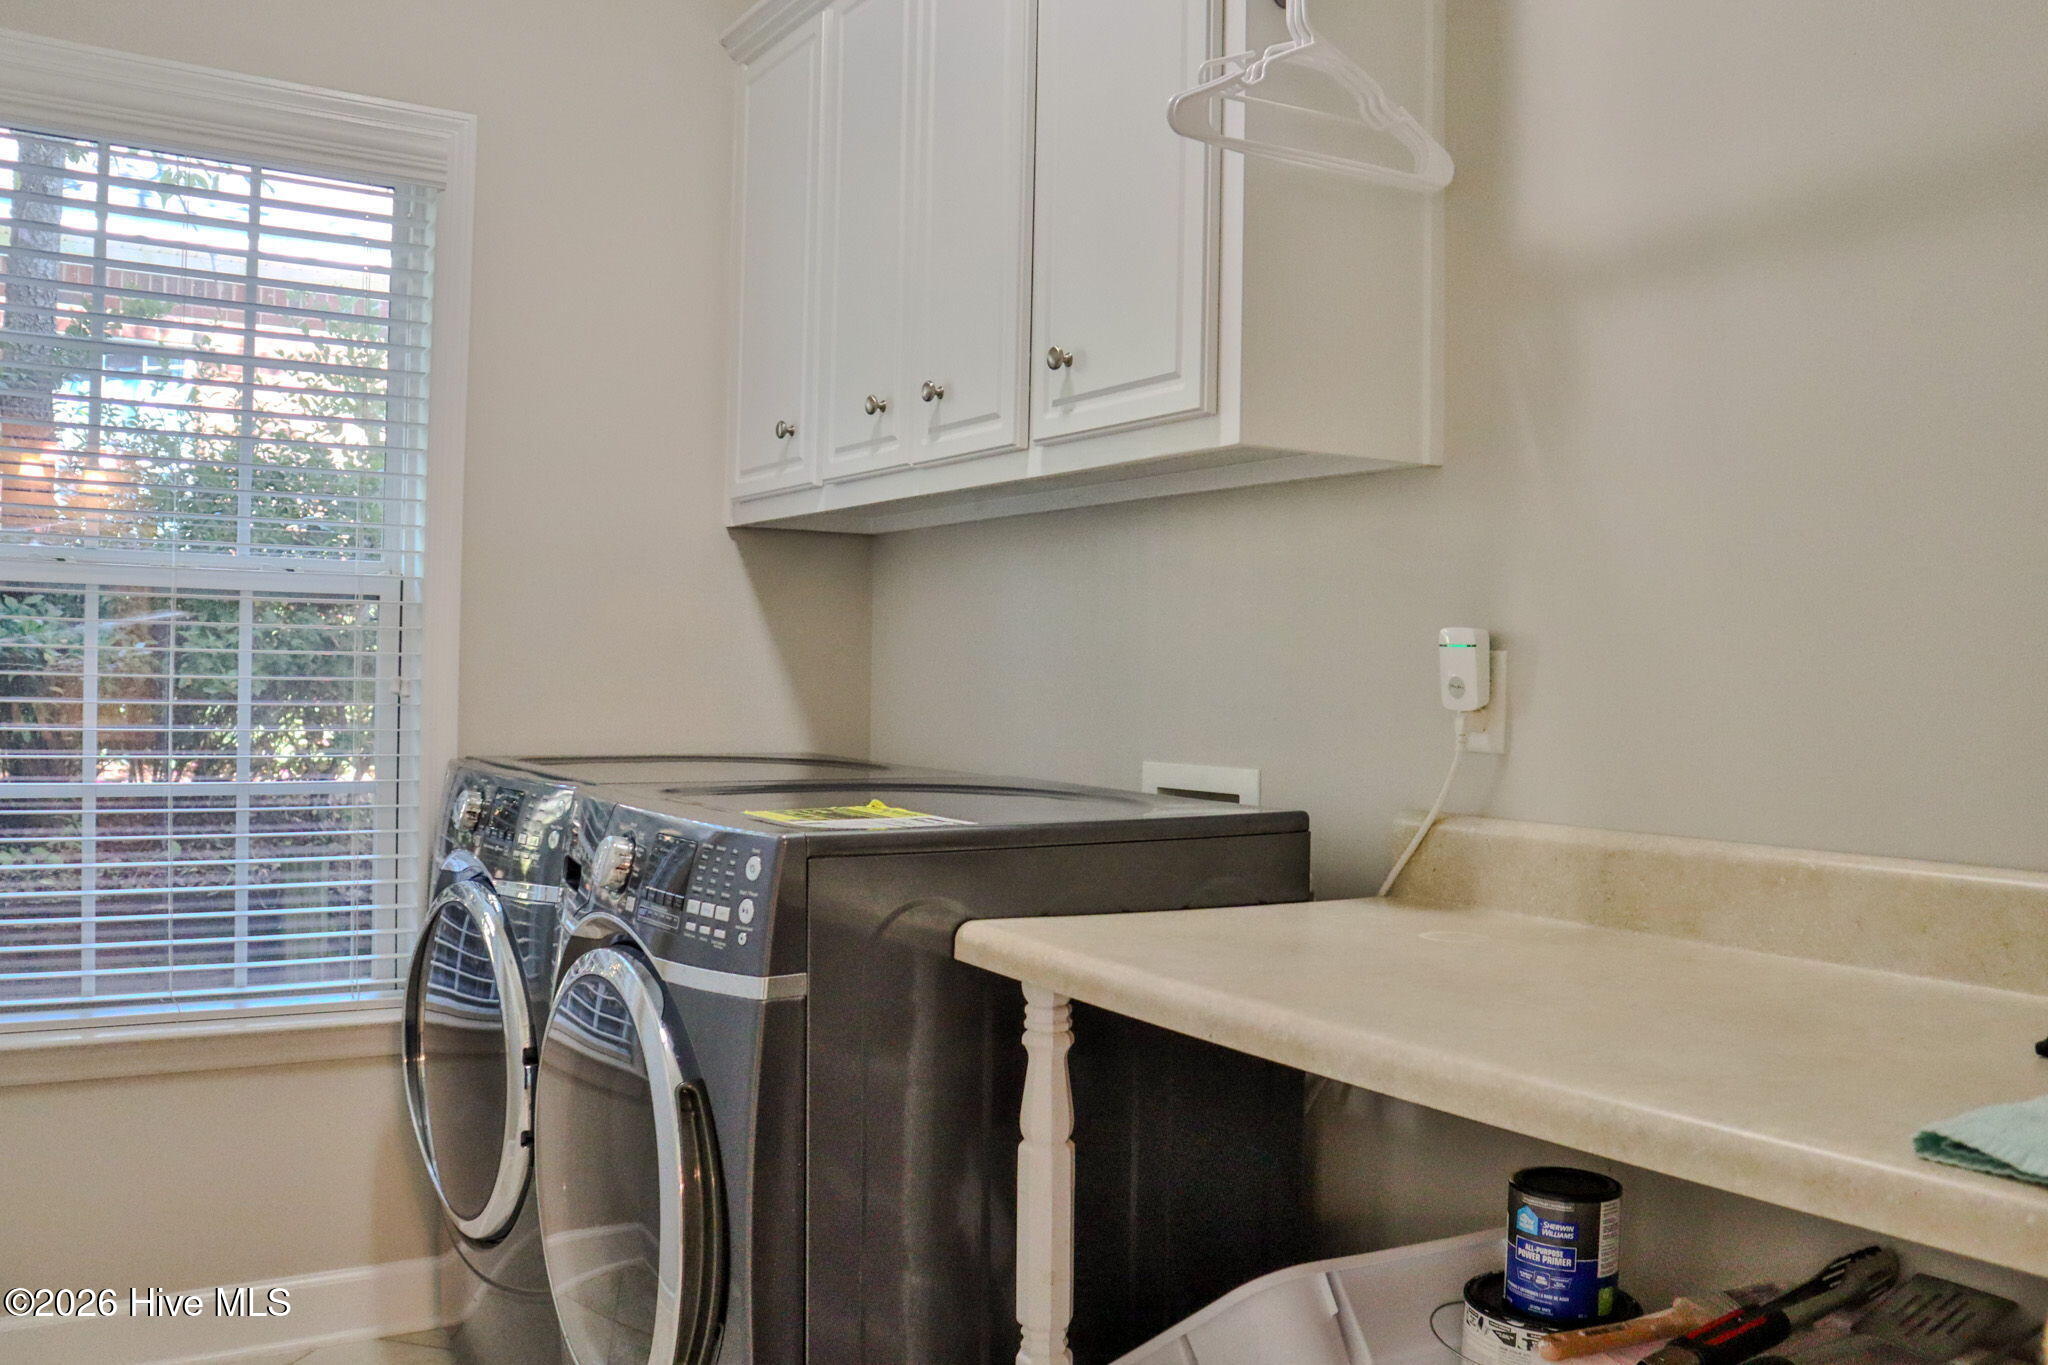
Laundry room Dryer Hookup, Washer Hookup, Laundry Room
Appliances Built-In Microwave, Refrigerator, Range, Disposal, Dishwasher
Flooring Carpet, Ceramic Tile, Hardwood
Total Bedrooms: 4
Half Bathrooms: 1
Full Bathrooms: 2
Other Interior Features Walk-in Closet(s), Entrance Foyer, Ceiling Fan(s), Pantry, Walk-in Shower, Blinds/Shades, Eat-in Kitchen, Walk-In Closet(s)
Area & Lot
Total area 2,481 Sq.Ft.
Lot Area 9,148 Sq.Ft.
Living area 2,481 Sq.Ft.
MLS® ID 100610036
Year Built 2005
High School Greenbrier
Middle School Riverside
Elementary School Riverside
View Description None
Type Residential
Status Active Under Contract
Exterior
Stories 2
Air conditioning Central Air, Ceiling Fan(s)
Heat type Fireplace(s), Forced Air, Natural Gas
Water Source Public
Garage Space 2.0
Sewer Public Sewer
Parking Concrete, Garage
Lot Features Cul-De-Sac
Roof Composition
Utilities Sewer Connected, Water Connected
Finance
Sales Price $370,000
HOA Fees $130 yearly
Real Estate Tax $877 yearly
image

Schedule a Showing

We would love to show you our beautiful property. Please select your preferred date and time below. An agent will be in touch shortly to confirm your appointment.

Schedule a Showing

We would love to show you our beautiful property. Please select your preferred date and time below. An agent will be in touch shortly to confirm your appointment.

Thank you for your interest in 602 Rutledge Way, Evans, GA 30809. We are reviewing your request and will be in touch shortly!

Mortgage Calculator

Estimate your monthly mortgage payment, including the principal and interest, property taxes, and HOA. Adjust the values to generate a more accurate rate.

All estimates are provided for informational purposes only. Actual amounts may vary.
$0,000 Your Payment 20 15 65
$0,000 Your Payment

Let’s Get Started

Get assistance in determining current property value, crafting a competitive offer, writing and negotiating a contract, and much more. Contact Candace today so she can guide you through the buying and selling process.