Leave a Message

Thank you for your message. We will be in touch with you shortly.

Explore Our Properties
647 Whitewood Way Way
VIEW PHOTOS
Courtesy of Southeastern Residential, LLC
$441,000

647 Whitewood Way Way

4 Beds 3 Baths 3,016 Sq.Ft. 0.41 Acres

Description

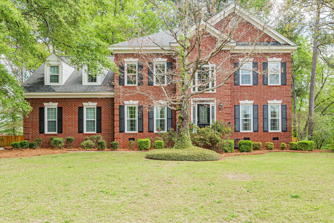
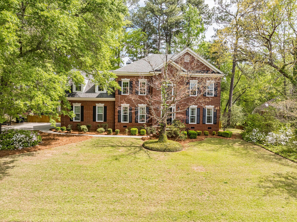
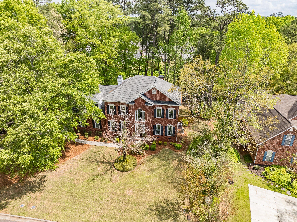
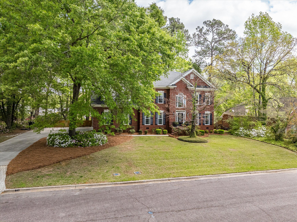
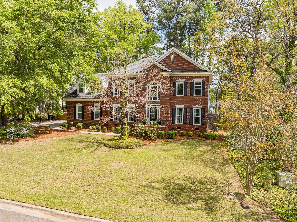
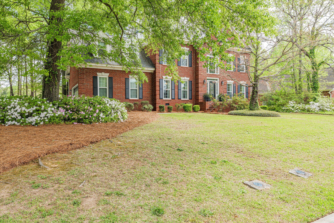
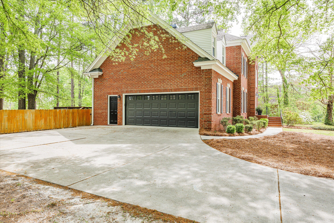
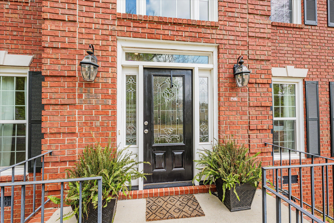
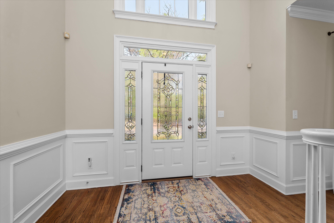
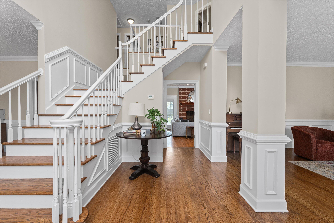
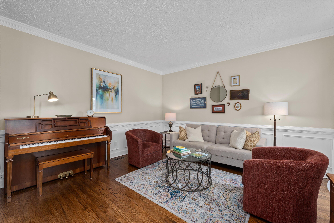
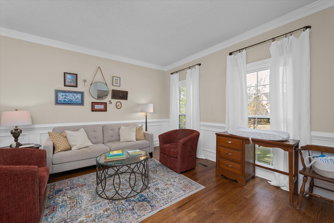
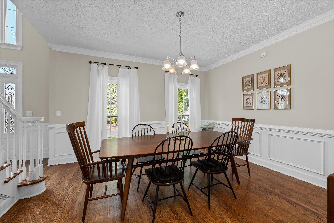
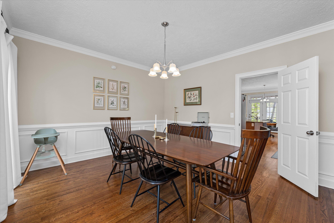
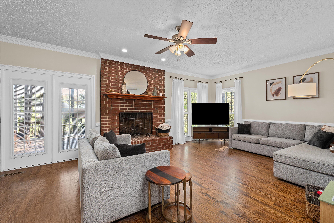
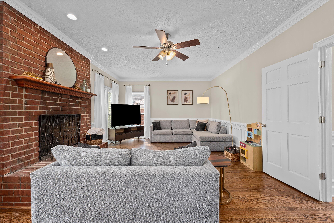
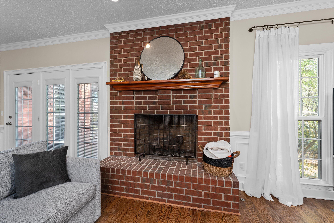
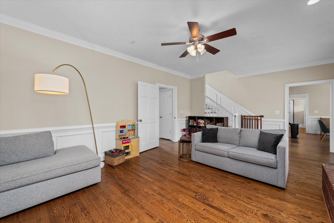
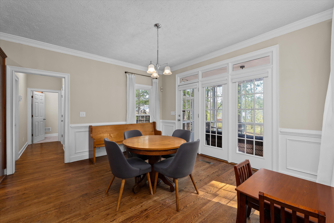
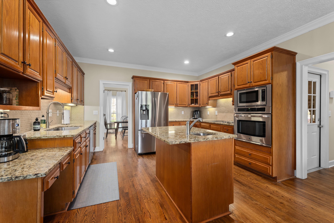
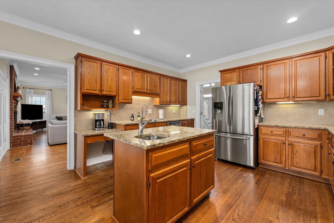
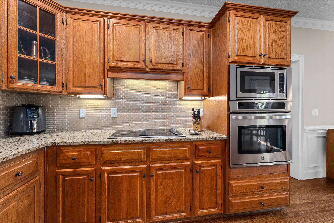
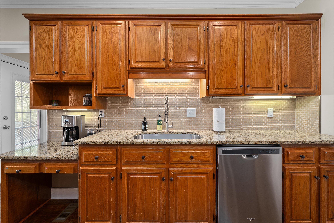
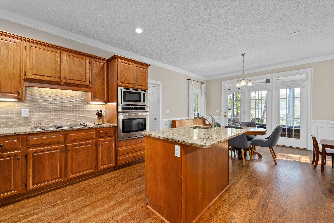
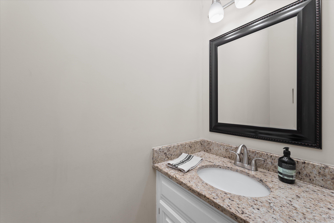
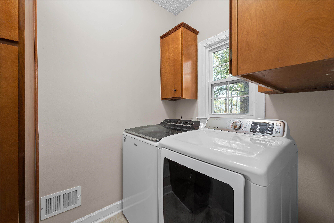
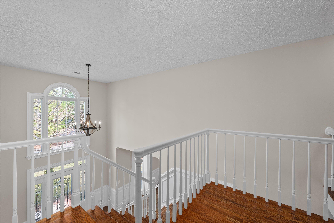
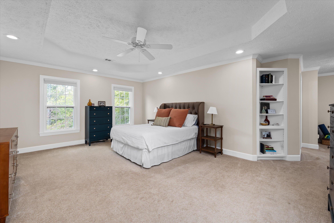
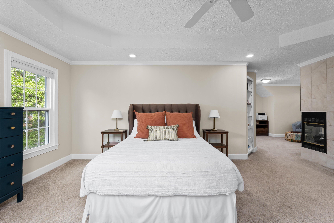
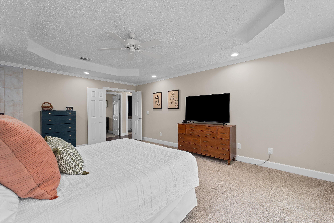
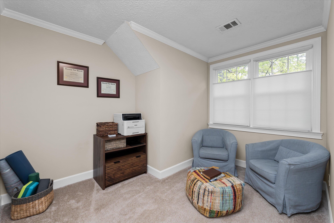
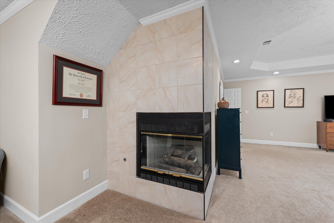
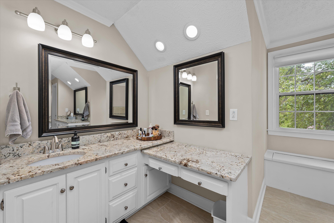
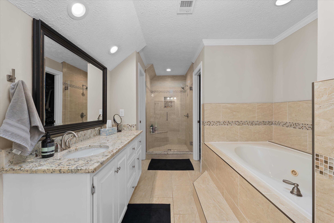
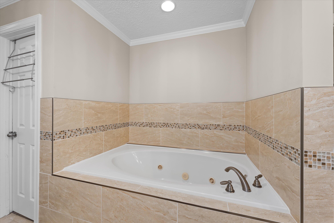
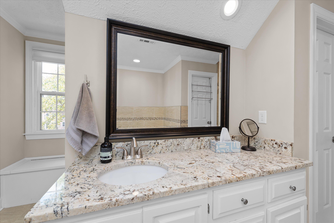
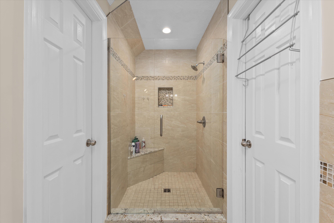
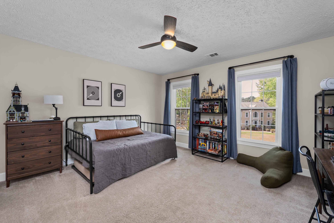
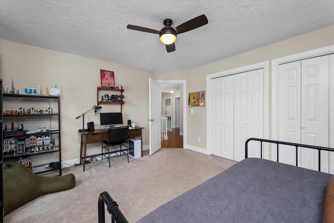
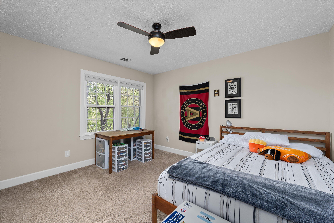
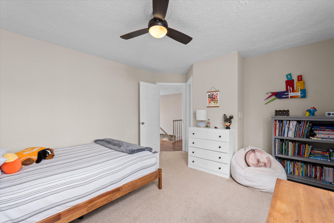
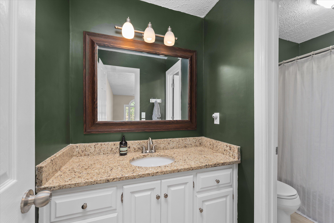
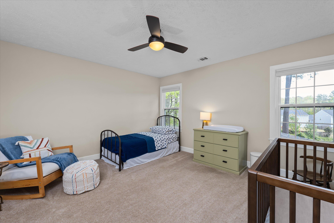
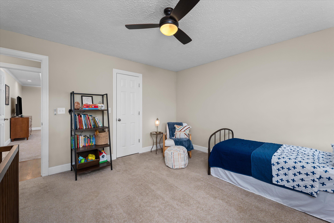
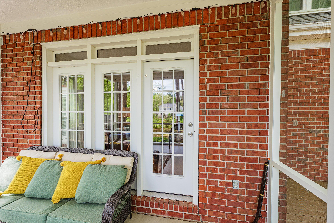
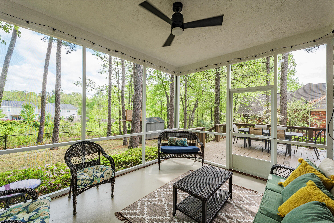
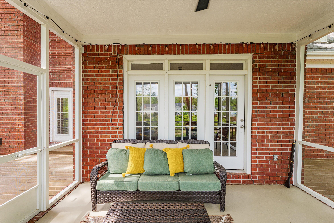
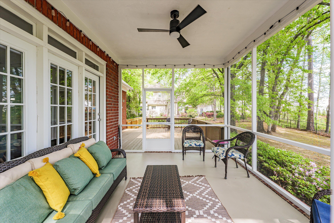
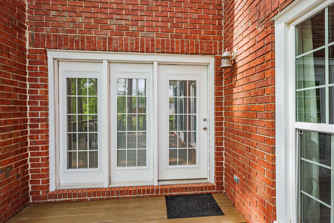
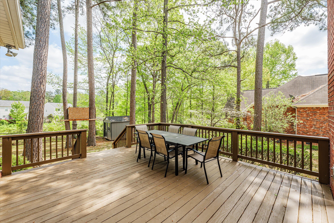
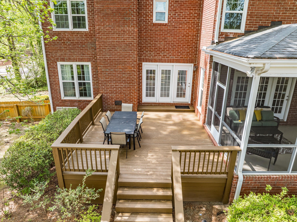
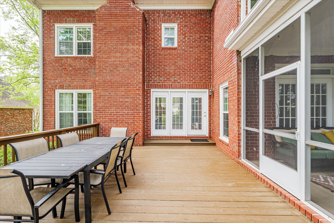
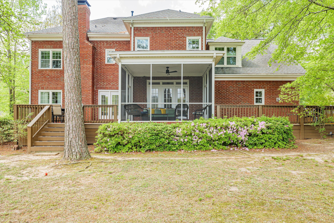
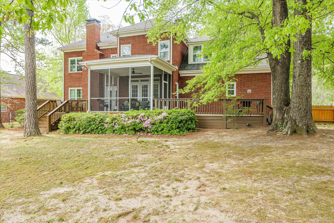
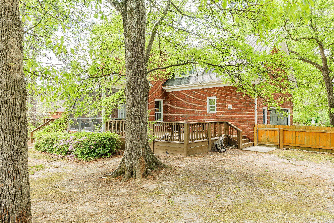
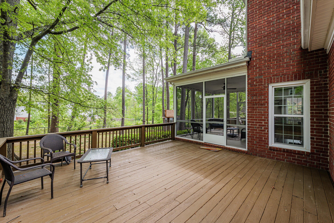
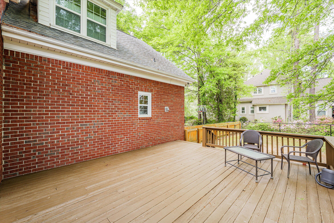
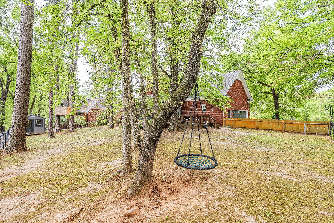
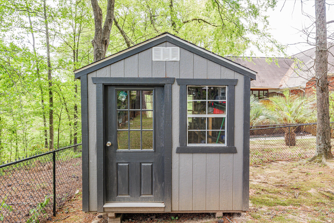
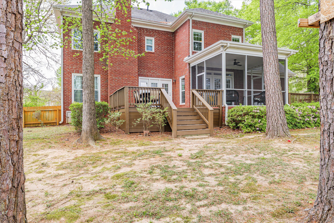
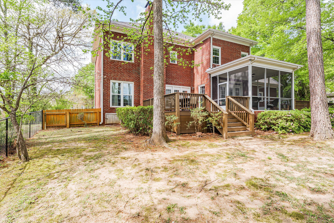
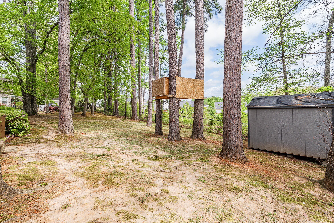
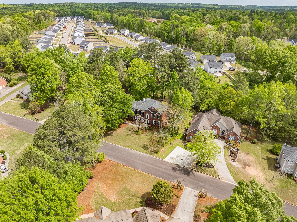
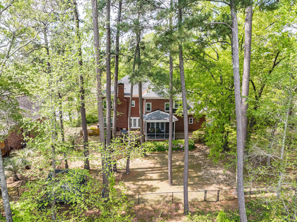
Welcome to your dream home in sought after Oak Creek! This stunning two-story brick remodeled home boasts elegance and modern comforts. As you step into the foyer, you're greeted by an an inviting staircase, setting the tone for the amazing craftsmanship throughout this home. If you work from home there is an office/library space for you. Formal dining room with beautiful wainscoting and lighting. An amazing kitchen with lots of counter space, granite counter tops, back splash, large sink plus the island includes a prep sink for all your cooking needs, stainless steel appliances with cook top. Large breakfast area with tons of natural light to look over the spacious backyard. Gorgeous brick wood burning fireplace in the great room. Hardwoods throughout downstairs. Upstairs you will find all the bedrooms that provide a private retreat, including a large owner's suite complete with a cozy sitting area that includes glass fireplace. The en-suite bathroom is a luxurious oasis, featuring a large tiled shower with a European glass door, a bench for added convenience, jetted garden tub and elegant granite countertops with a vanity area and walk in closet. This home features tons of closet and storage space. Enjoy sitting outback in your screened porch while listening to the wildlife. And don't miss entertaining on the 2 large decks over looking the beautiful fenced backyard. The laundry room is spacious and right off the side entry garage. The garage is 20 by 22 feet, which offers plenty of room for parking and storage. Equipped with a convenient sink and epoxy flooring. It's the perfect space for DIY projects or outdoor enthusiasts. With its impeccable design, thoughtful upgrades and prime location this home is ready to welcome you into a life of comfort and luxury. Conveniently located off I20. Only a 25 minute drive to Fort Eisenhower, 15 minute drive to downtown Augusta.

Share Property

Location

647 Whitewood Way Way, North Augusta, SC 29860

Status

Sold

Date Sold

July 2, 2024
Candace Riddle

Candace Riddle

TITLE

REALTOR® | Vice President

Property Amenities

Interior
Laundry room Dryer Hookup, Washer Hookup, Utility Sink
Appliances Down Draft, Built-In Microwave, Built-In Electric Oven, Disposal, Dishwasher, Cooktop
Flooring Carpet, Ceramic Tile, Hardwood
Total Bedrooms: 4
Half Bathrooms: 1
Full Bathrooms: 2
Other Interior Features Walk-in Closet(s), Entrance Foyer, Kitchen Island, Pantry, Blinds/Shades, Eat-in Kitchen, Walk-In Closet(s)
Area & Lot
Total area 3,016 Sq.Ft.
Lot Area 0.41 Acres
Living area 3,016 Sq.Ft.
MLS® ID 98181894
Year Built 1993
High School Fox Creek
Middle School Merriwether
Elementary School Merriwether
Type Residential
Status Sold
Exterior
Stories 2
Air conditioning Central Air, Ceiling Fan(s), Multi Units
Heat type Gas Pack, Fireplace(s), Forced Air, Natural Gas, Wood Stove
Water Source Public
Security Features Smoke Detector(s)
Sewer Public Sewer
Other Exterior Features Thermal Doors
Parking Attached, Garage Door Opener, Garage
Lot Features Cul-De-Sac, Landscaped, Sprinklers in Front, Sprinklers in Rear
Roof Composition
Finance
Sales Price $441,000

360 Virtual Tour

Take a tour of this property

North Augusta

Let’s Get Started

Get assistance in determining current property value, crafting a competitive offer, writing and negotiating a contract, and much more. Contact Candace today so she can guide you through the buying and selling process.