Leave a Message

Thank you for your message. We will be in touch with you shortly.

Explore Our Properties
667 Whitney Shoals Road
VIEW PHOTOS
Courtesy of Southeastern Residential, LLC
$500,000

667 Whitney Shoals Road

5 Beds 3 Baths 2,670 Sq.Ft. 10,890 Sq.Ft.

Description

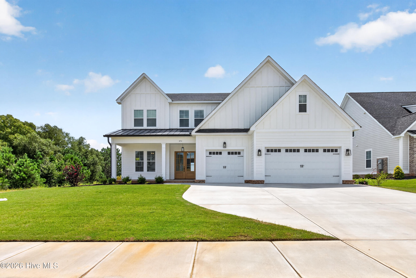
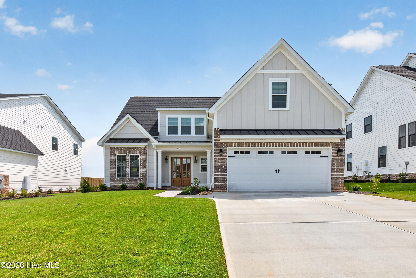
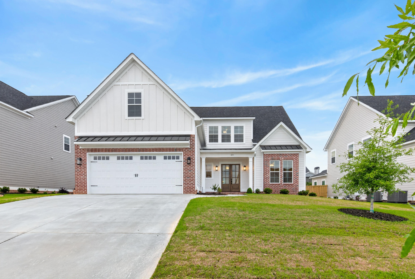
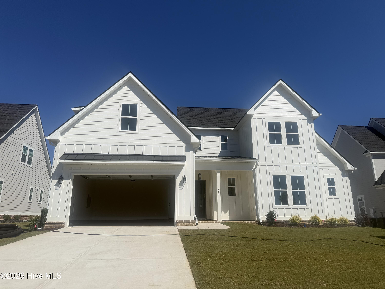
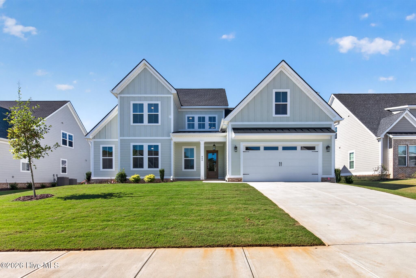
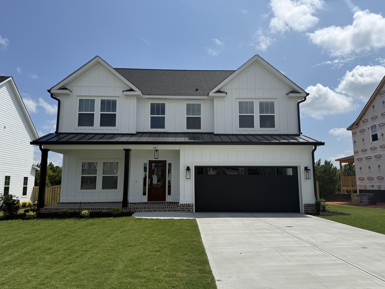
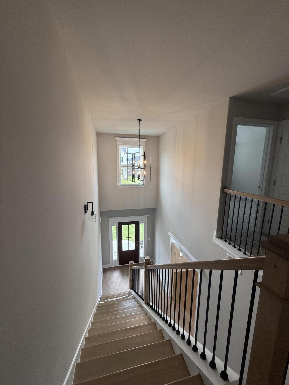
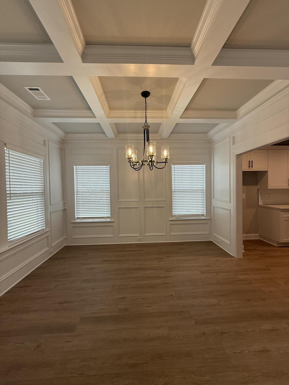
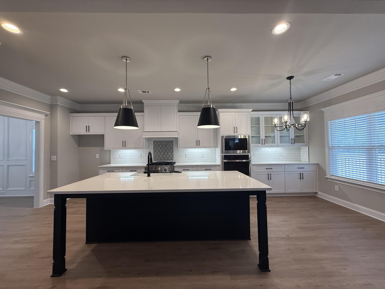
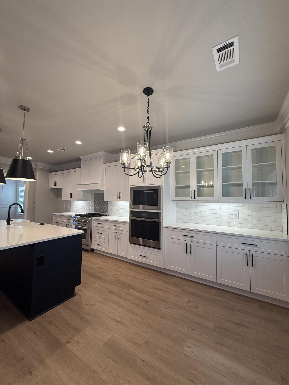
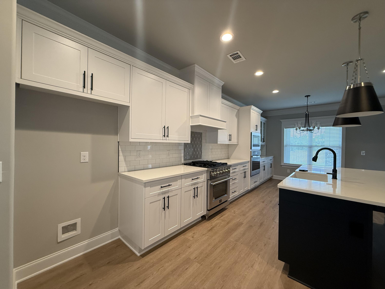
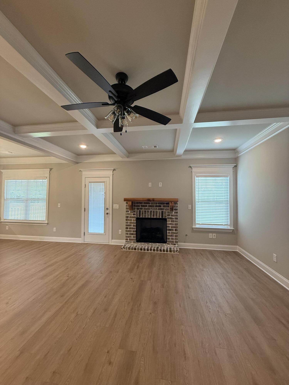
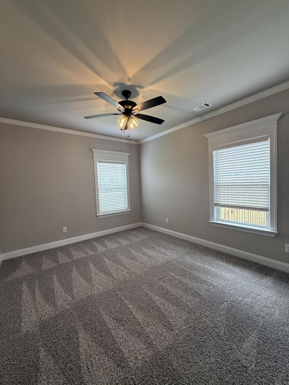
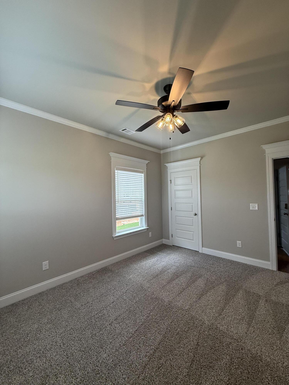
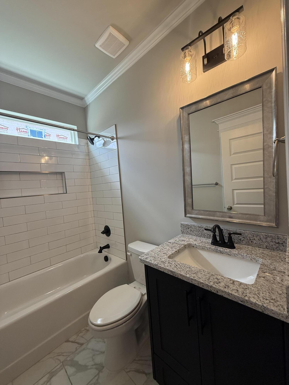
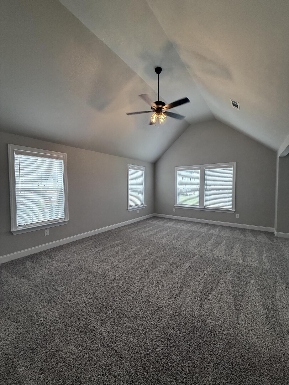
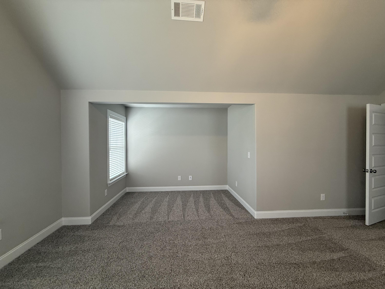
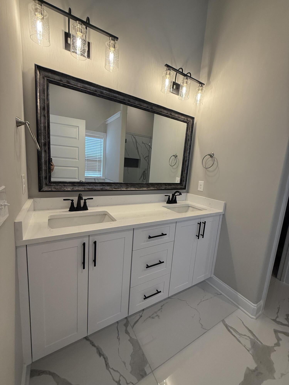
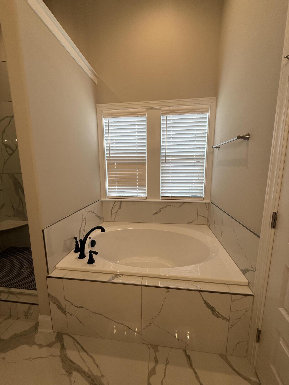
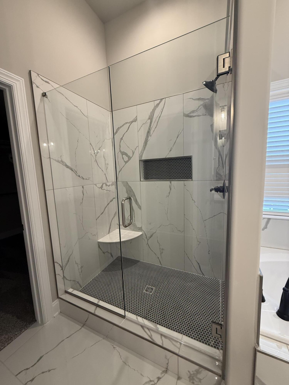
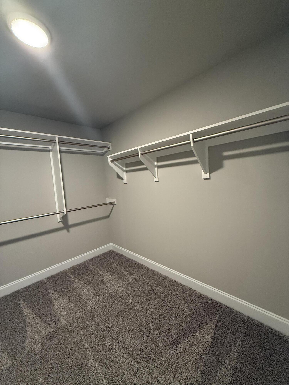
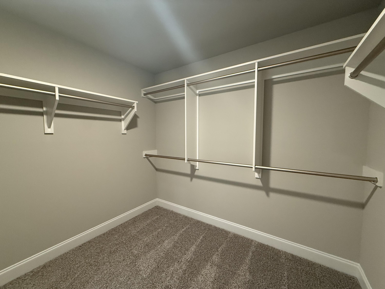
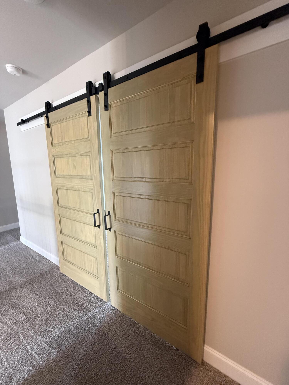
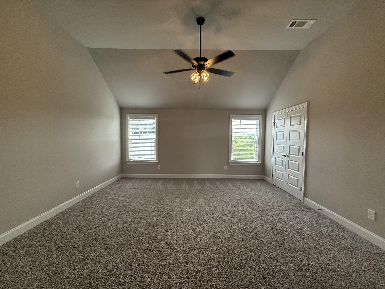
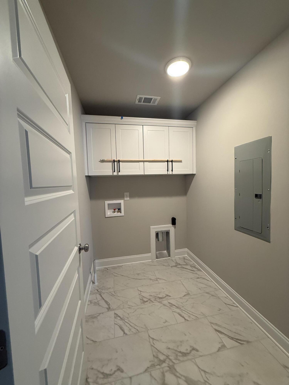
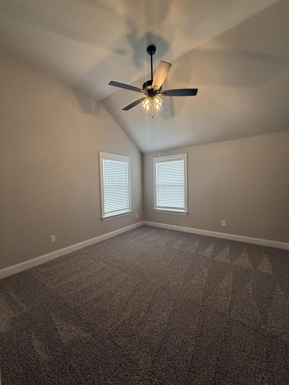
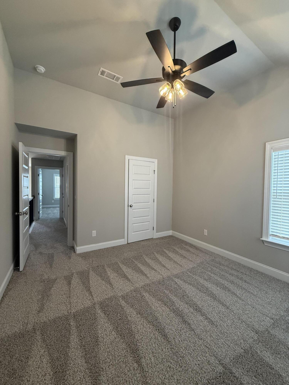
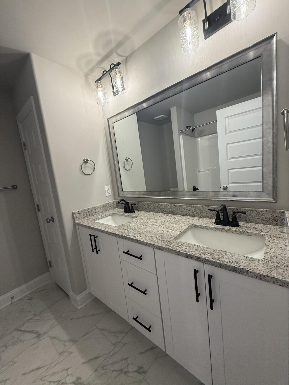
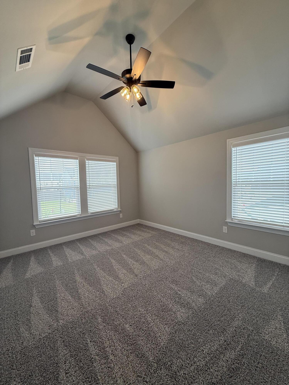
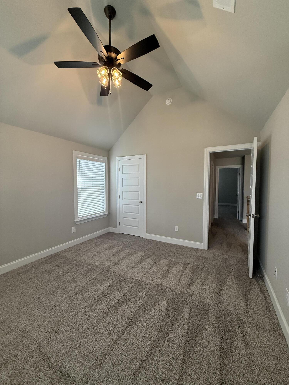
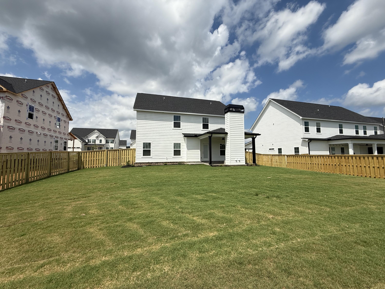
The Lansing 9 Plan built by Oconee Capital. On the main level you will find an inviting two story foyer leading into the great room. Open floor plan concept with LVP flooring throughout the main living area downstairs. The dining room features coffered ceilings. The kitchen is open to the great room and has a large island, granite counter tops, under cabinet lighting, gas range, great cabinet storage, and breakfast room. The great room has coffered ceilings and a gas fireplace. Bedroom with full bath on the main level. Tile in all bathrooms and laundry. Granite counter tops throughout the home. Upstairs you will find a huge extra room/6th bedroom with barn doors and a closet. Master suite with walk in closet with built in shelving, garden tub, full tile shower, and his/her sinks. Two great sized additional bedrooms upstairs and another full bathroom. This community has amazing amenities! Location is everything and this is minutes from shopping, I20 and downtown Evans.

Share Property

Location

667 Whitney Shoals Road, Evans, GA 30809

Status

Sold

Date Sold

July 1, 2025
Candace Riddle

Candace Riddle

TITLE

REALTOR® | Vice President

Property Amenities

Interior
Laundry room Dryer Hookup, Washer Hookup
Appliances Built-In Microwave, Range, Disposal, Dishwasher
Flooring LVT/LVP, Carpet, Ceramic Tile
Total Bedrooms: 5
Full Bathrooms: 3
Other Interior Features Walk-in Closet(s), Entrance Foyer, Kitchen Island, Pantry, Eat-in Kitchen, Walk-In Closet(s)
Area & Lot
Total area 2,670 Sq.Ft.
Lot Area 10,890 Sq.Ft.
Living area 2,670 Sq.Ft.
MLS® ID 98200530
Year Built 2024
High School Greenbrier
Middle School Greenbrier
Elementary School Parkway
Type Residential
Status Sold
Exterior
Stories 2
Air conditioning Central Air, Ceiling Fan(s)
Heat type Fireplace(s), Heat Pump
Water Source Public
Security Features Smoke Detector(s)
Sewer Public Sewer
Parking Concrete, Garage Door Opener, Garage
Roof Metal, Composition
Finance
Sales Price $500,000
HOA Fees $650 yearly

Highland Lakes

Let’s Get Started

Get assistance in determining current property value, crafting a competitive offer, writing and negotiating a contract, and much more. Contact Candace today so she can guide you through the buying and selling process.