Leave a Message

Thank you for your message. We will be in touch with you shortly.

Explore Our Properties
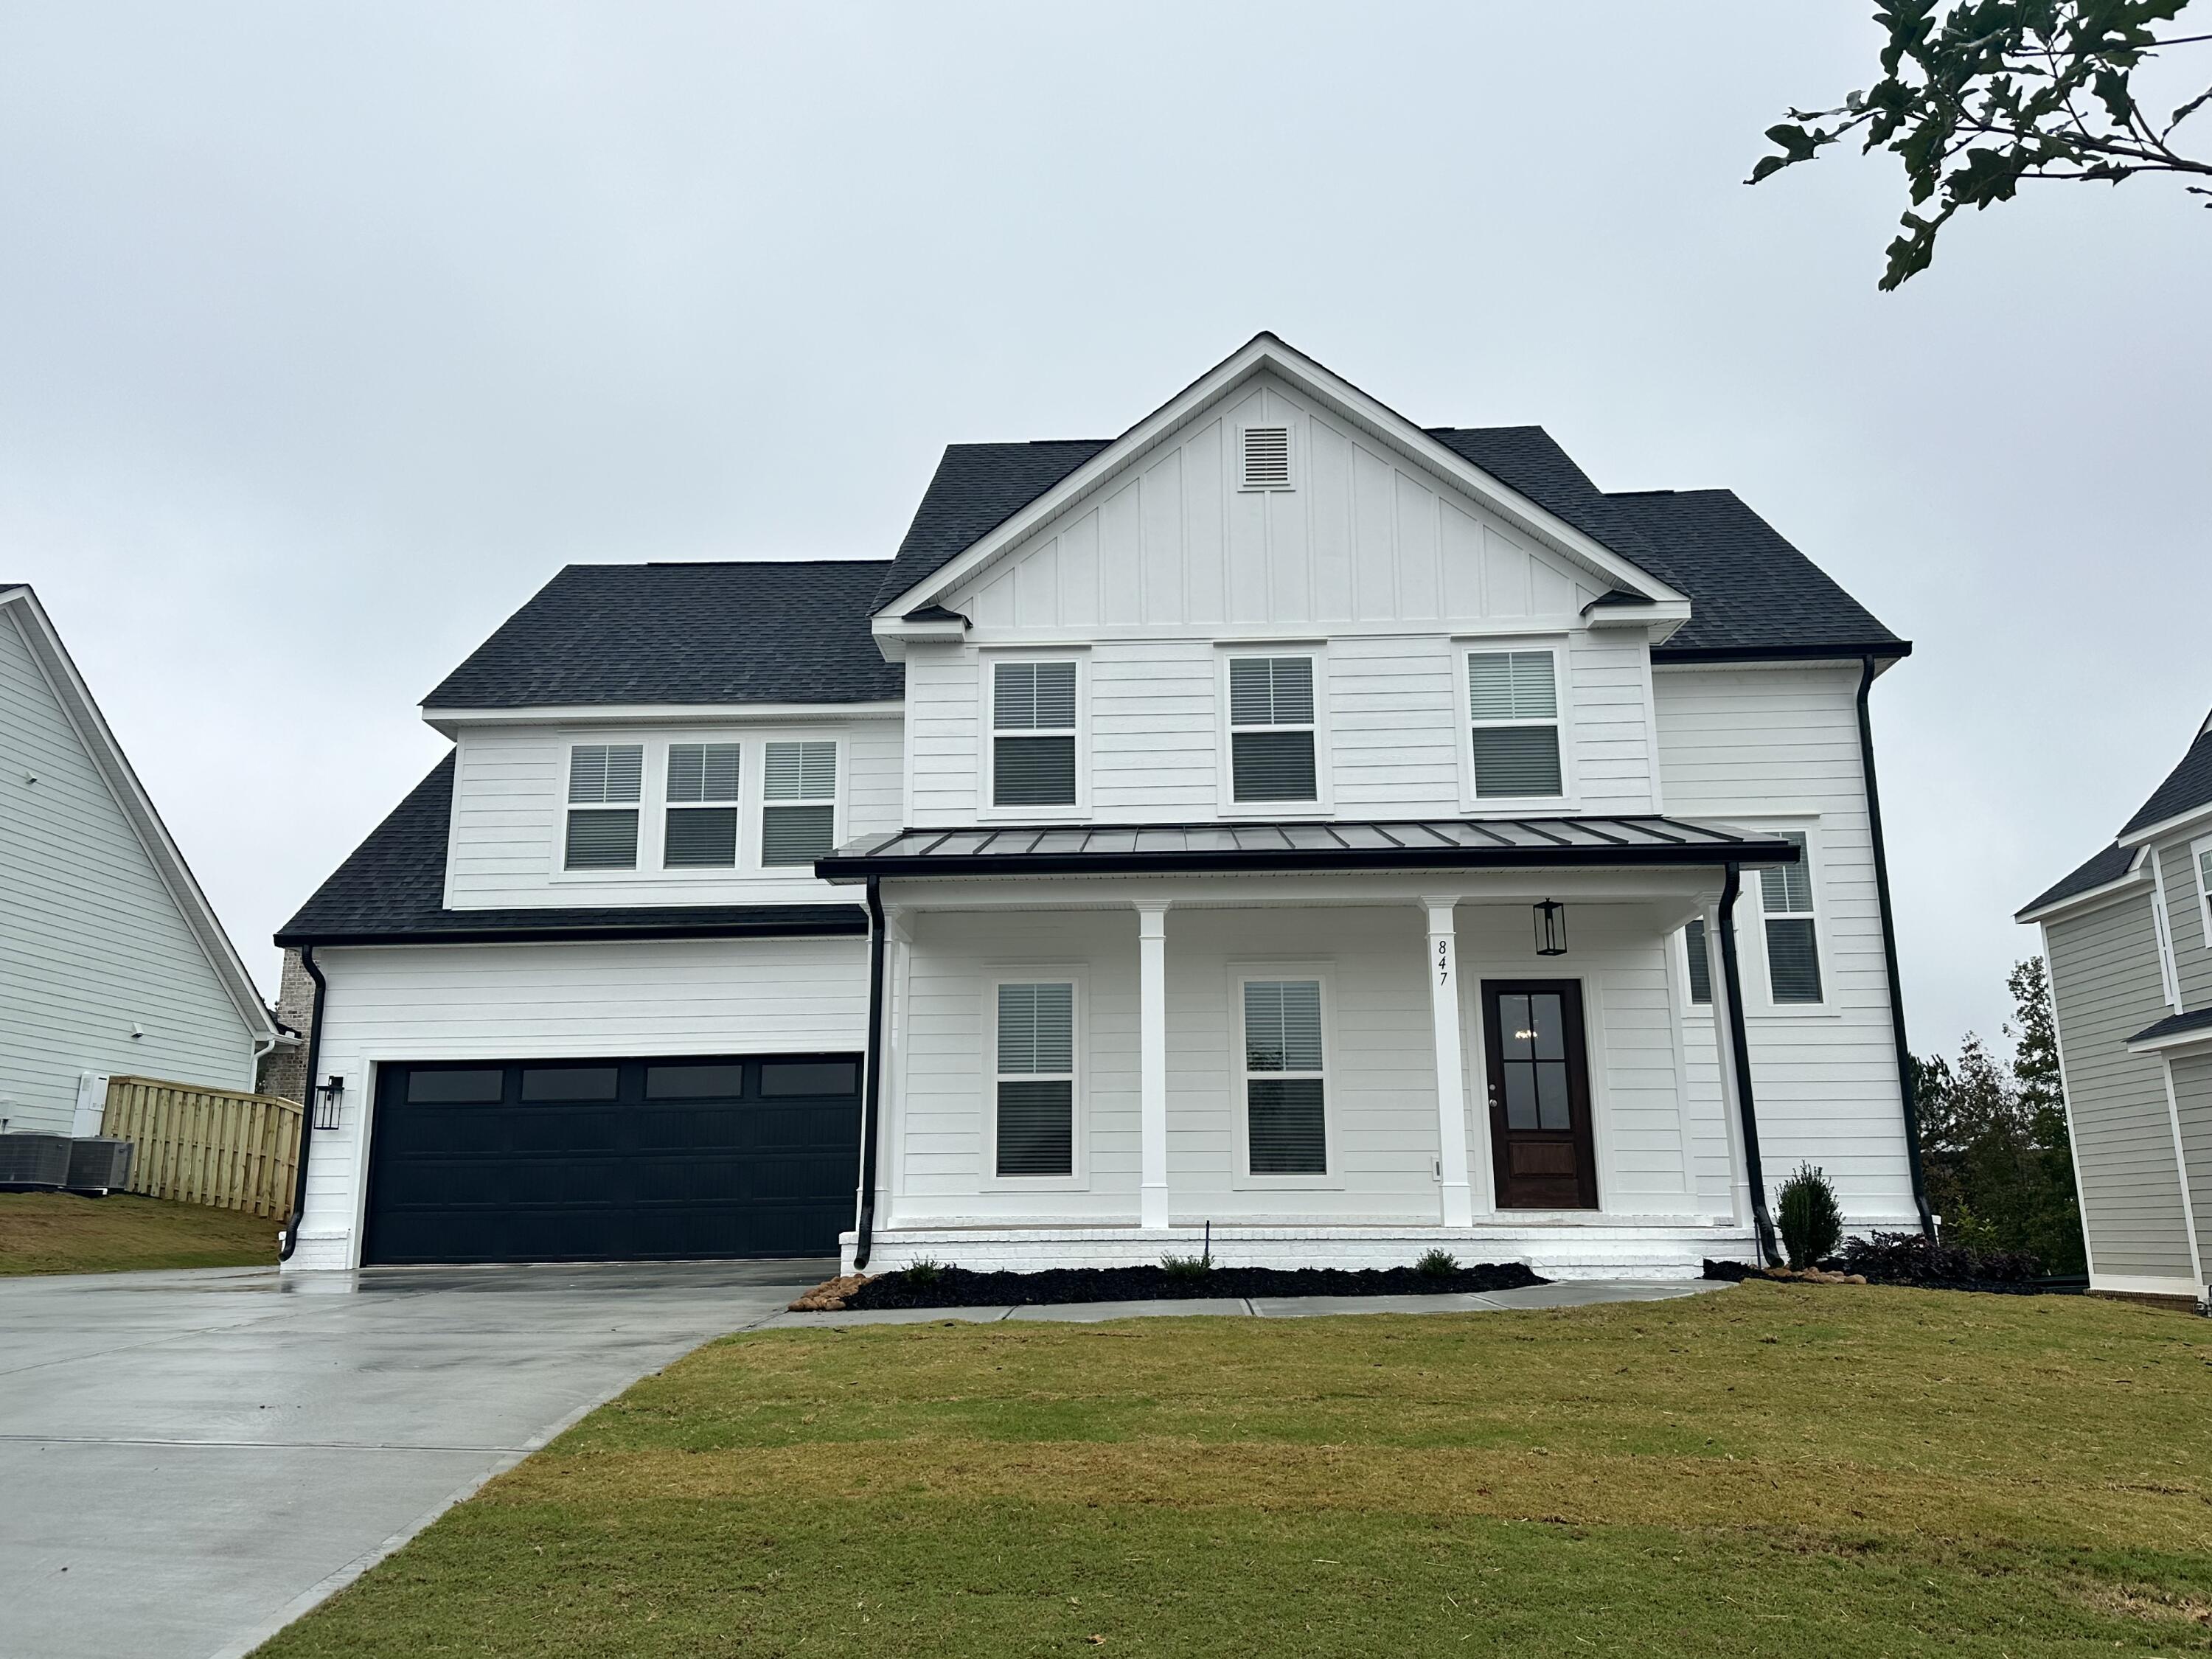
847 Whitney Shoals Road
VIEW PHOTOS
Courtesy of Southeastern Residential, LLC
$549,900

847 Whitney Shoals Road

5 Beds 4 Baths 3,097 Sq.Ft. 10,890 Sq.Ft.

Description

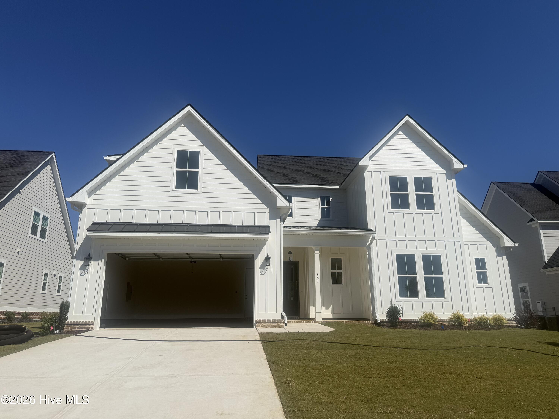
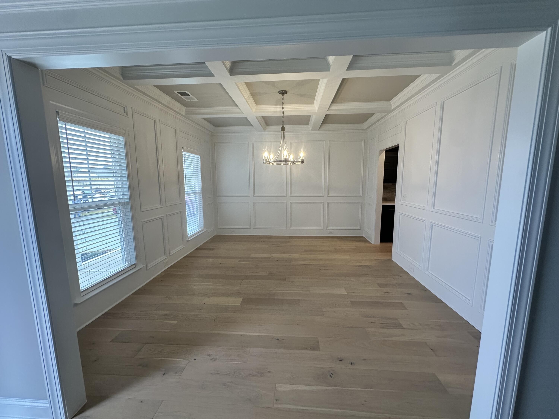
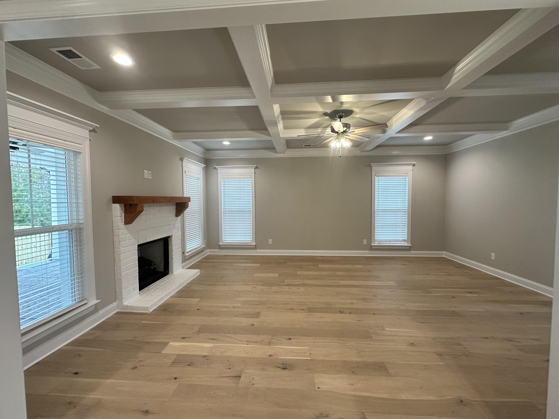
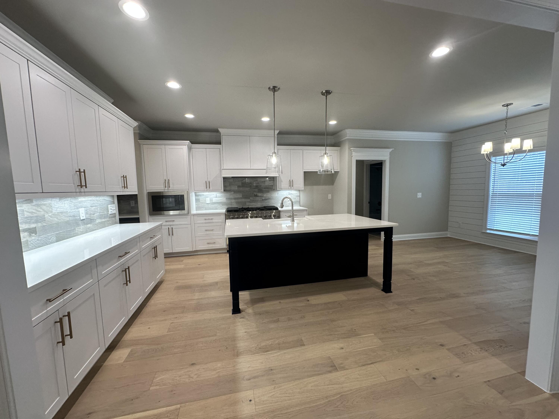
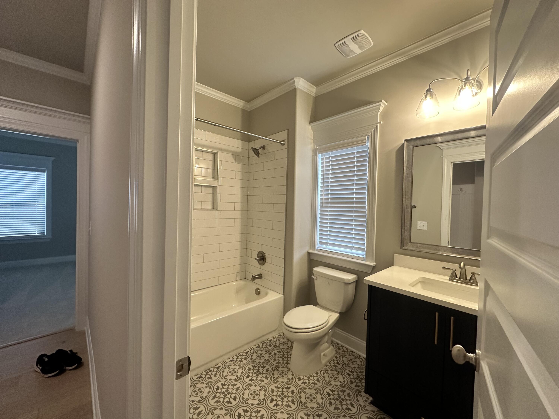
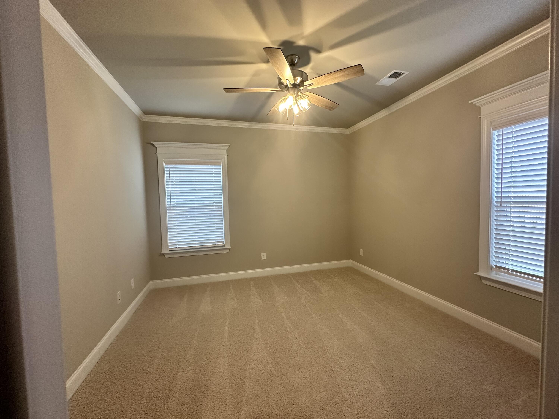
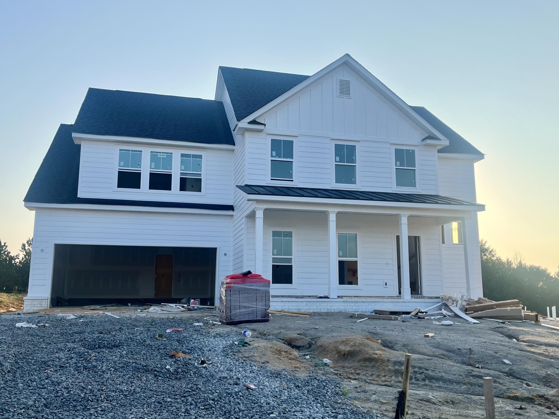
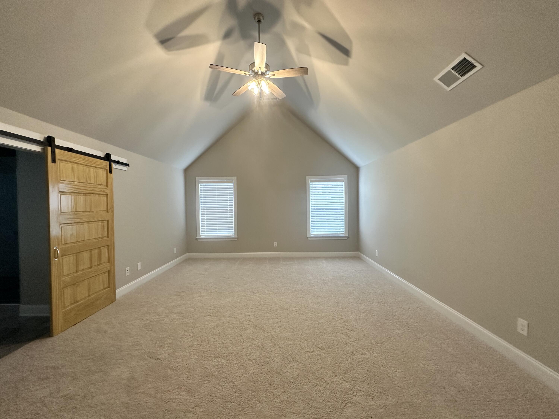
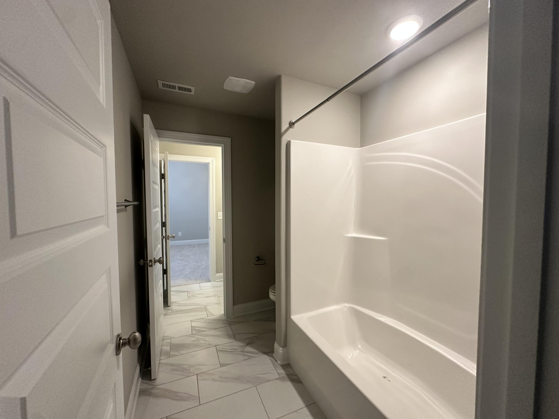
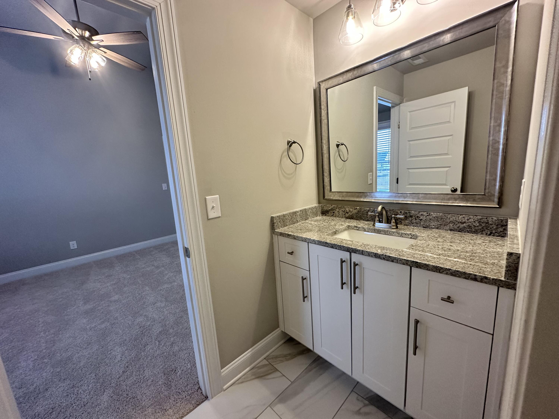
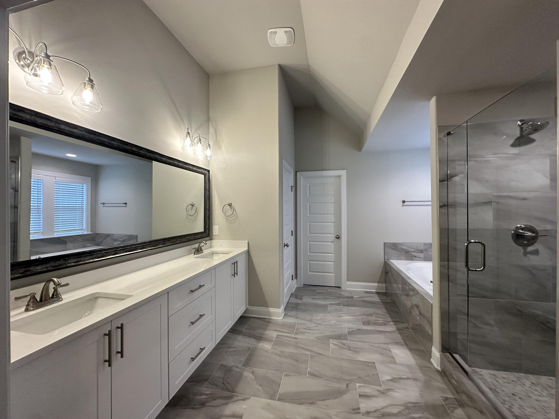
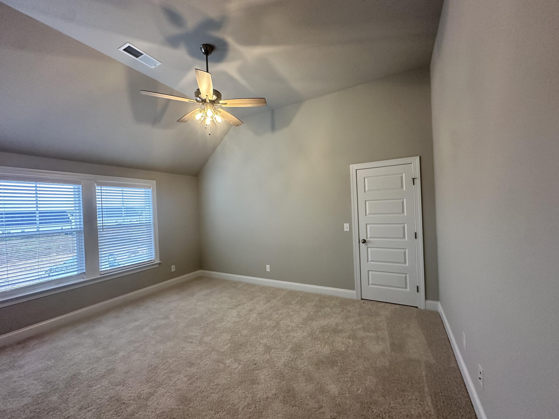
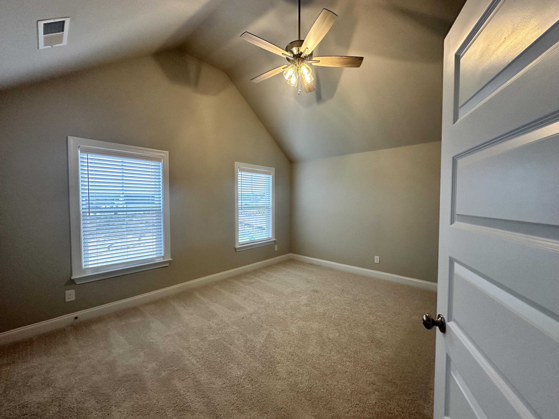
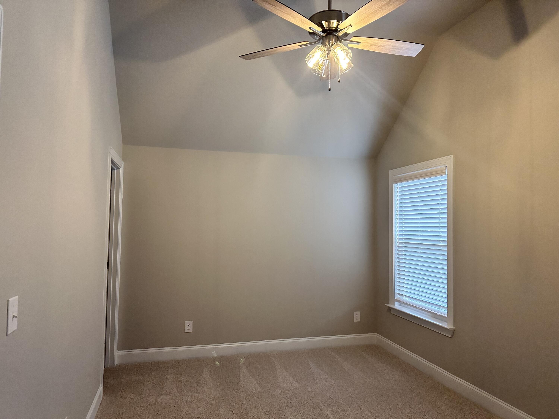
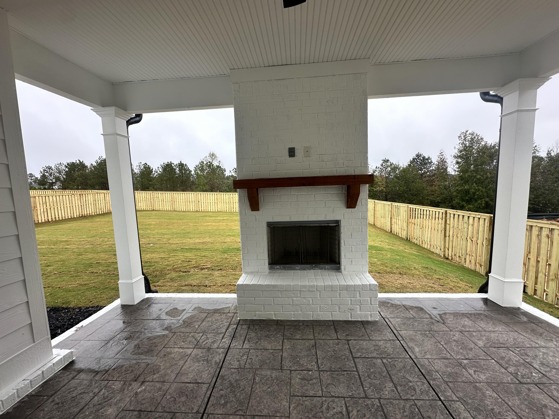
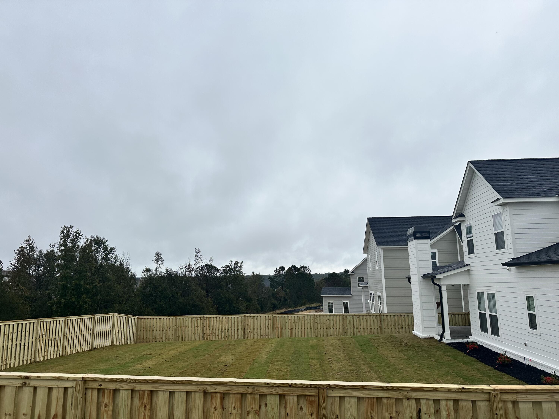
THE HARGROVE PLAN BUILT BY OCONEE CAPITAL. THIS 5 BEDROOM, 4 FULL BATHS HOME HAS ALL THE BUILDER UPGRADES YOU ARE LOOKING FOR! FAMILY ROOM HAS GAS FIREPLACE & OPEN TO THE GOURMET KITCHEN WITH BEAUTIFUL CUSTOM CABINETS, LARGE ISLAND, STAINLESS STEEL APPLIANCES, TILE BACKSPLASH, AND GRANITE THROUGHOUT HOME. GUEST BEDROOM WITH FULL BATH ON MAIN LEVEL. OWNER'S SUITE WITH VAULTED CEILING, LARGE WALK-IN CLOSET. OWNER'S BATH WITH GARDEN TUB AND SEPARATE TILE SHOWER. THREE ADDITIONAL BEDROOMS, 2 BATHROOMS, & LAUNDRY ROOM ARE UPSTAIRS. FULLY LANDSCAPED YARD WITH COVERED REAR PATIO AND SPRINKLER SYSTEM.

Share Property

Location

847 Whitney Shoals Road, Evans, GA 30809

Status

Sold

Date Sold

November 14, 2024
Candace Riddle

Candace Riddle

TITLE

REALTOR® | Vice President

Property Amenities

Interior
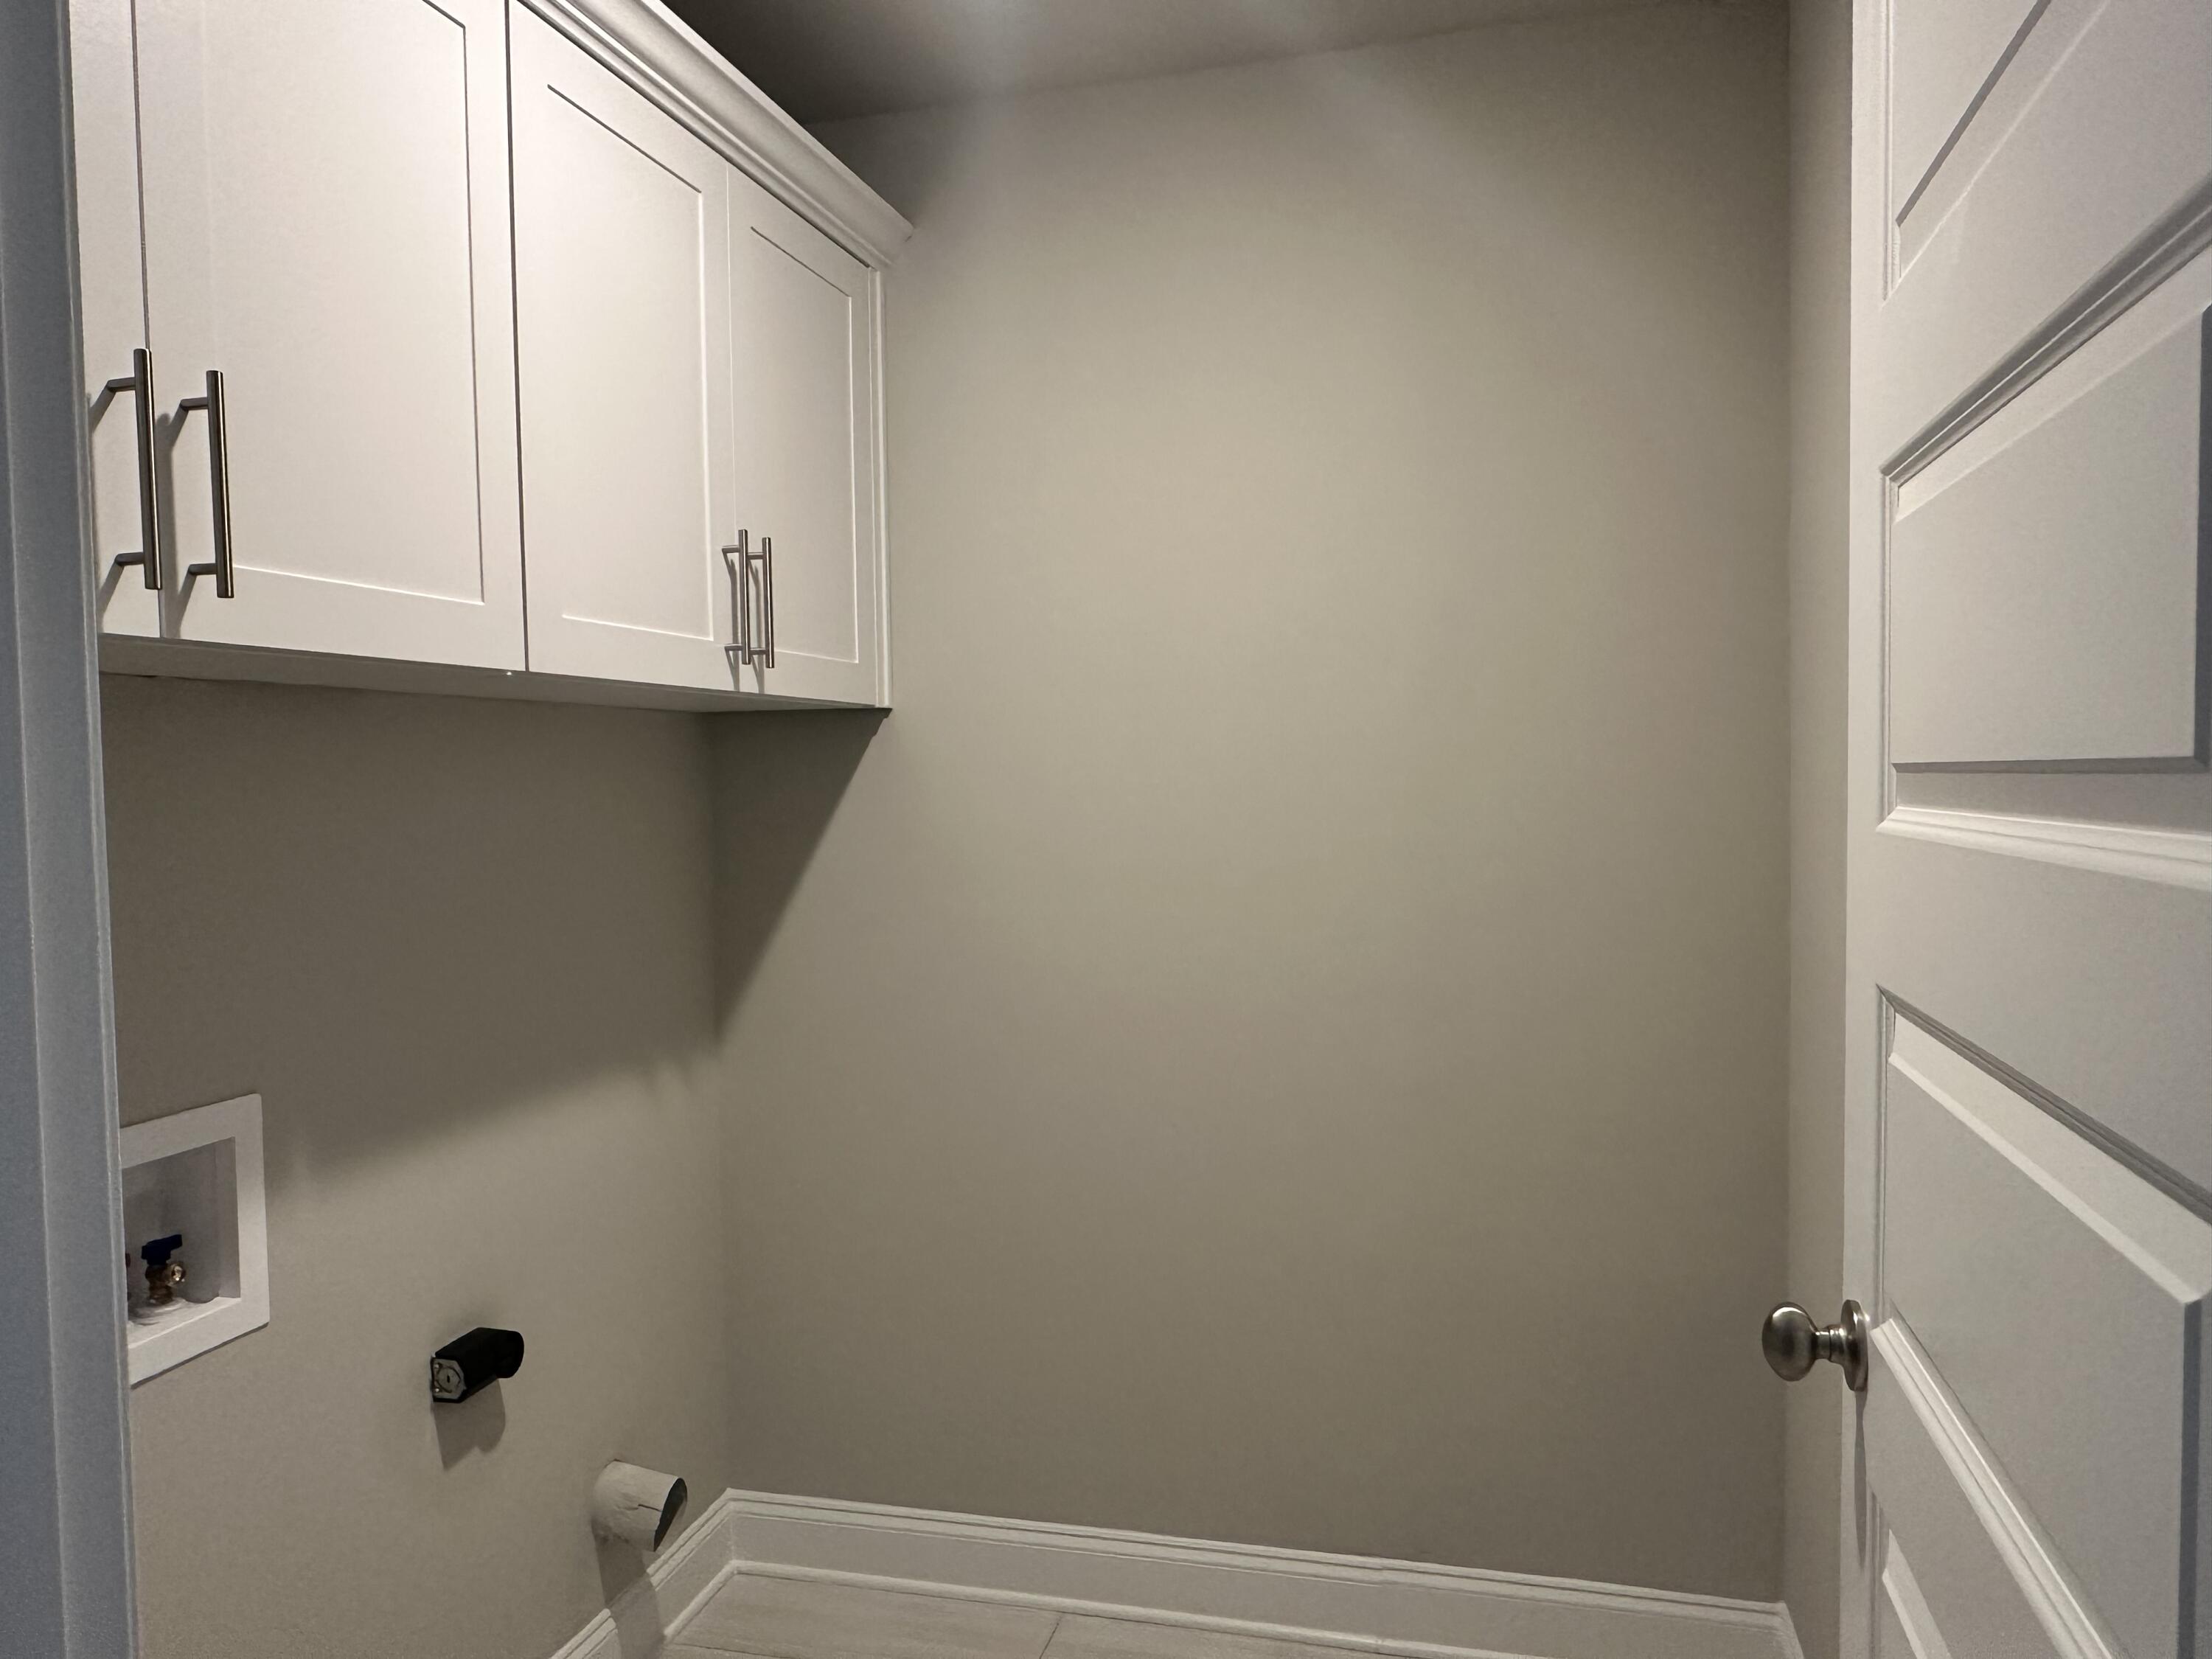
Laundry room Dryer Hookup, Washer Hookup
Appliances Built-In Microwave, Range, Disposal, Dishwasher
Flooring LVT/LVP, Carpet, Ceramic Tile
Total Bedrooms: 5
Full Bathrooms: 4
Other Interior Features Walk-in Closet(s), Kitchen Island, Pantry, Eat-in Kitchen, Walk-In Closet(s)
Area & Lot
Total area 3,097 Sq.Ft.
Lot Area 10,890 Sq.Ft.
Living area 3,097 Sq.Ft.
MLS® ID 98182934
Year Built 2024
High School Greenbrier
Middle School Greenbrier
Elementary School Parkway
Type Residential
Status Sold
Exterior
Stories 2
Air conditioning Central Air, Ceiling Fan(s)
Heat type Fireplace(s), Electric, Forced Air, Heat Pump, Natural Gas
Water Source Public
Security Features Smoke Detector(s)
Sewer Public Sewer
Parking Attached, Concrete, Garage
Lot Features Landscaped, Sprinklers in Front, Sprinklers in Rear
Roof Composition
Utilities Cable Available
Finance
Sales Price $549,900
HOA Fees $650 yearly

Highland Lakes

Let’s Get Started

Get assistance in determining current property value, crafting a competitive offer, writing and negotiating a contract, and much more. Contact Candace today so she can guide you through the buying and selling process.