Leave a Message

Thank you for your message. We will be in touch with you shortly.

Explore Our Properties
1237 Berkley Hills Pass
VIEW PHOTOS
Courtesy of Southeastern Residential, LLC
$364,900

1237 Berkley Hills Pass

4 Beds 3 Baths 2,384 Sq.Ft. 0.26 Acres

Description

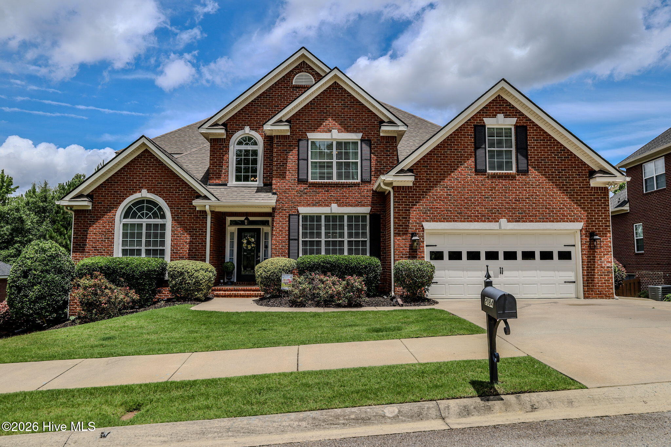
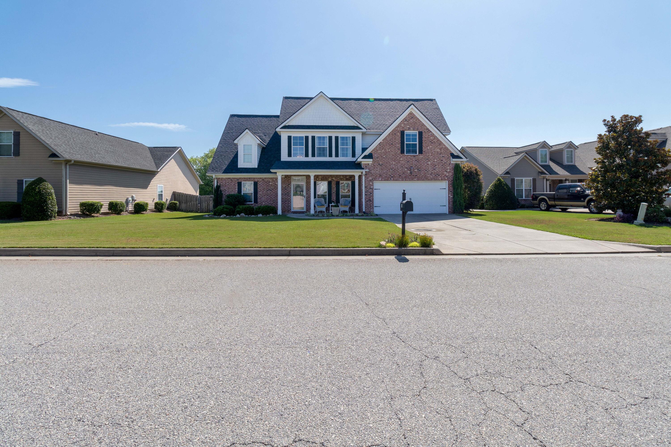
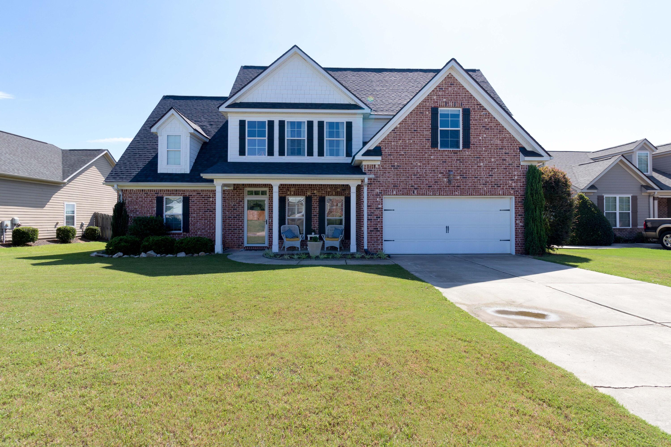
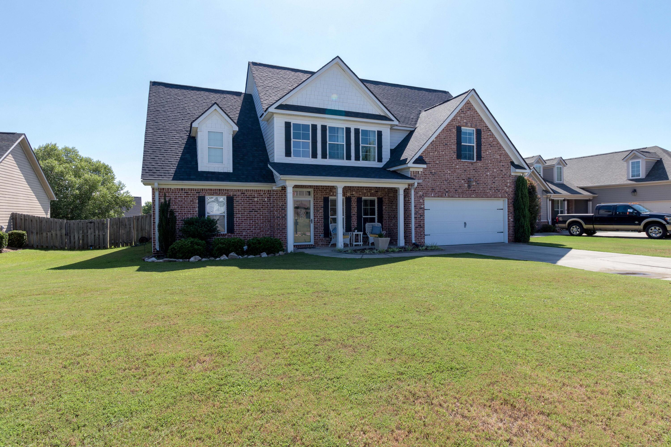
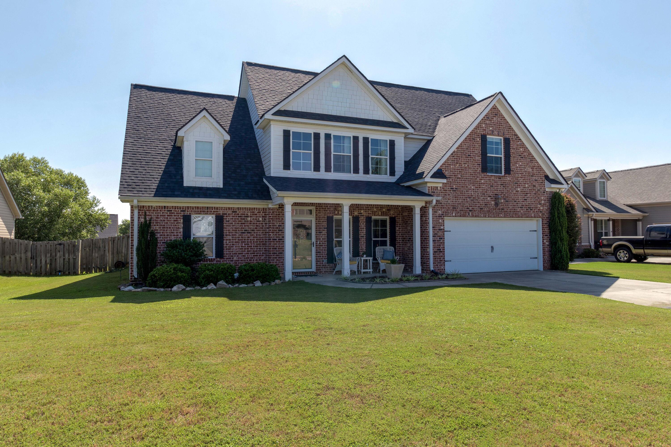
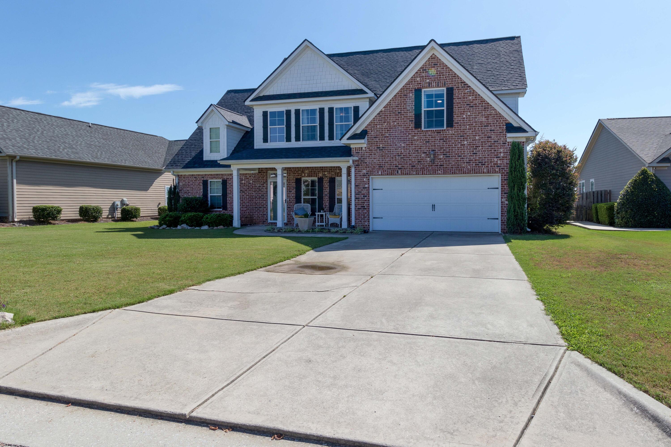
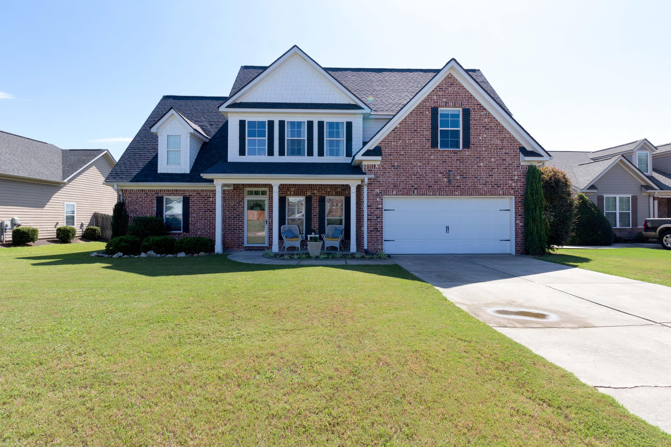
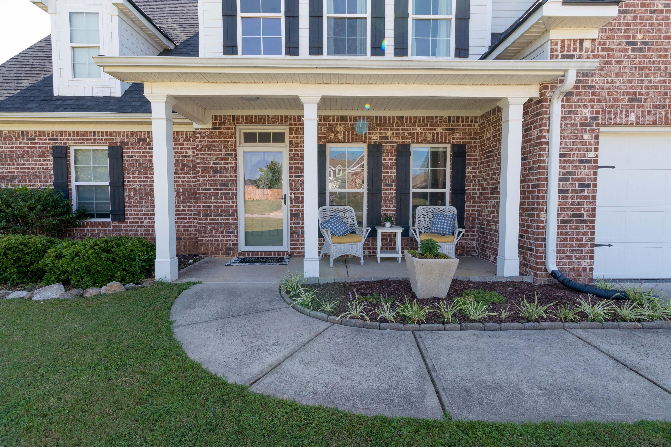
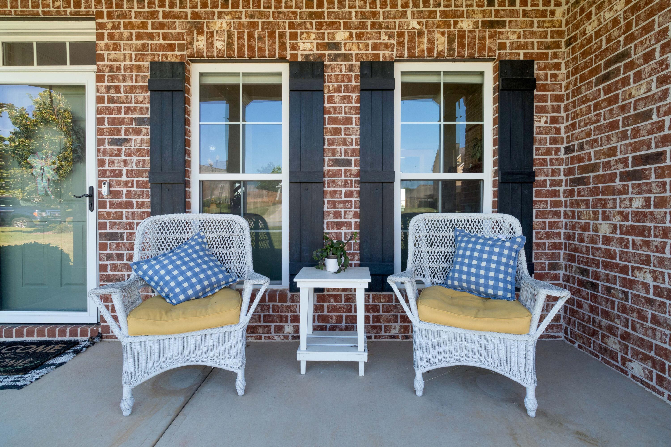
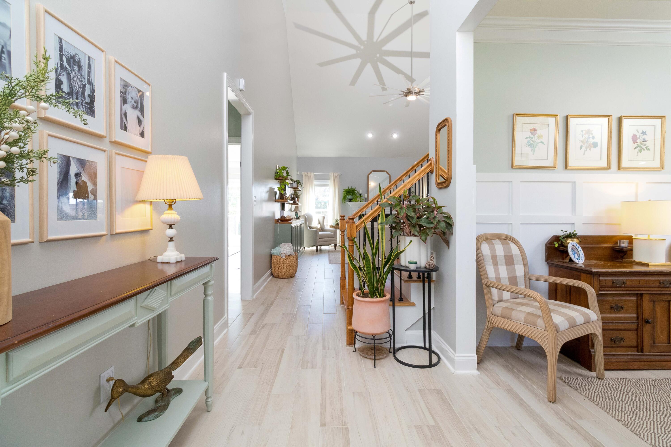
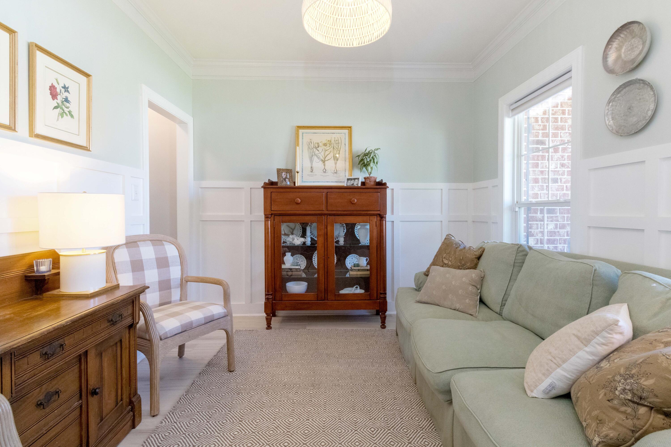
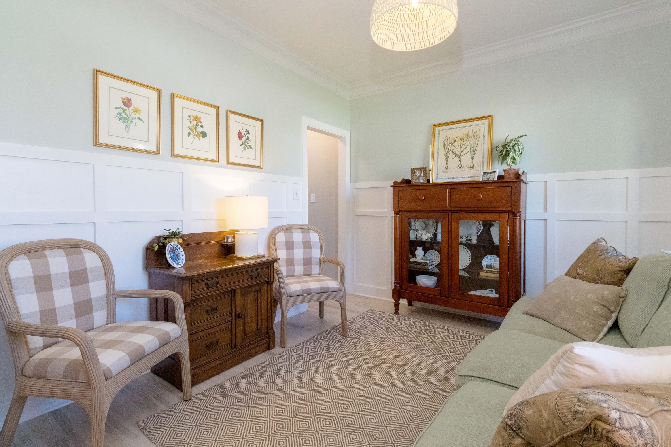
Welcome to this stunning 4-bedroom, 2.5-bath home nestled in the highly sought-after Berkley Hills subdivision and zoned for the Greenbrier school district. Freshly painted throughout, this home offers stylish upgrades and thoughtful details in every room.

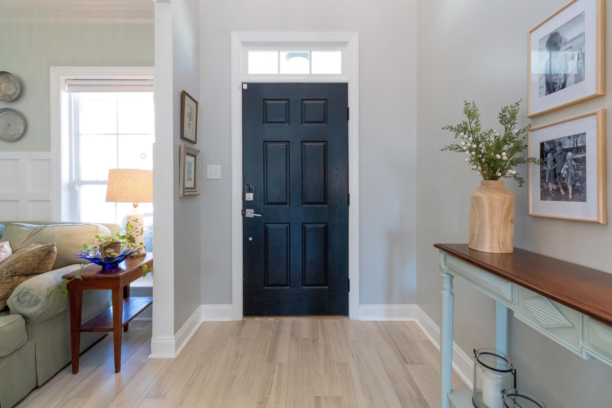
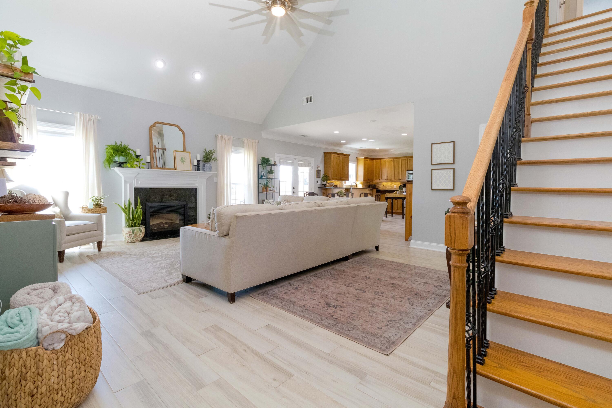
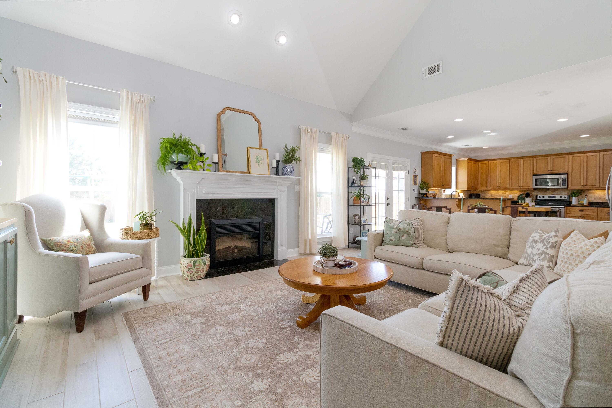
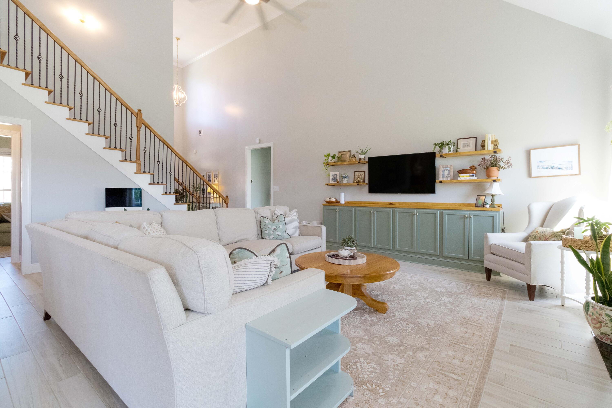
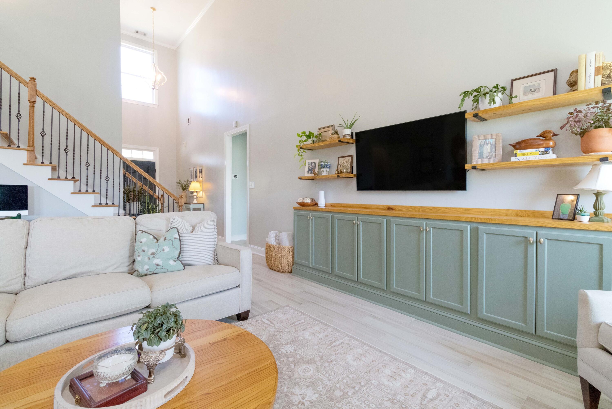
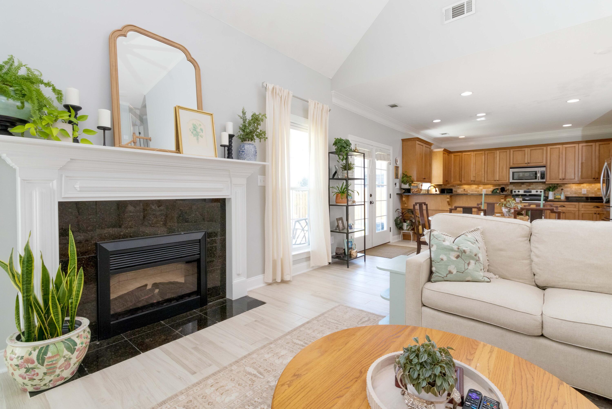
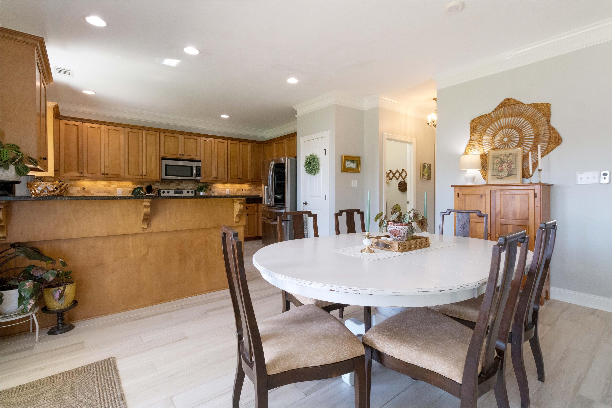
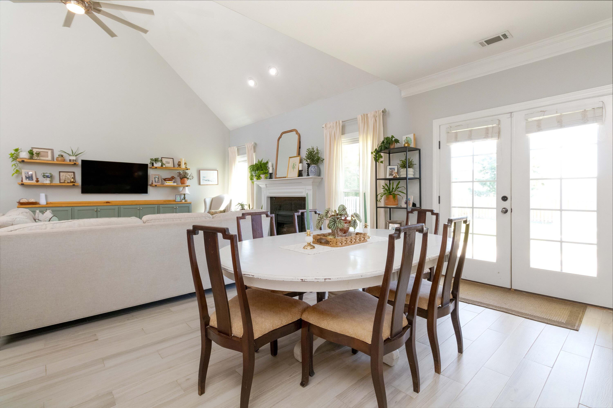
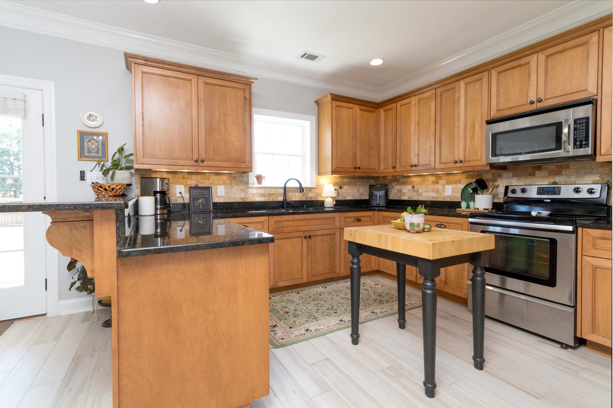
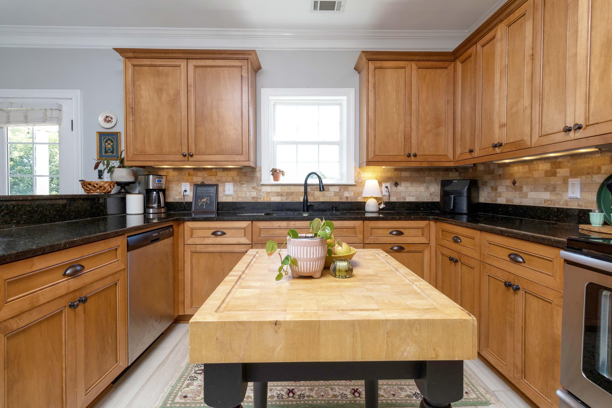
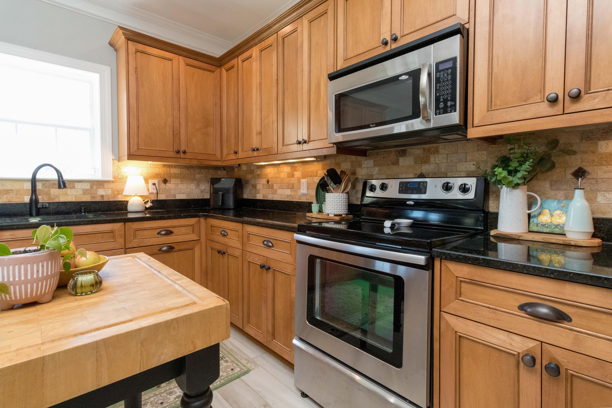
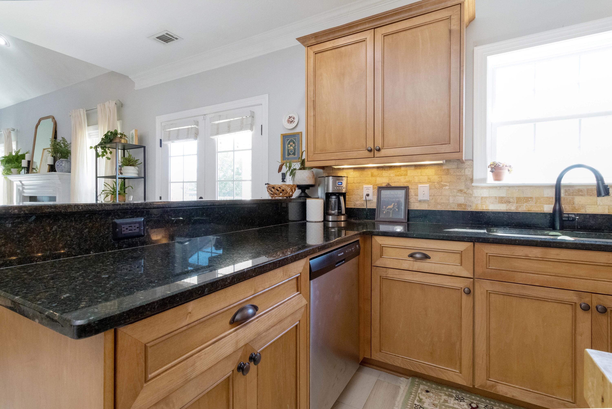
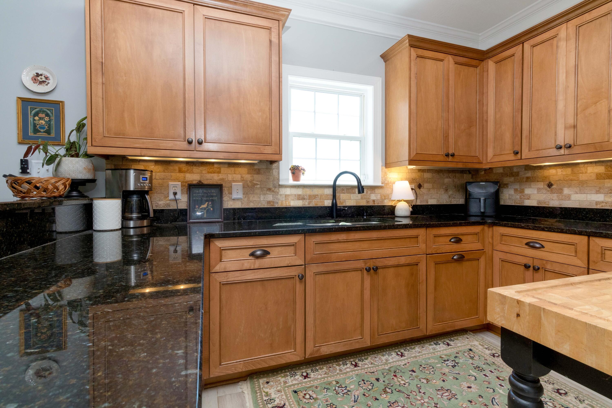
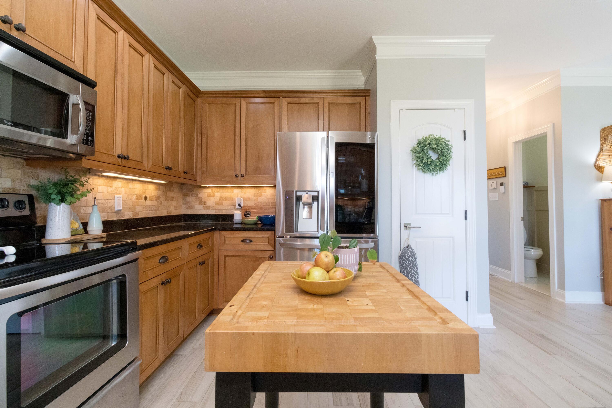
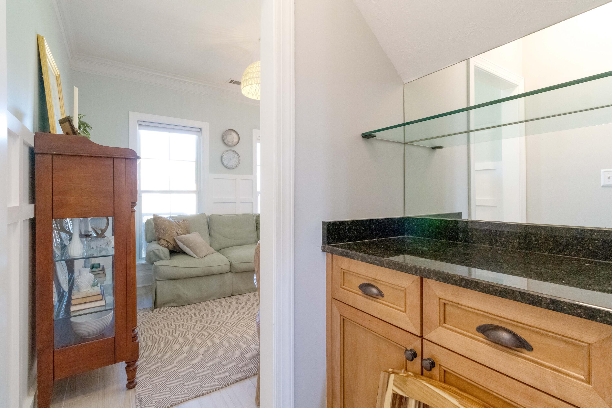
The main level features gorgeous ceramic tile flooring, upgraded lighting, and elegant judges paneling in the dining room, and bar with cabinetry to help with your family dinners. The spacious living room includes custom cabinetry, a cozy fireplace with mantle, and flows seamlessly into the kitchen, which boasts granite countertops, stainless steel appliances, and a bar for casual dining.

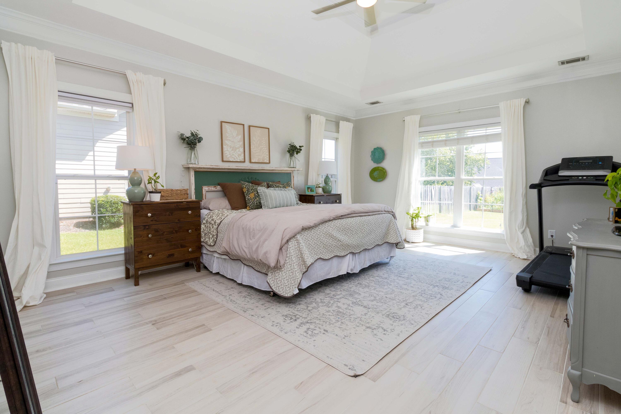
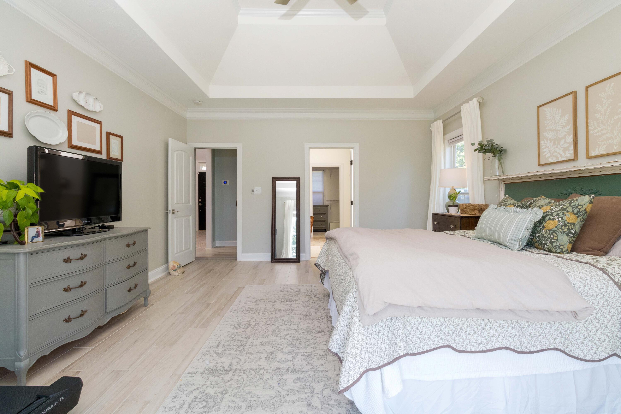
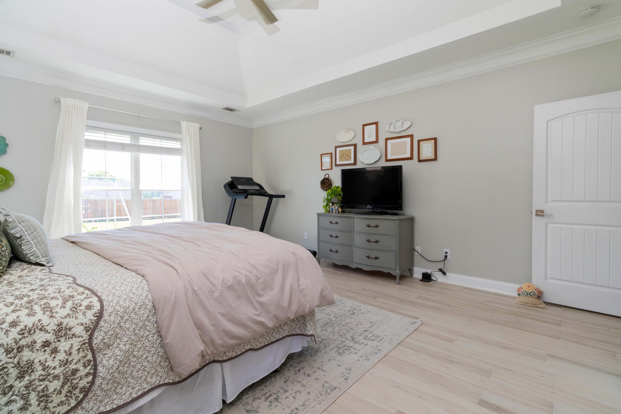
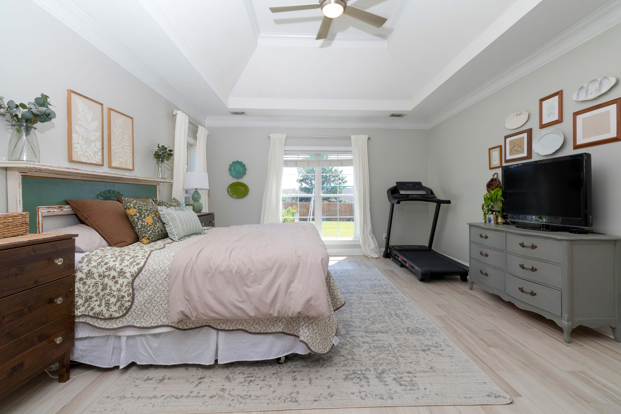
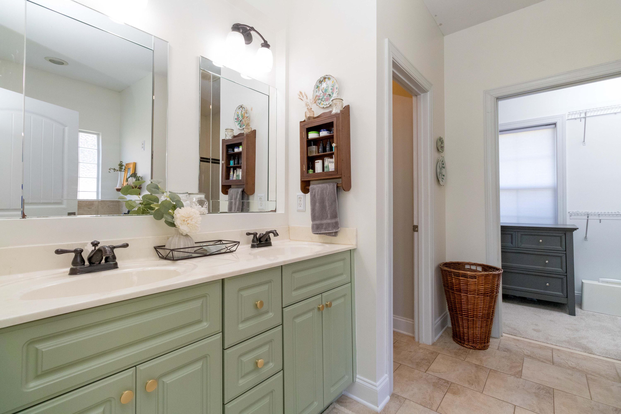
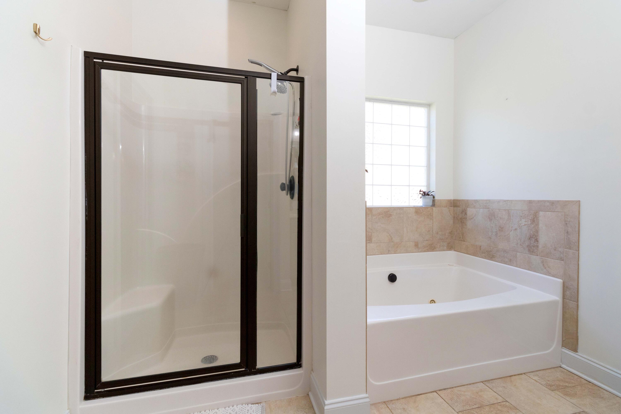
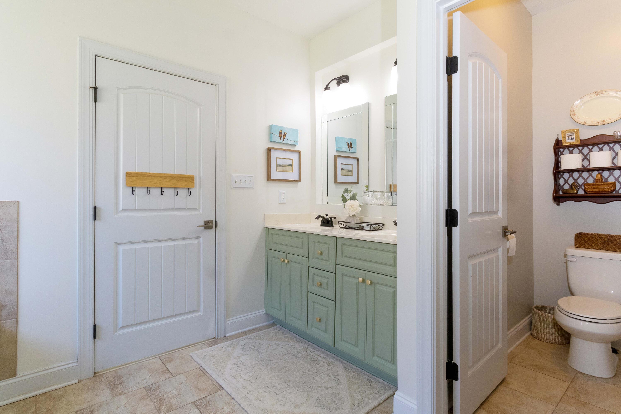
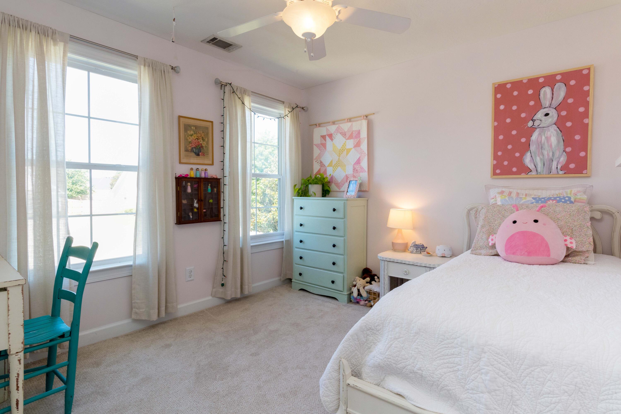
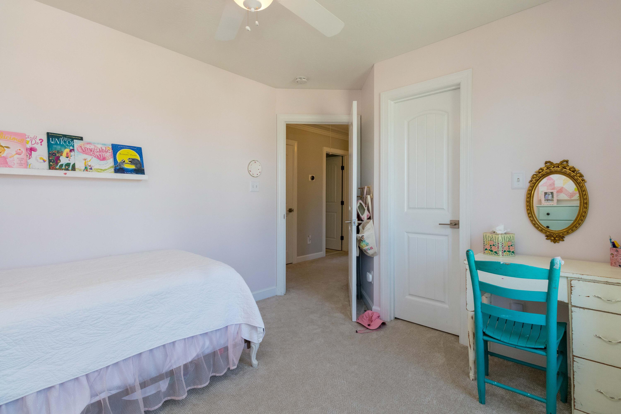
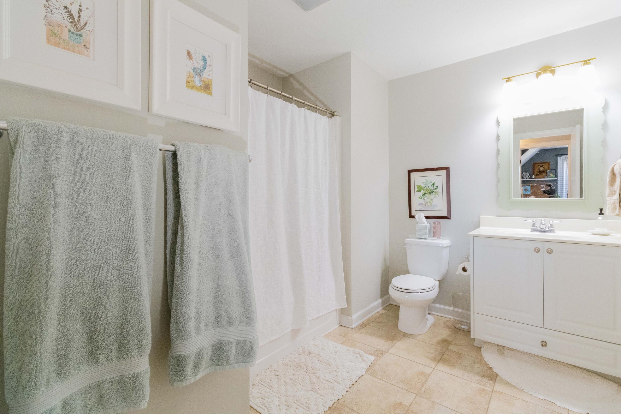
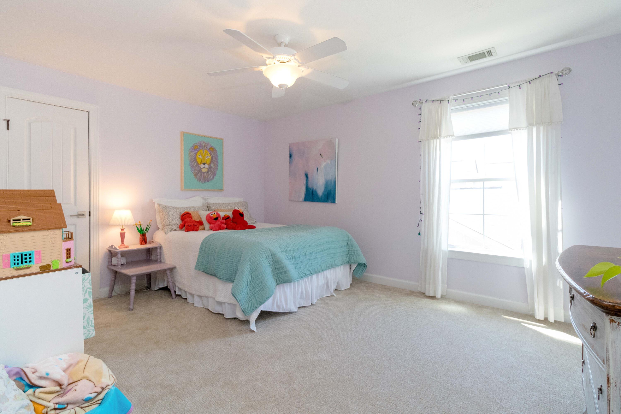
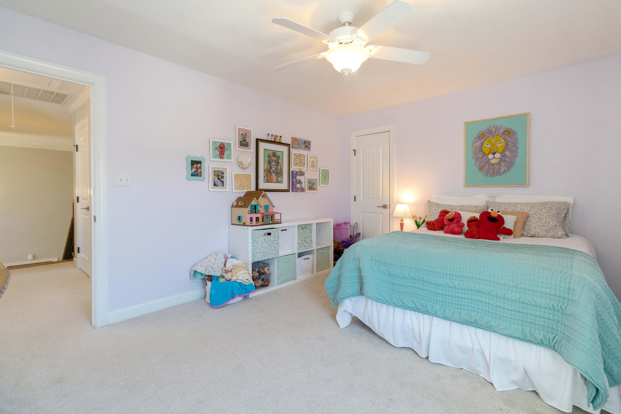
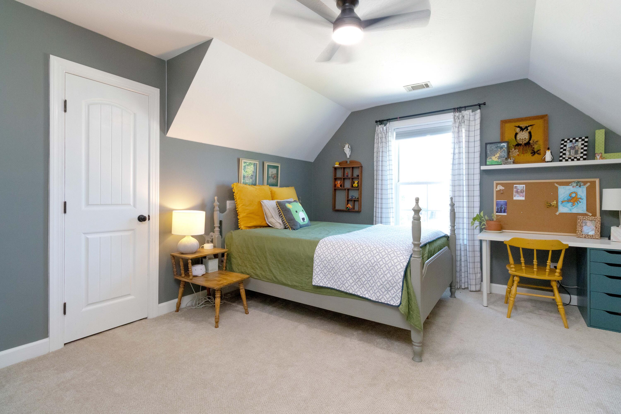
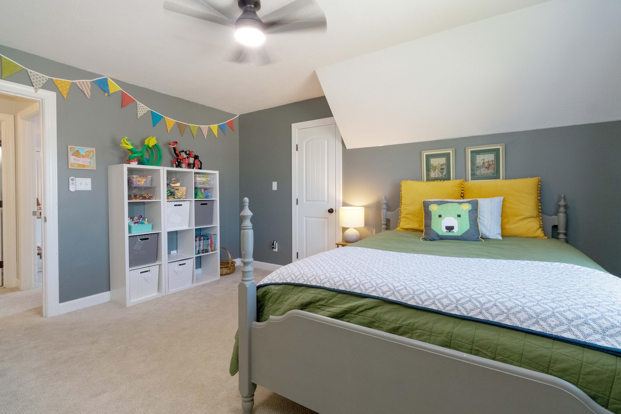
The owner's suite is conveniently located on the main level and offers a luxurious en suite bath with a double vanity, walk-in shower, garden tub, and large walk-in closet. Upstairs, you'll find three generously sized bedrooms and a full bath, offering a split-floor plan feel that's perfect for privacy.

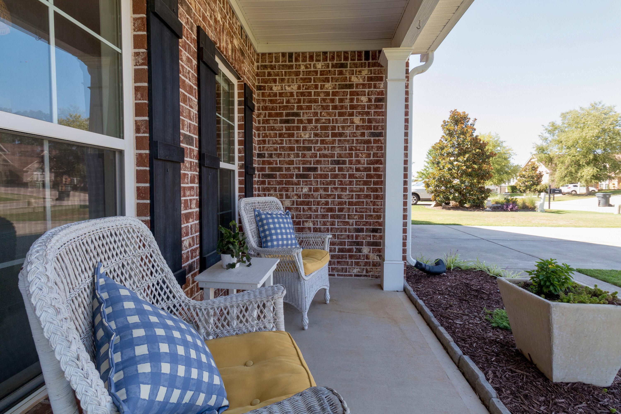
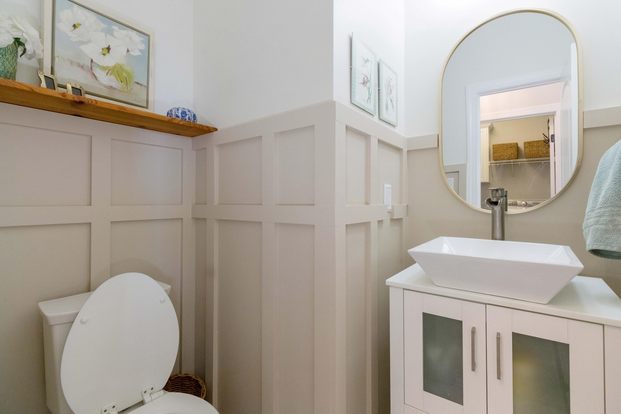
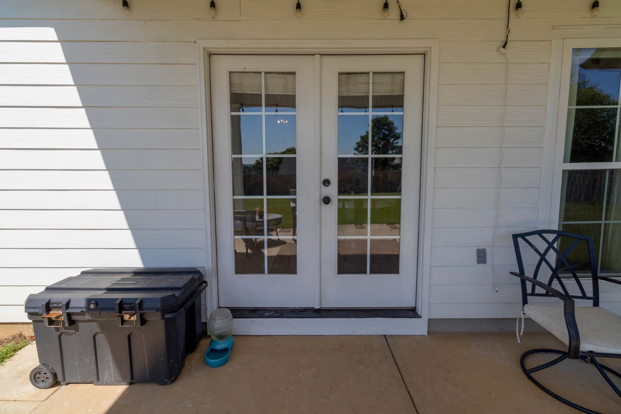
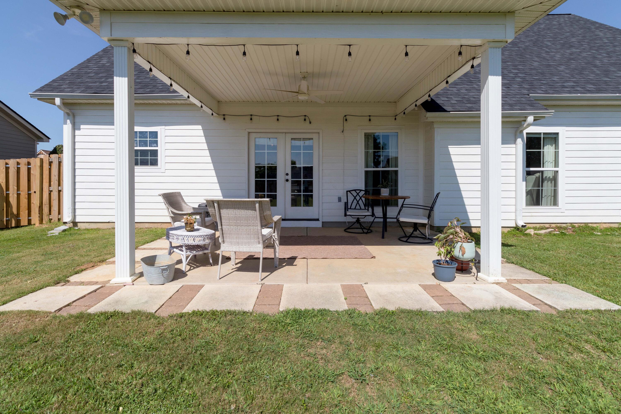
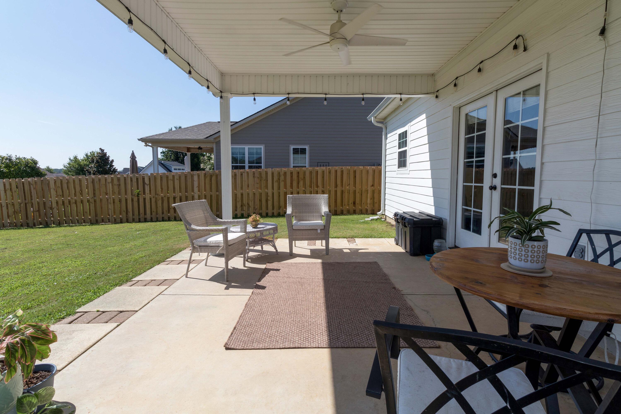
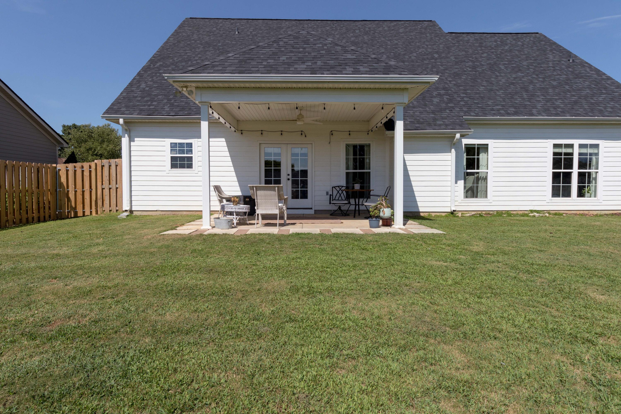
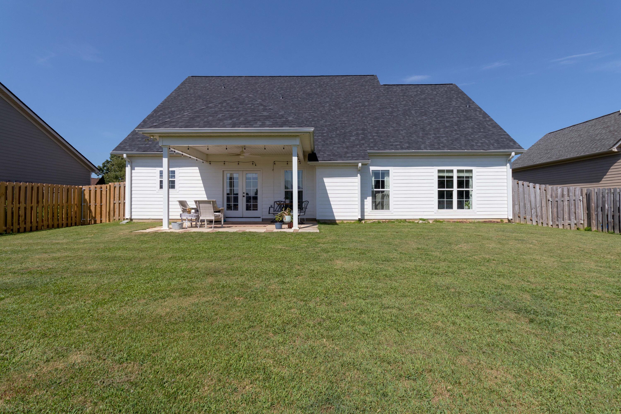
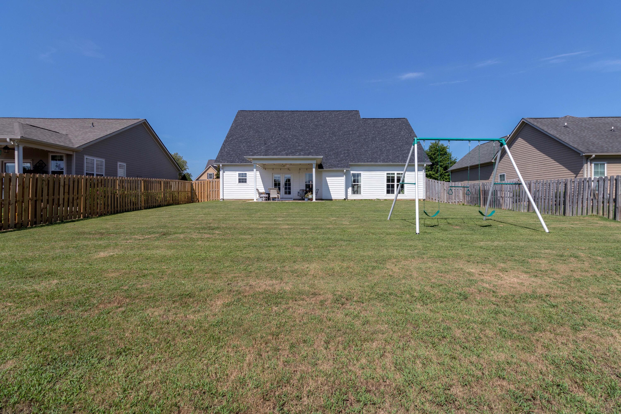
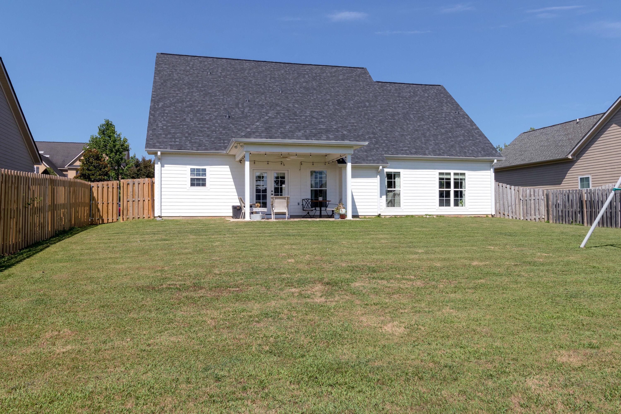
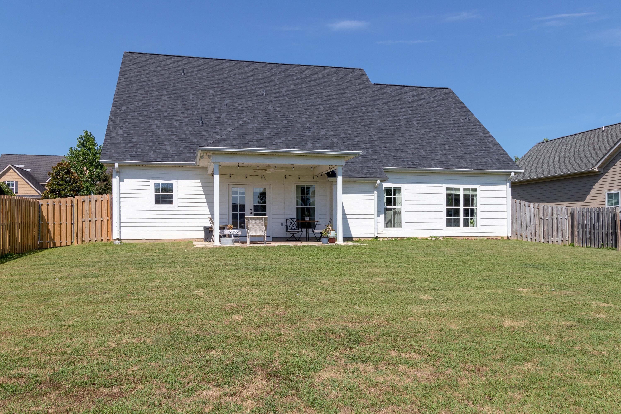
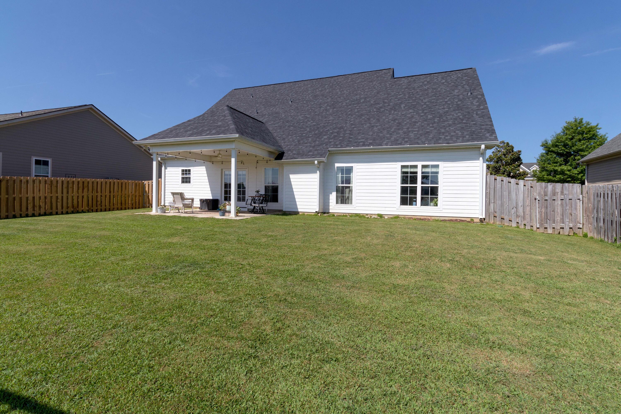
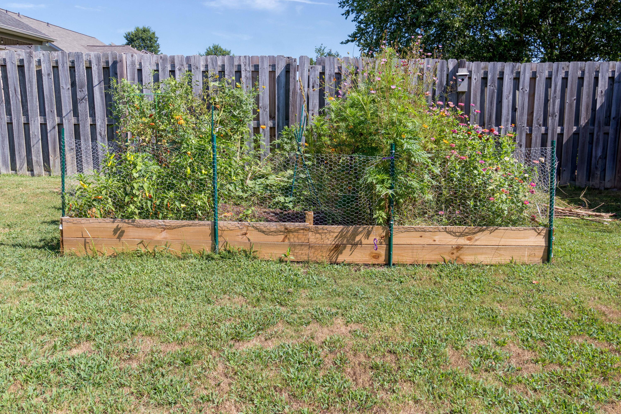
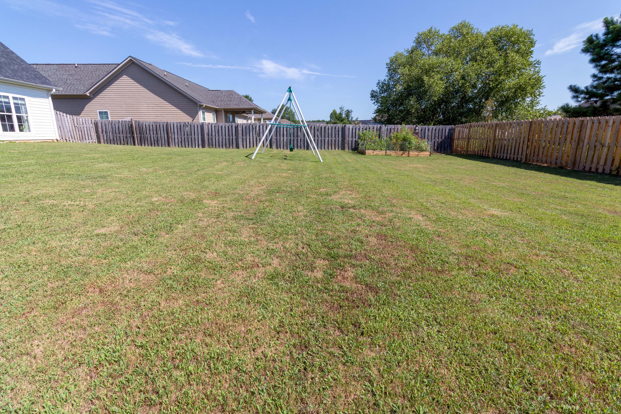
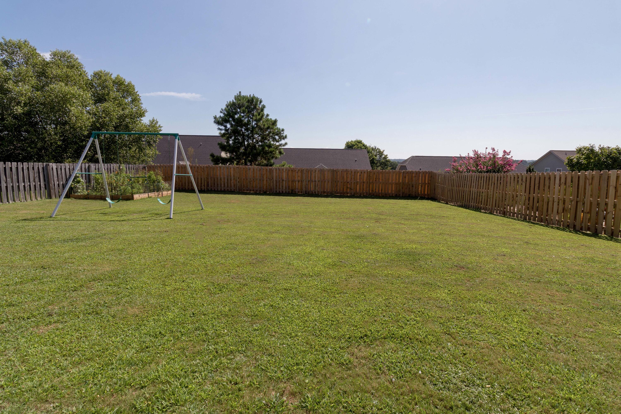
Enjoy outdoor living in the private, fenced backyard with a large covered patio--ideal for entertaining. Don't miss the small garden. Additional highlights include a 2-car garage with epoxy flooring, updated half bath, newer carpet, a new roof, and HVAC system replaced approximately five years ago.

Conveniently located just minutes from I-20, shopping, and dining--this move-in ready gem won't last long!

Share Property

Location

1237 Berkley Hills Pass, Evans, GA 30809

Status

Sold

Date Sold

August 27, 2025
Candace Riddle

Candace Riddle

TITLE

REALTOR® | Vice President

Property Amenities

Interior
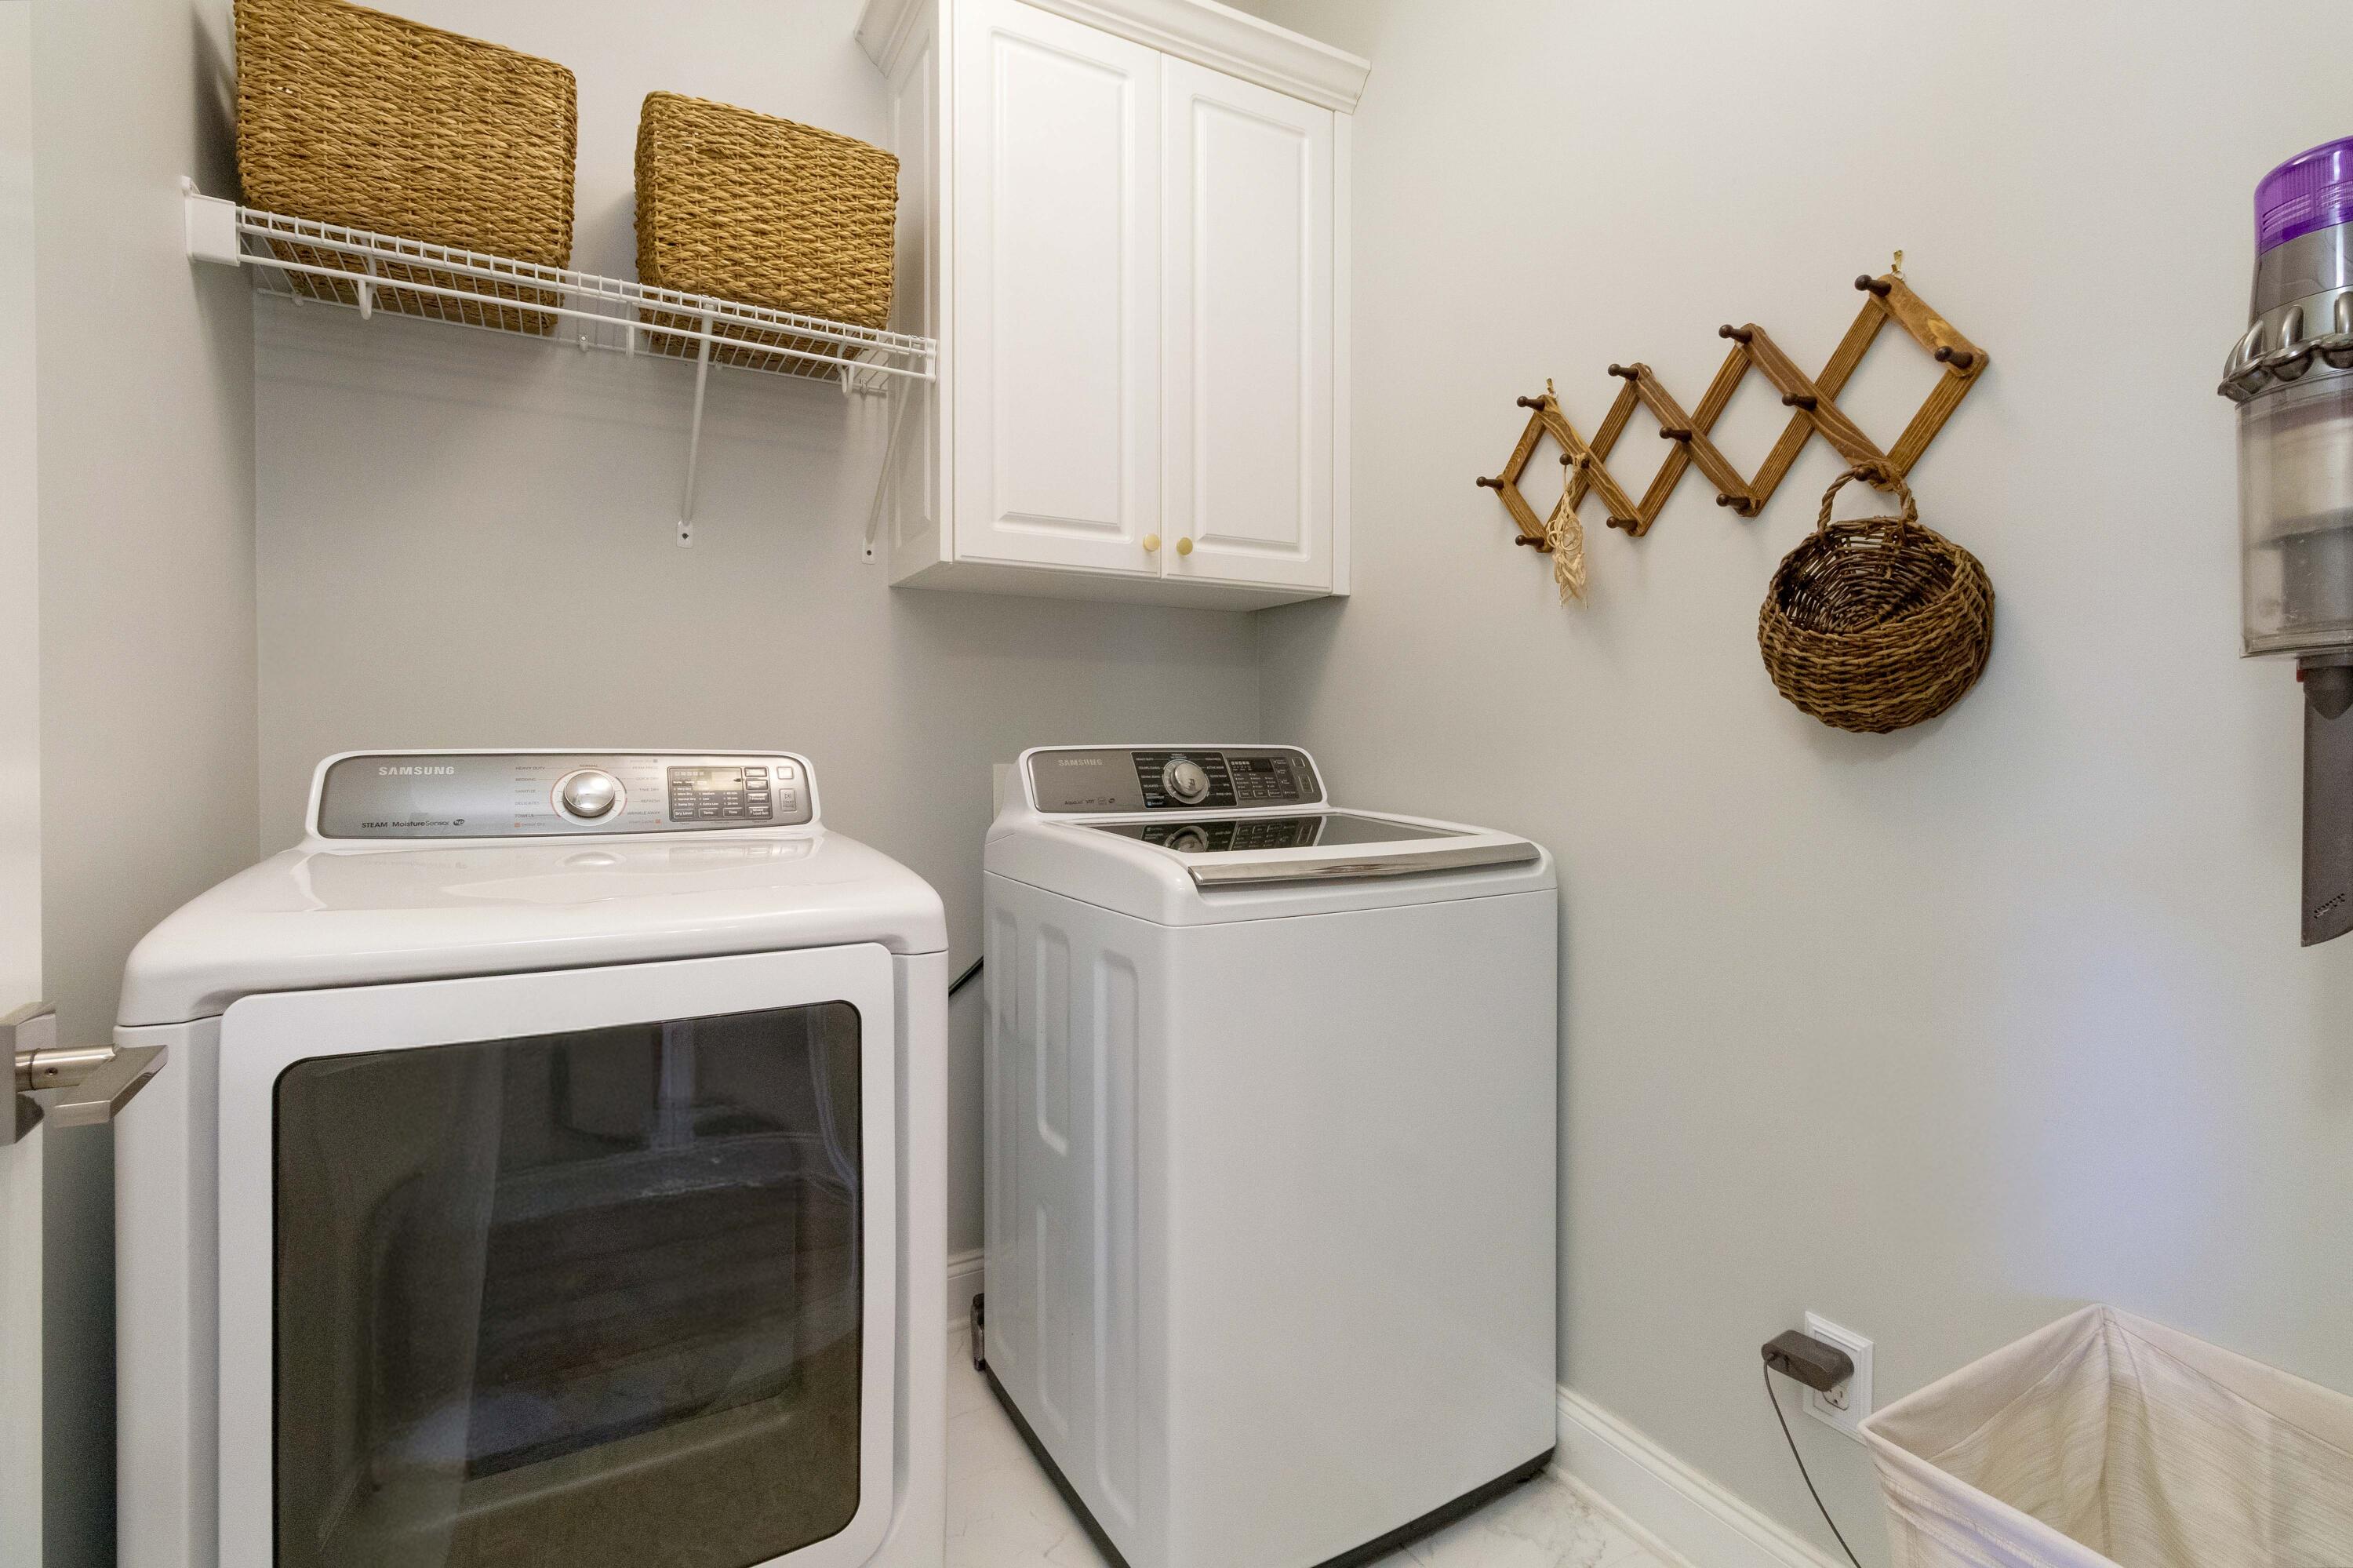
Laundry room Dryer Hookup, Washer Hookup
Appliances Vented Exhaust Fan, Built-In Microwave, See Remarks, Range, Disposal, Dishwasher
Flooring Carpet, Ceramic Tile, Hardwood
Total Bedrooms: 4
Half Bathrooms: 1
Full Bathrooms: 2
Other Interior Features Entrance Foyer, Pantry, Blinds/Shades, Built-in Features, Eat-in Kitchen, See Remarks
Area & Lot
Total area 2,384 Sq.Ft.
Lot Area 0.26 Acres
Living area 2,384 Sq.Ft.
MLS® ID 98201133
Year Built 2010
High School Greenbrier
Middle School Greenbrier
Elementary School Parkway
Type Residential
Status Sold
Exterior
Stories 2
Air conditioning Central Air, Ceiling Fan(s), Heat Pump
Heat type Heat Pump, Fireplace(s), Electric
Water Source Public
Security Features Smoke Detector(s)
Sewer Public Sewer
Other Exterior Features Thermal Doors
Parking Attached, Concrete, Garage Door Opener, Garage
Lot Features See Remarks, Landscaped, Sprinklers in Front, Sprinklers in Rear
Roof Composition
Finance
Sales Price $364,900
HOA Fees $500 yearly

360 Virtual Tour

Take a tour of this property

Let’s Get Started

Get assistance in determining current property value, crafting a competitive offer, writing and negotiating a contract, and much more. Contact Candace today so she can guide you through the buying and selling process.