Leave a Message

Thank you for your message. We will be in touch with you shortly.

Explore Our Properties
3048 Rosewood Dr. Drive
VIEW PHOTOS
$525,000

3048 Rosewood Dr. Drive

4 Beds 3 Baths 2,782 Sq.Ft. 10,890 Sq.Ft.

Description

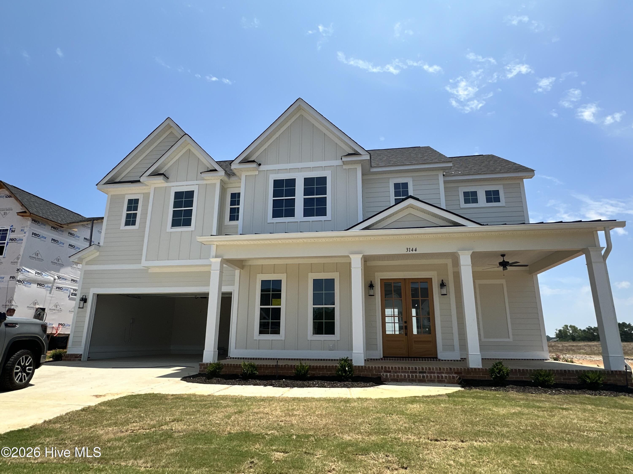
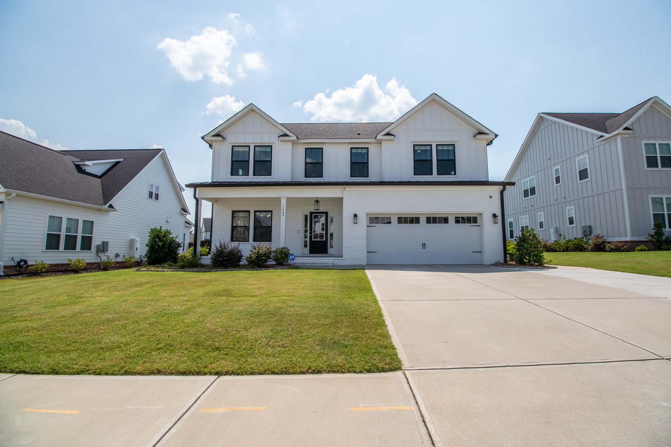
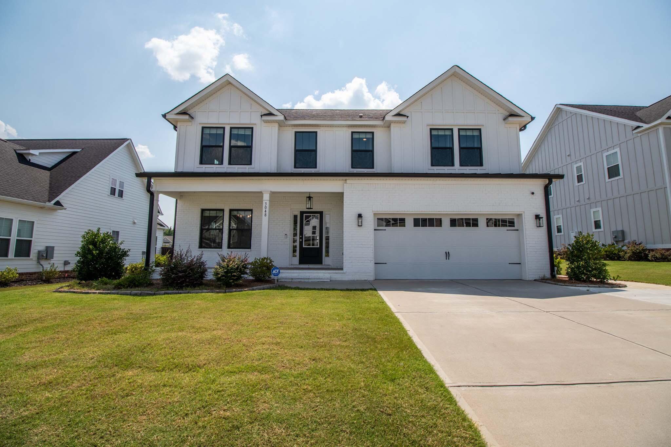
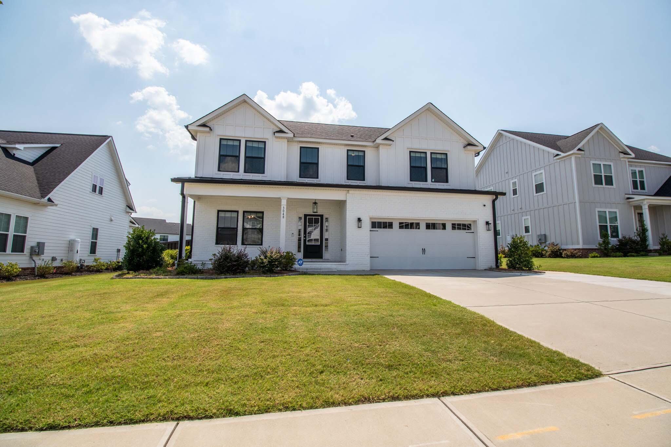
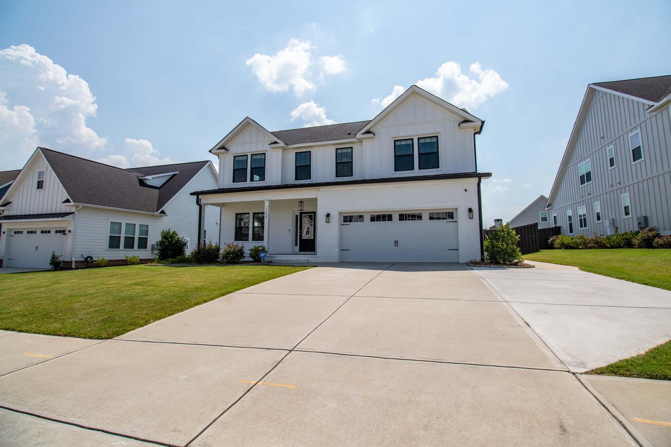
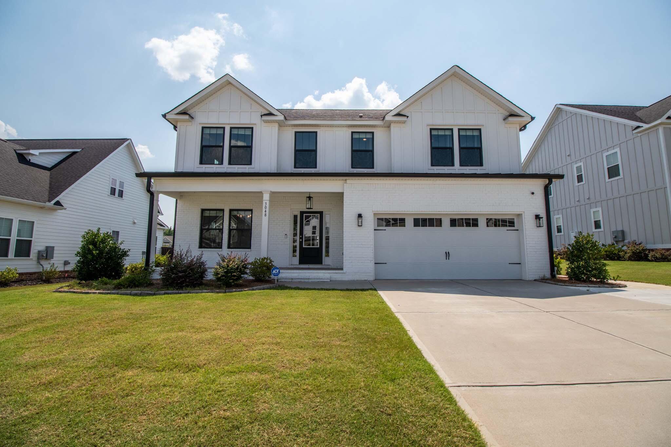
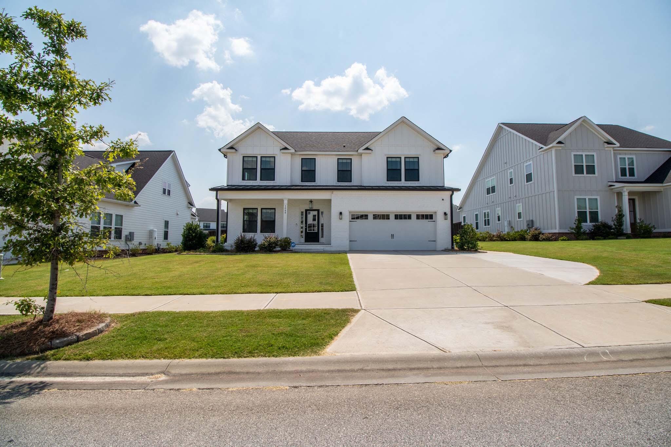
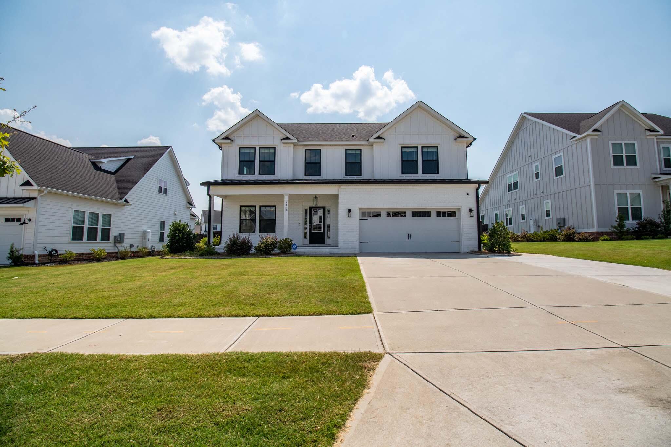
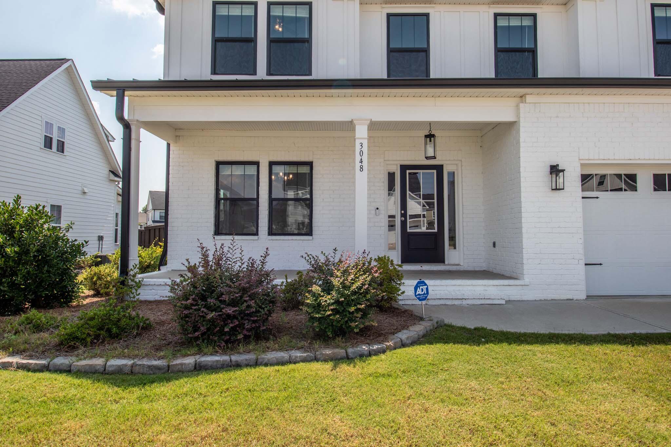
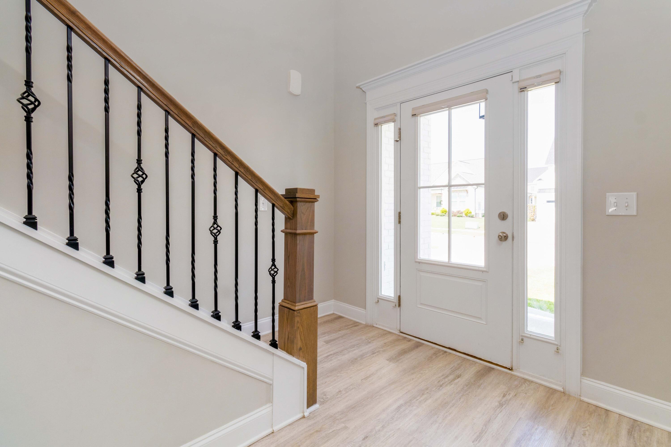
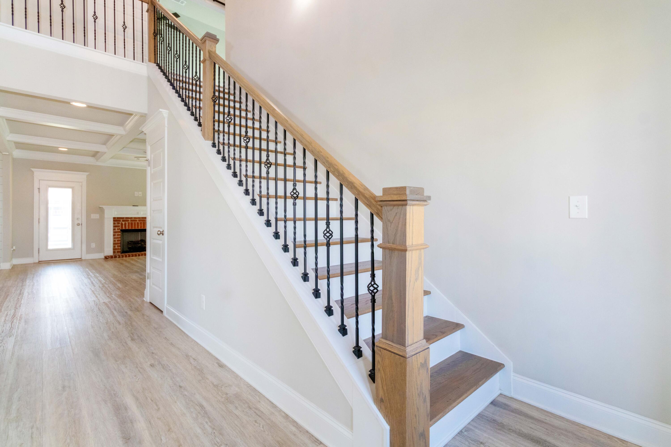
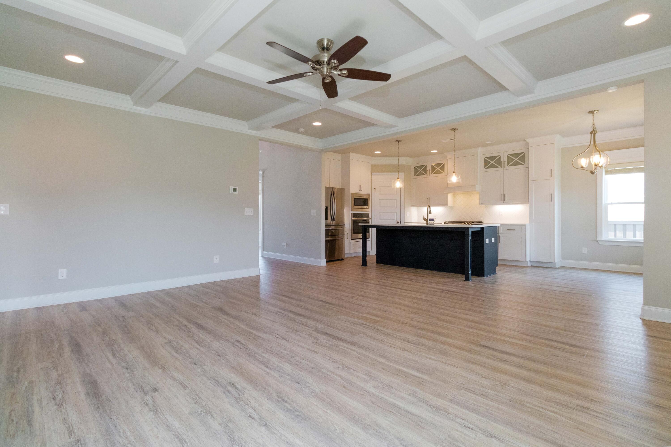
Don't miss your chance to own the stunning Kensley plan by Oconee Capital! This 4-bedroom, 3-bath home with a large upstairs flex room is loaded with upgrades and located in the highly sought after Highland Lakes community.

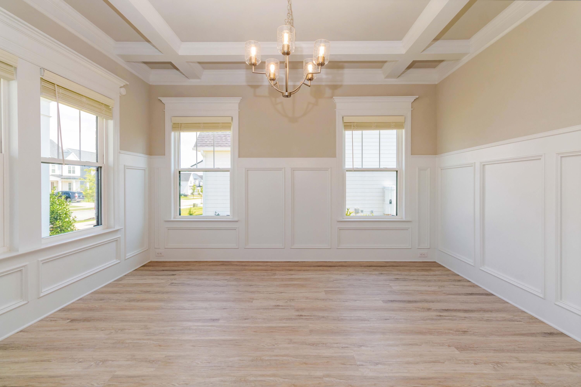
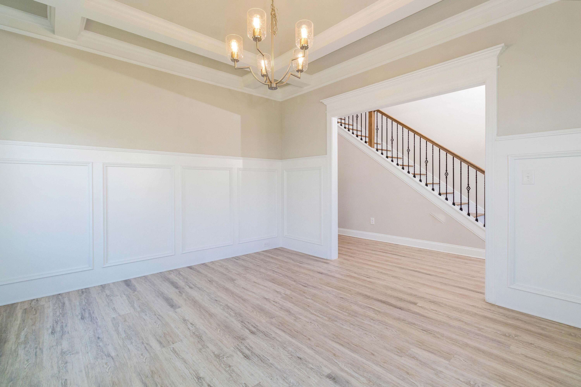
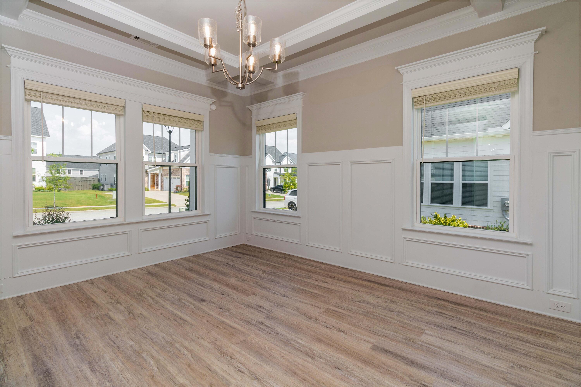
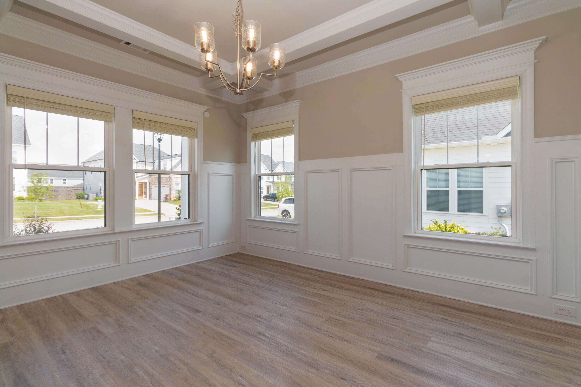
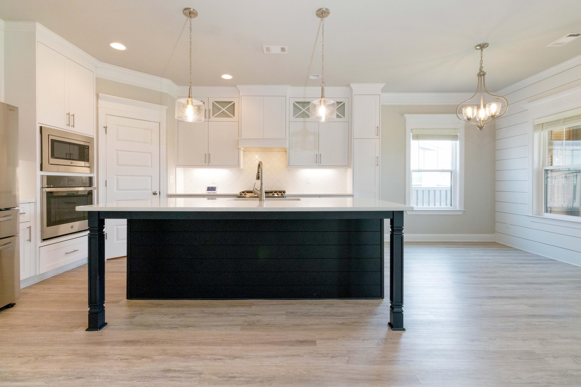
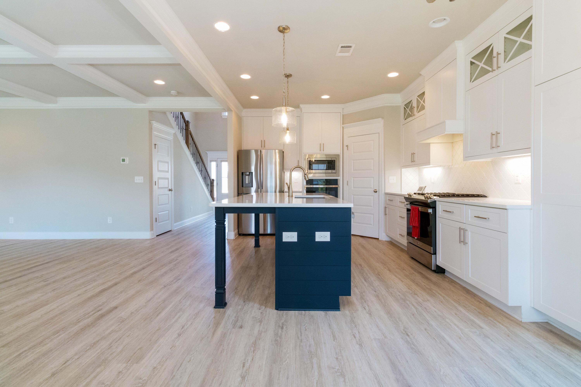
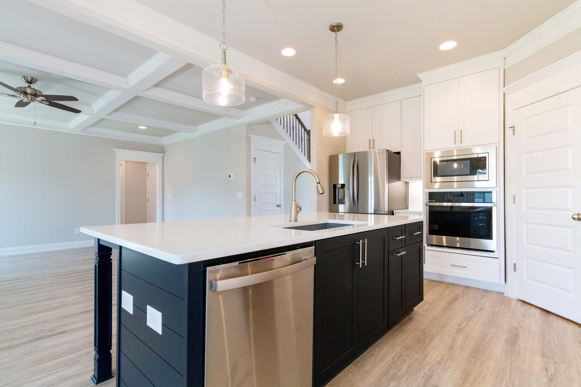
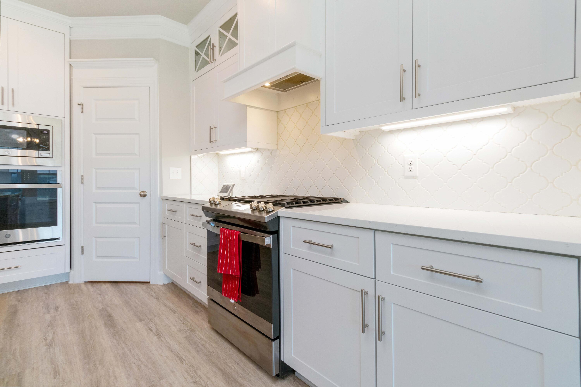
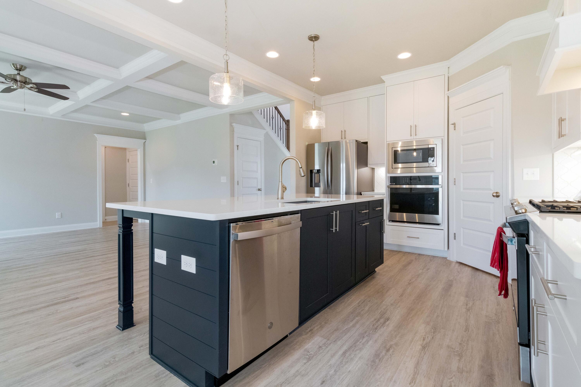
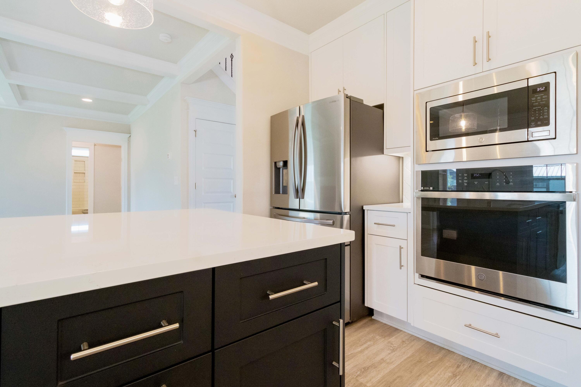
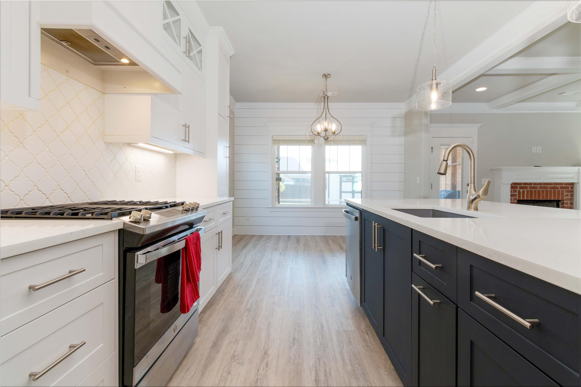
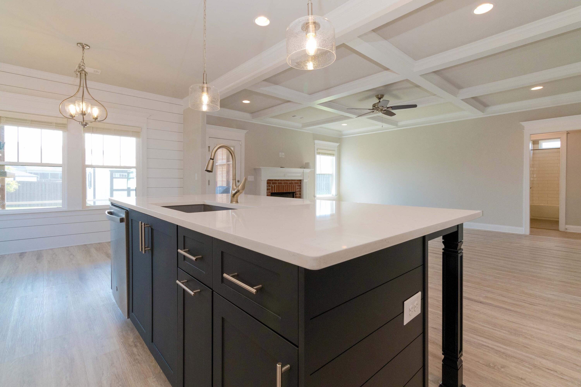
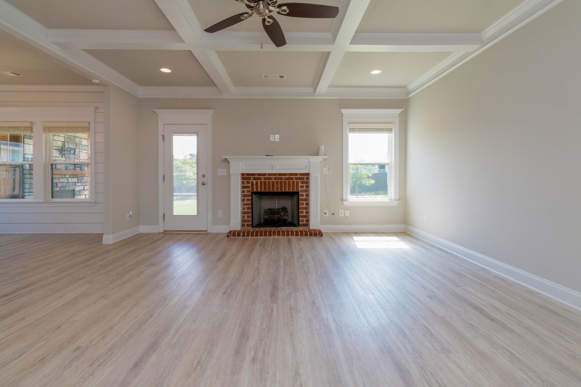
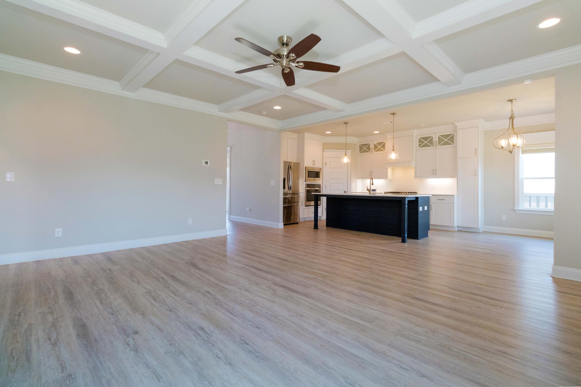
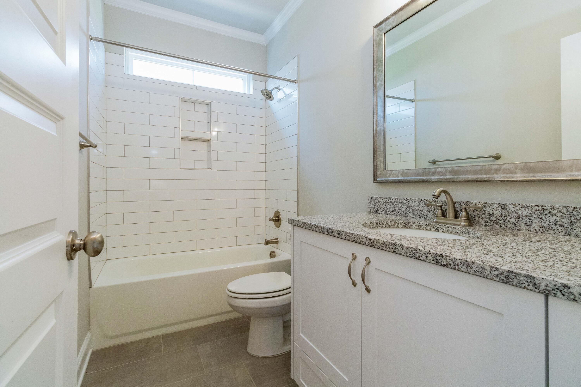
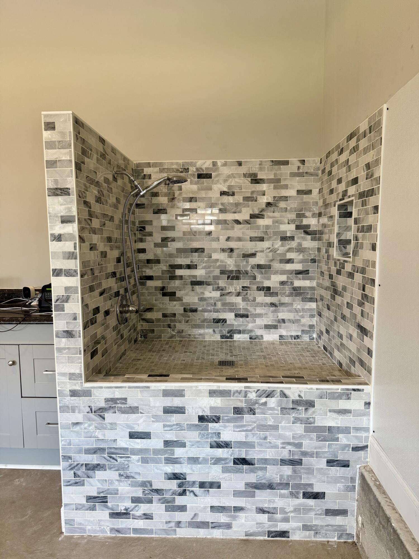
Step inside to discover LVP flooring throughout the main living areas, with ceramic tile in all bathrooms, wood step treads- and even a custom ceramic tile dog wash for your furry friends! The spacious gourmet kitchen opens to the great room and features stainless steel appliances including a gas range and refrigerator, custom vent hood, microwave, granite countertops, tile backsplash, upgraded sink, walk-in pantry, and a sunny breakfast area. The formal dining room showcases elegant coffered ceilings, while the great room offers a cozy fireplace perfect for relaxing or entertaining and coffered ceilings.

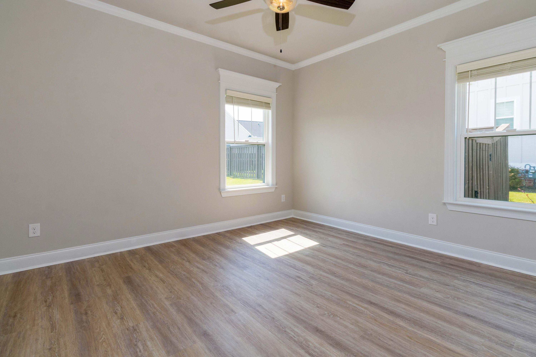
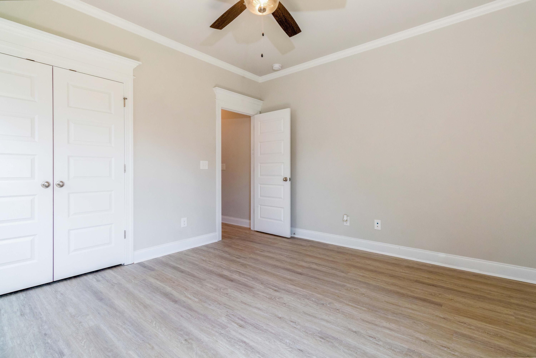
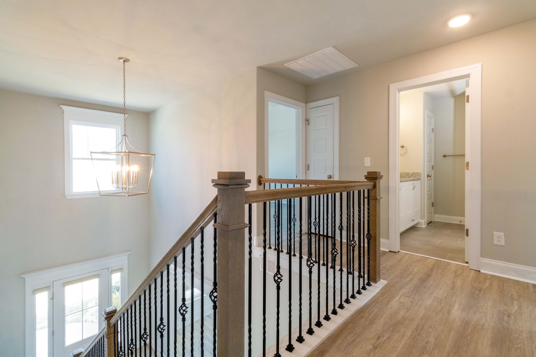
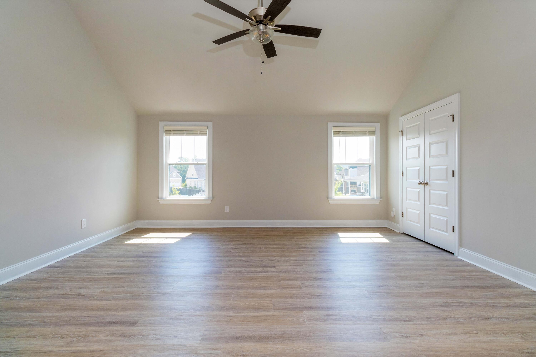
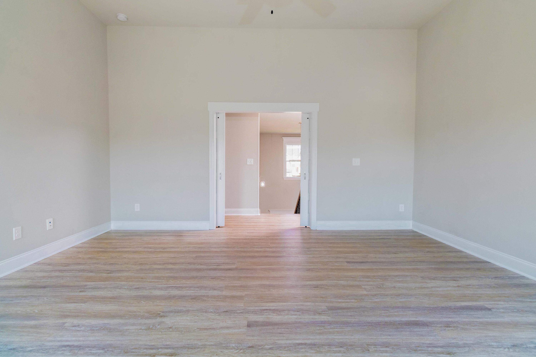
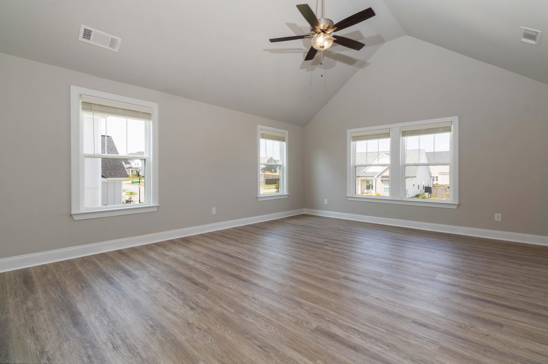
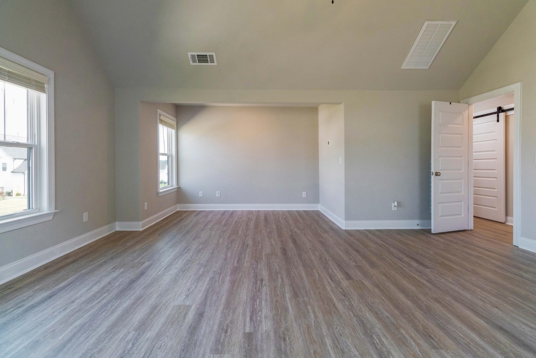
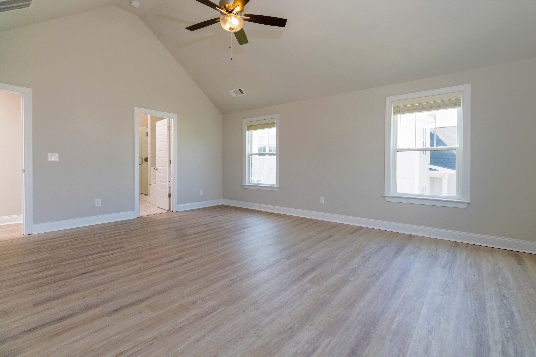
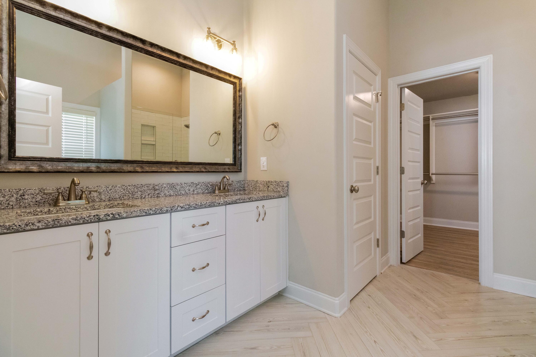
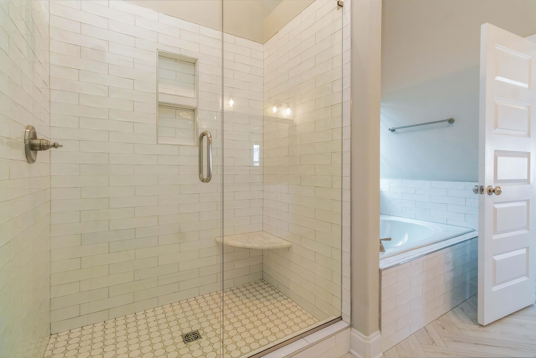
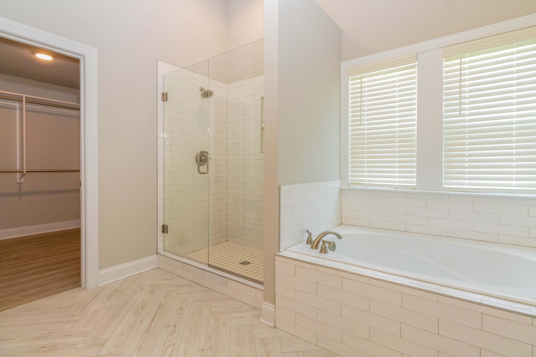
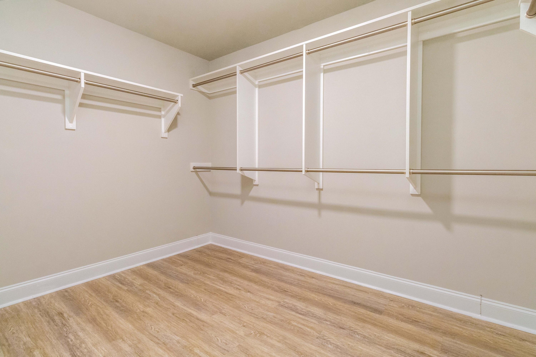
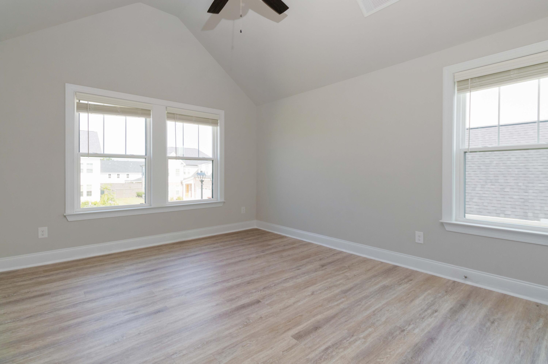
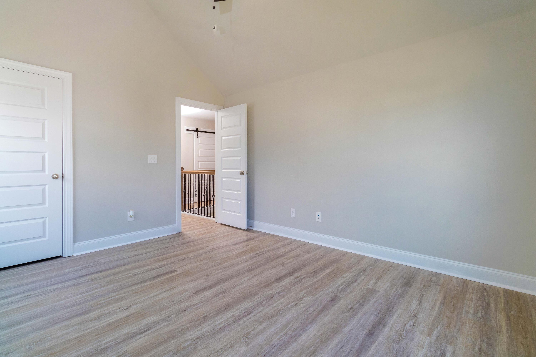
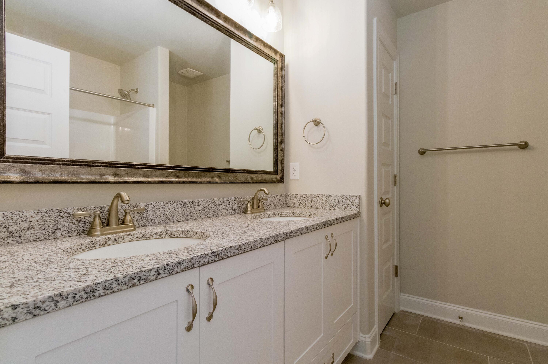
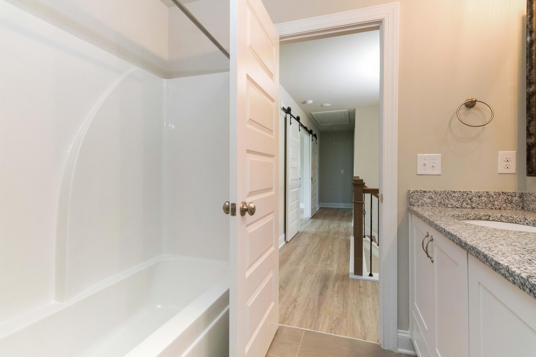
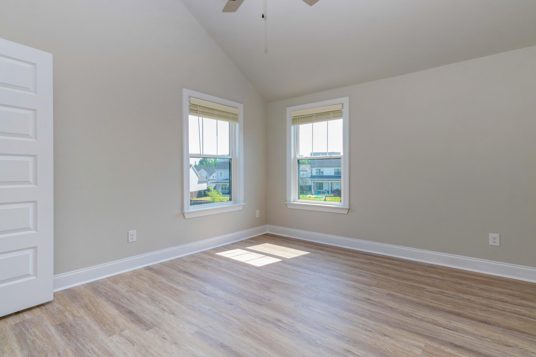
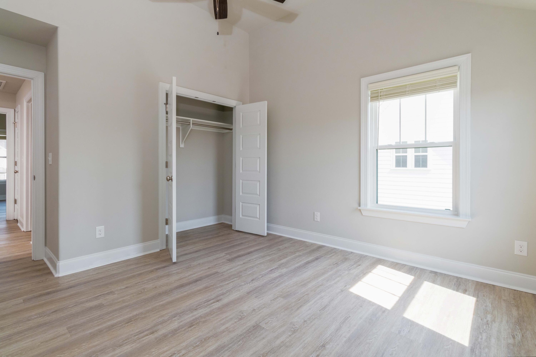
On the main level, you'll find a guest bedroom and full bath. Upstairs, the oversized owner's suite boasts a sitting area, a luxurious en suite with double vanities, a tiled shower, garden tub, and a generous walk-in closet. Two additional bedrooms share a full bath with dual sinks, plus a large flex space ideal for a theater room, home gym, or game room.

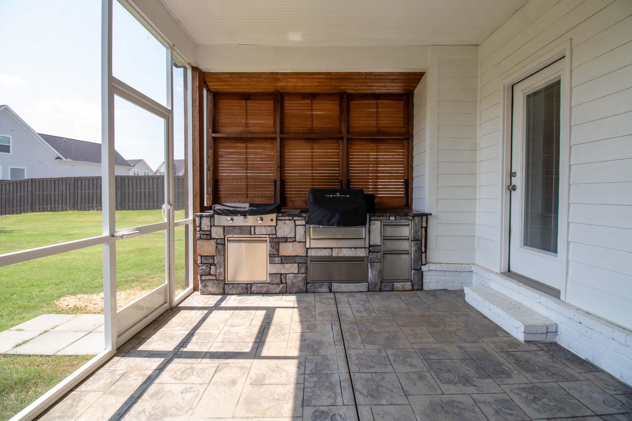
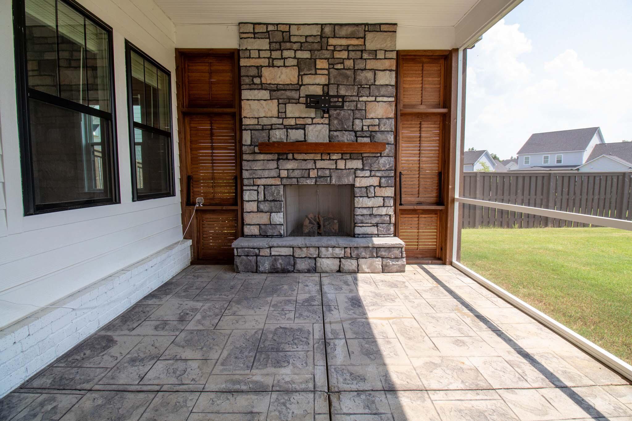
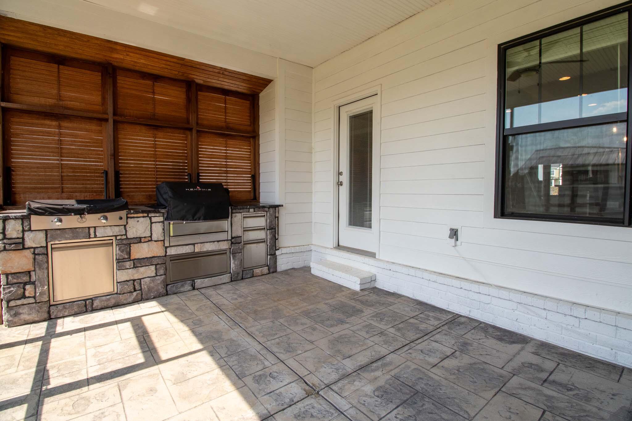
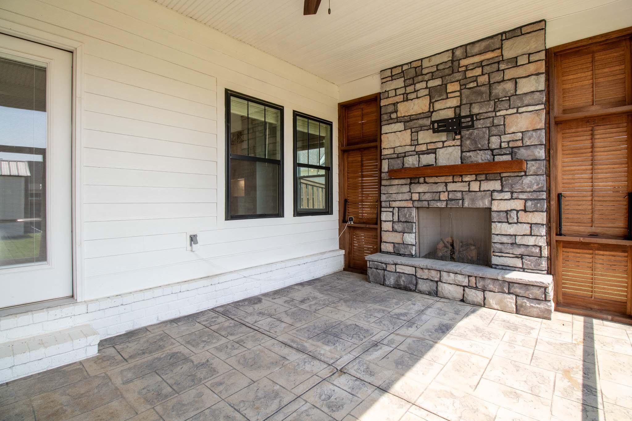
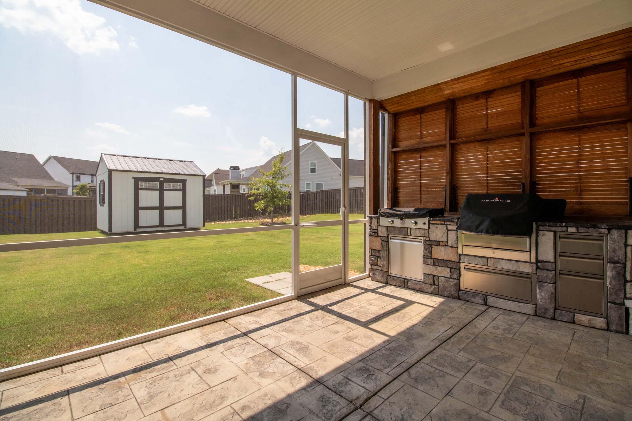
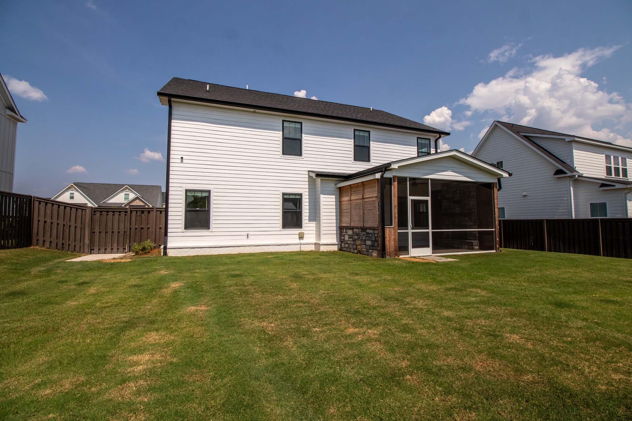
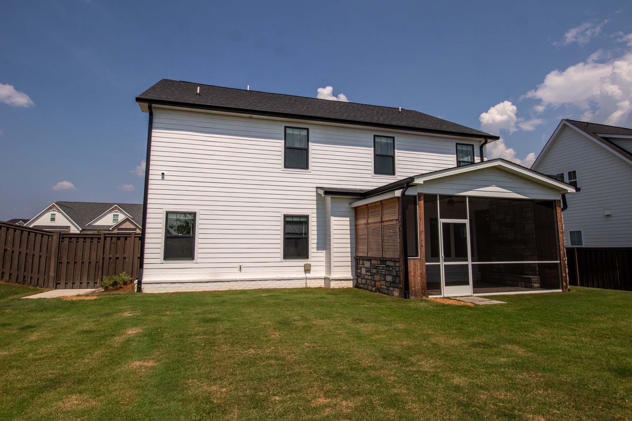
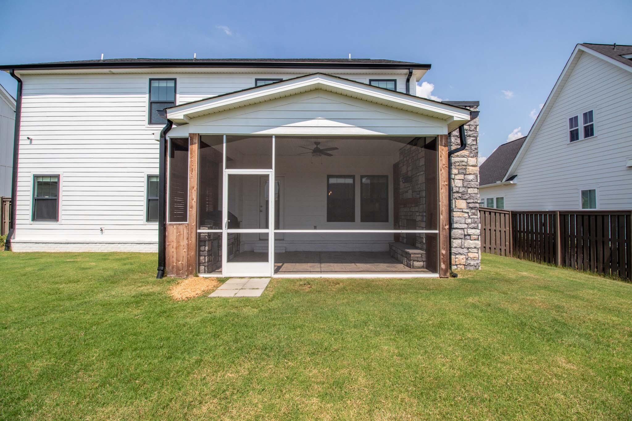
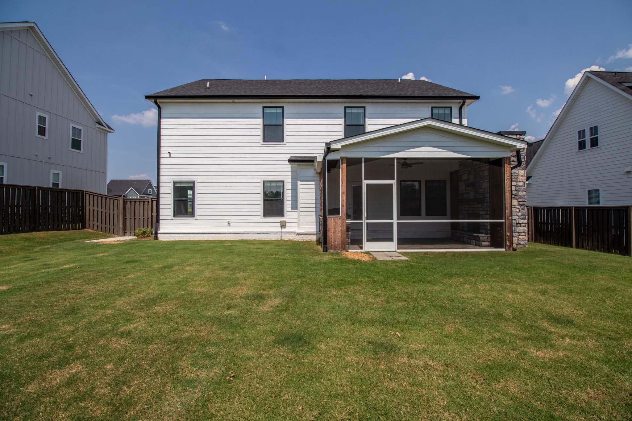
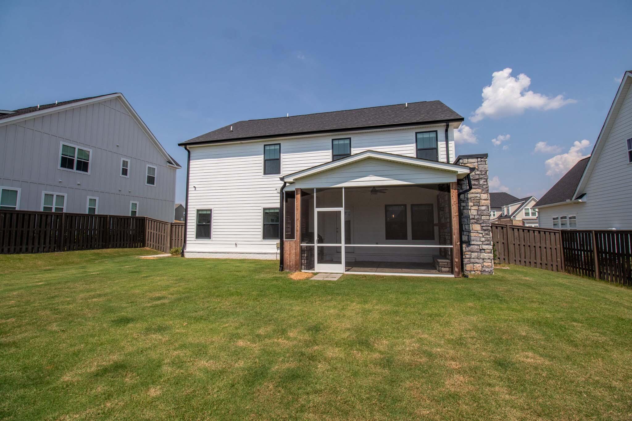
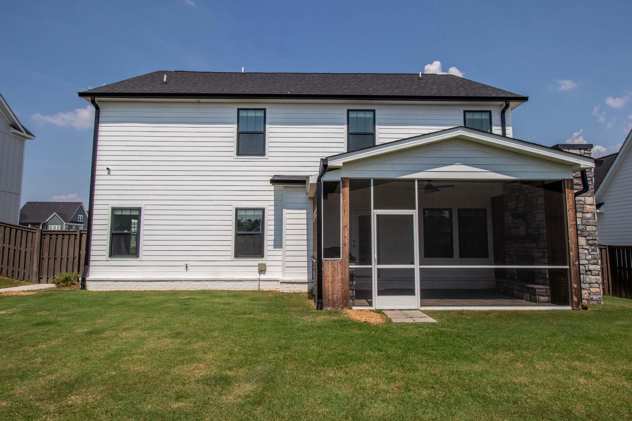
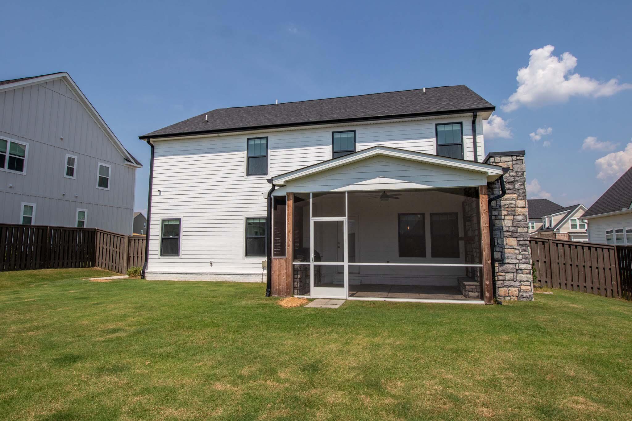
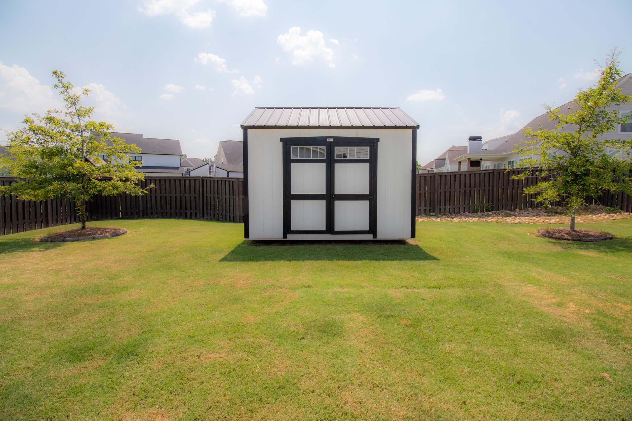
Outdoor living is just as impressive with a screened-in porch featuring a fireplace, an outdoor kitchen, sun-blocking shades, and a spacious backyard with a shed. Also, an extra parking pad for your guests.

Located in the Greenbrier school district and minutes from Evans, I-20, shopping, and dining-this home truly has it all. Highland Lakes offers incredible amenities like a resort-syle pool, sidewalks, streetlights, and a park area with swings.

Schedule your tour today and experience all this beautiful home has to offer!

Share Property

Location

3048 Rosewood Dr. Drive, Evans, GA 30809

Status

Sold

Date Sold

March 20, 2026
Candace Riddle

Candace Riddle

TITLE

REALTOR® | Vice President

Property Amenities

Interior
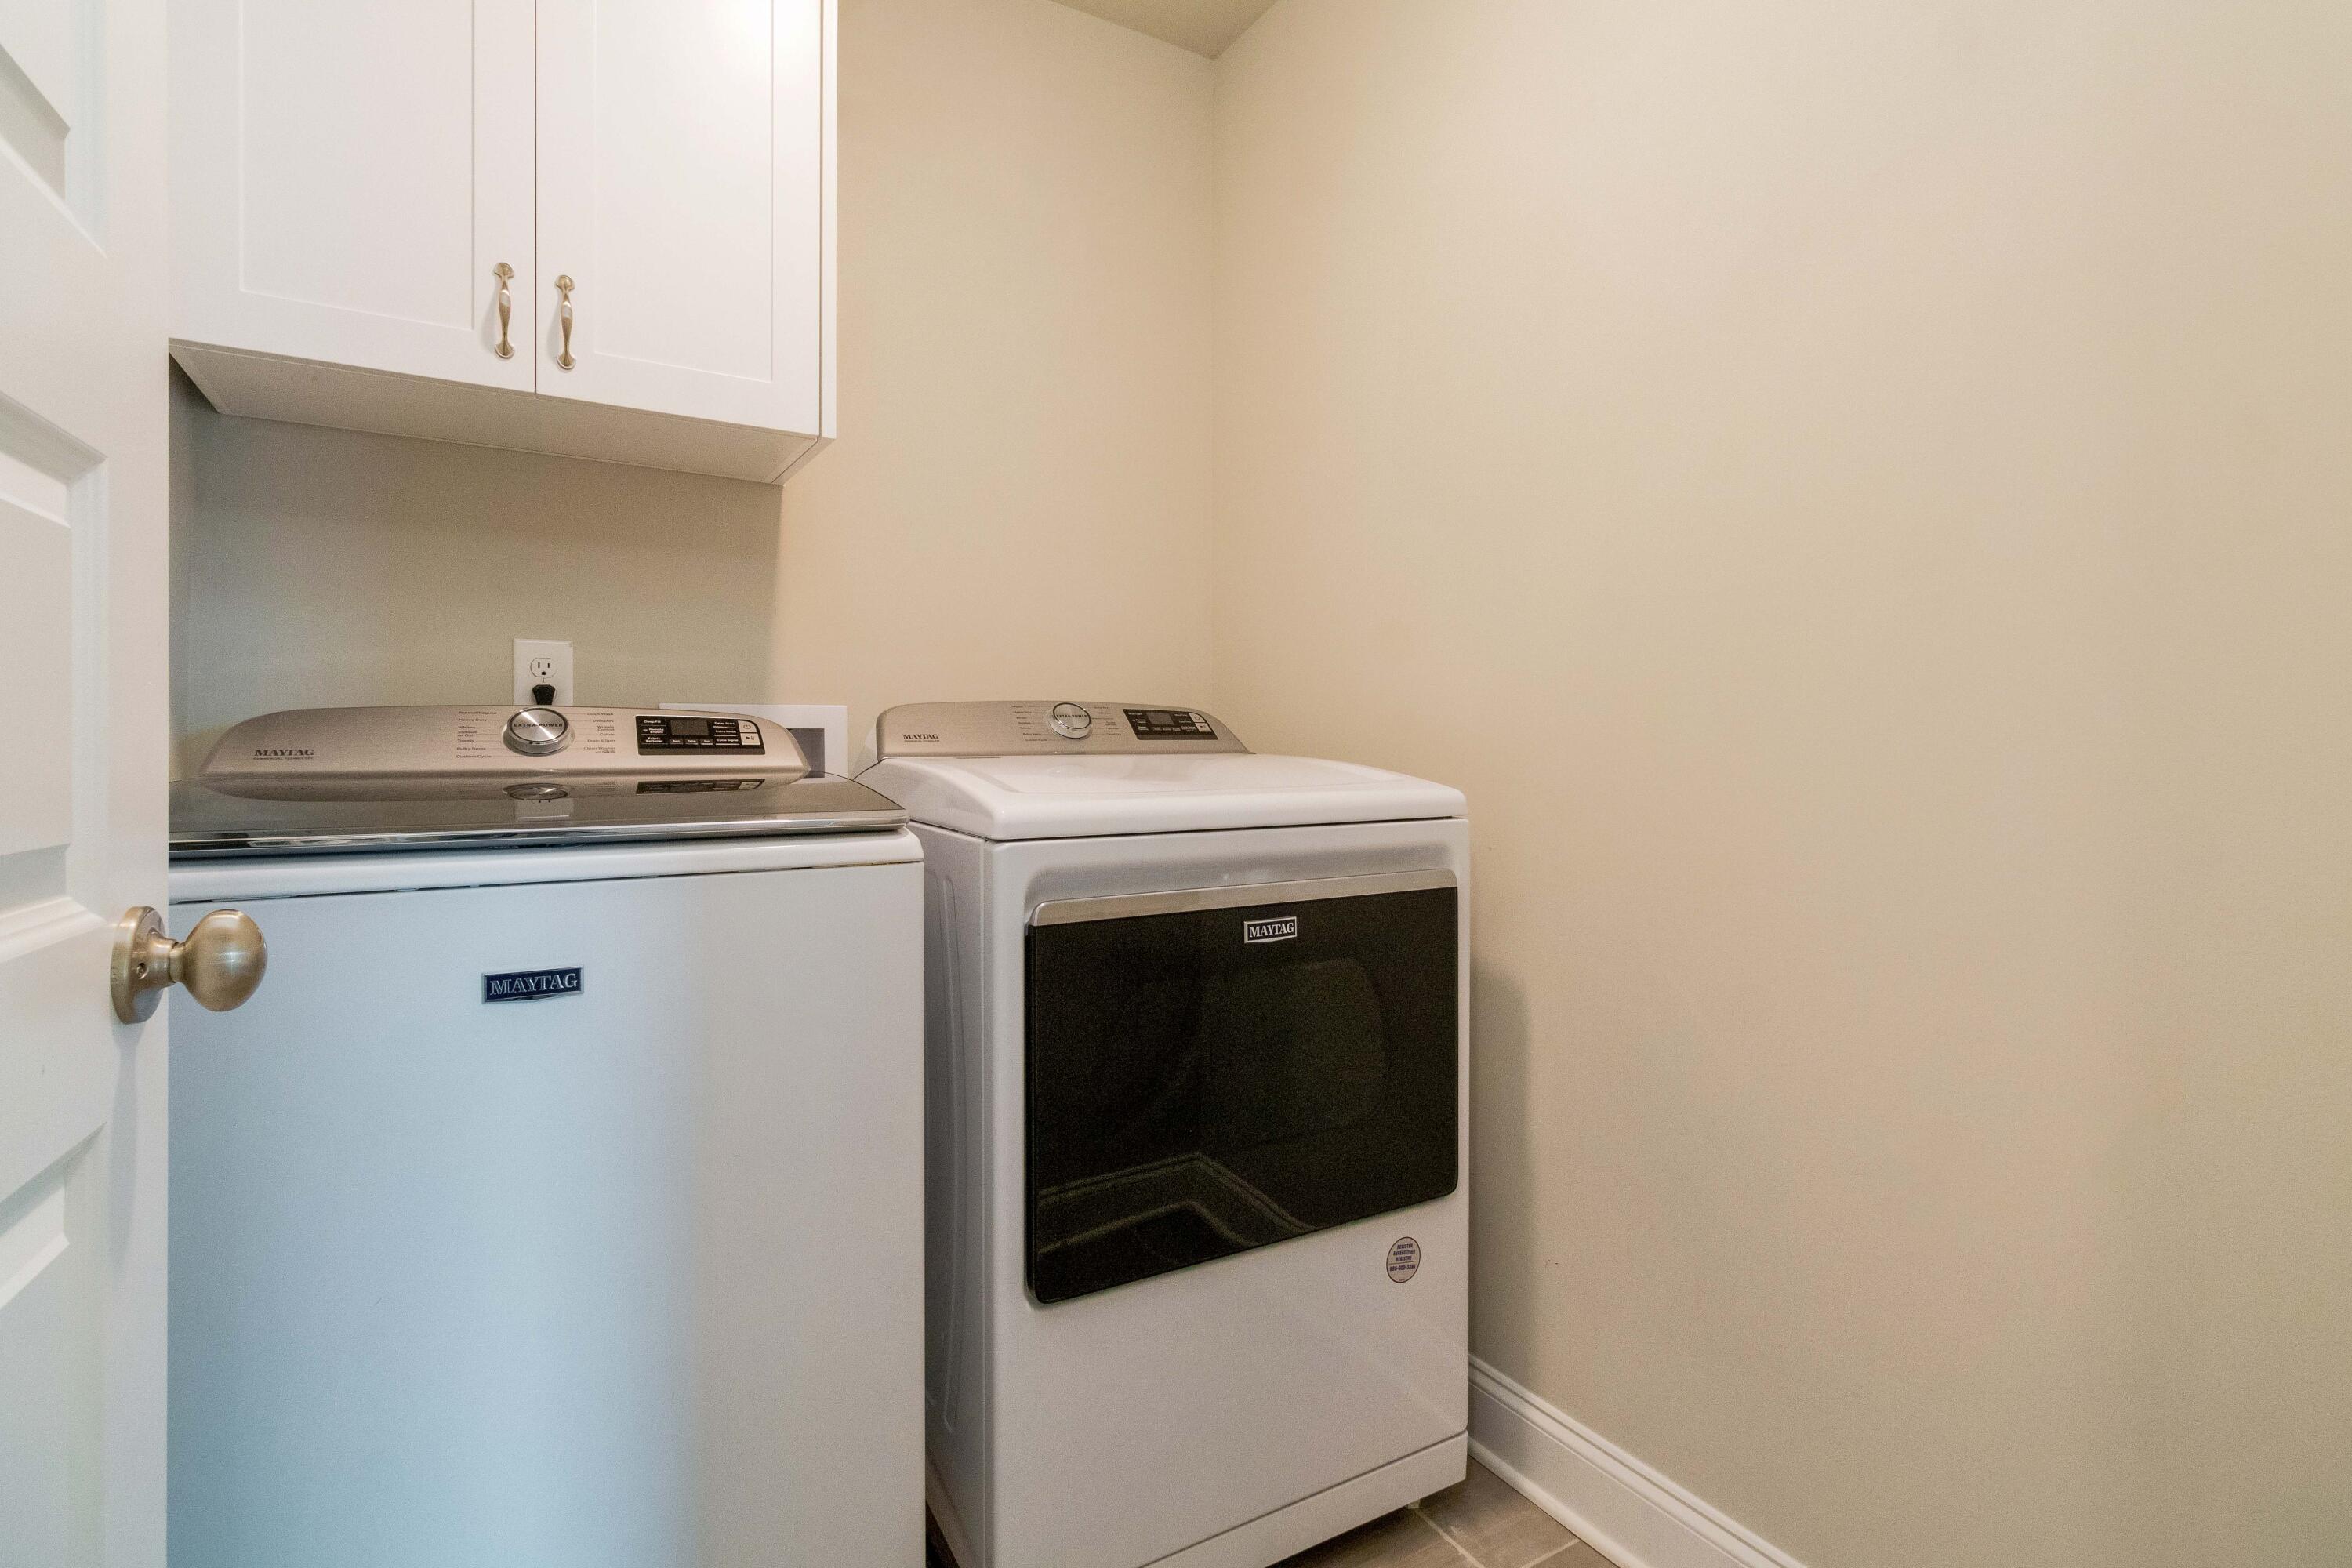
Laundry room Dryer Hookup, Washer Hookup
Appliances Vented Exhaust Fan, Built-In Microwave, Refrigerator, Range, Disposal, Dishwasher
Flooring LVT/LVP, Ceramic Tile
Total Bedrooms: 4
Full Bathrooms: 3
Other Interior Features Walk-in Closet(s), Entrance Foyer, Pantry, Blinds/Shades, Eat-in Kitchen, Walk-In Closet(s), See Remarks
Area & Lot
Total area 2,782 Sq.Ft.
Lot Area 10,890 Sq.Ft.
Living area 2,782 Sq.Ft.
MLS® ID 98200450
Year Built 2021
High School Greenbrier
Middle School Greenbrier
Elementary School Parkway
Type Residential
Status Sold
Exterior
Stories 2
Air conditioning Central Air, Ceiling Fan(s), Heat Pump
Heat type Heat Pump, Fireplace(s), Natural Gas
Water Source Public
Security Features Smoke Detector(s)
Sewer Public Sewer
Other Exterior Features See Remarks
Parking Concrete, Garage Door Opener, Garage
Lot Features Landscaped, Sprinklers in Front, Sprinklers in Rear
Roof Composition
Utilities Cable Available
Finance
Sales Price $525,000
HOA Fees $650 yearly

360 Virtual Tour

Take a tour of this property

Highland Lakes

Let’s Get Started

Get assistance in determining current property value, crafting a competitive offer, writing and negotiating a contract, and much more. Contact Candace today so she can guide you through the buying and selling process.