Leave a Message

Thank you for your message. We will be in touch with you shortly.

Explore Our Properties
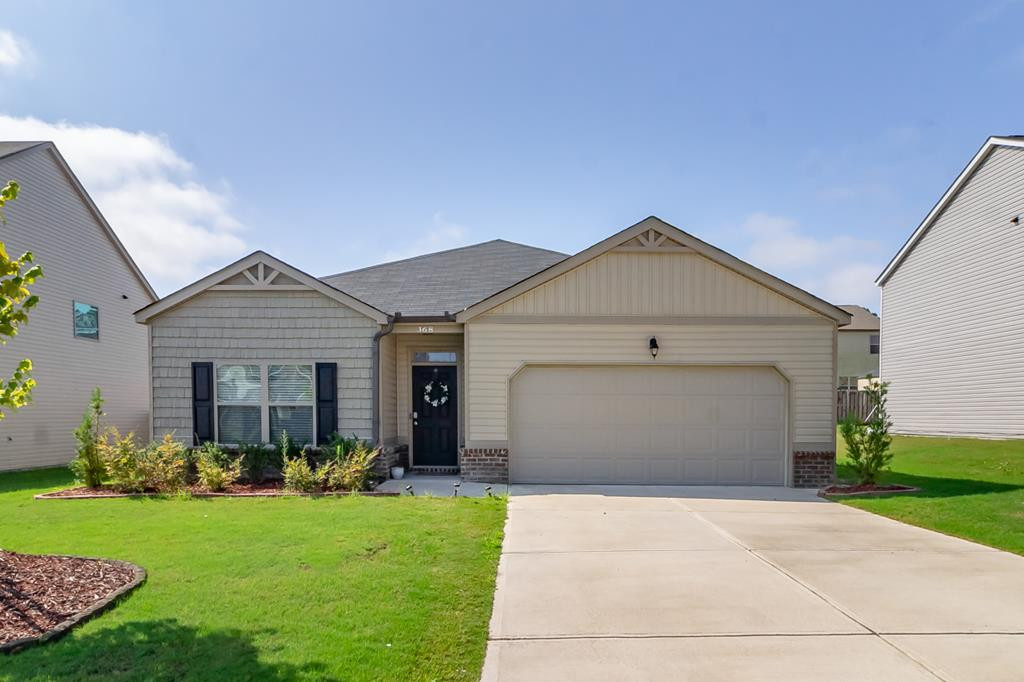
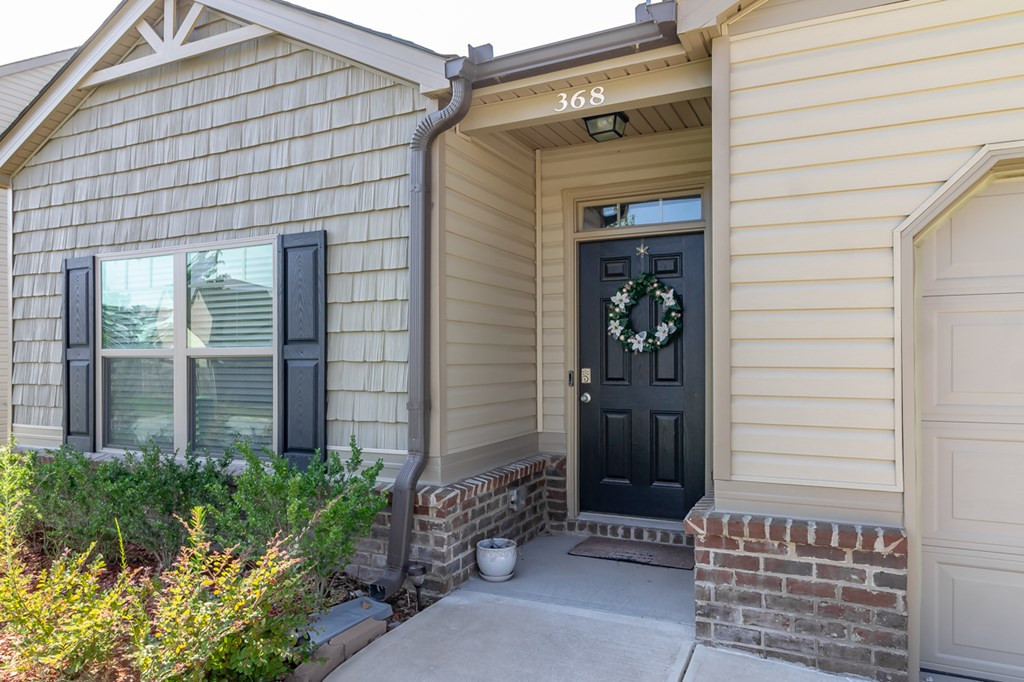
368 Stablebridge Drive
VIEW PHOTOS
$265,000

368 Stablebridge Drive

4 Beds 2 Baths 1,856 Sq.Ft. 6,534 Sq.Ft.

Description

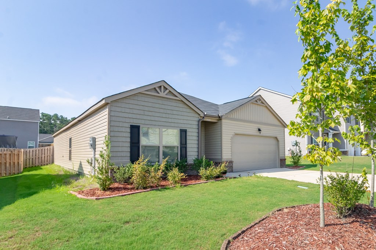
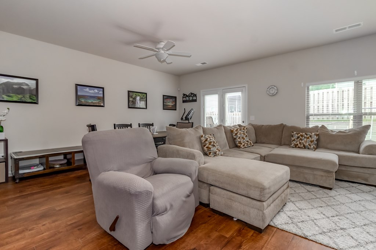
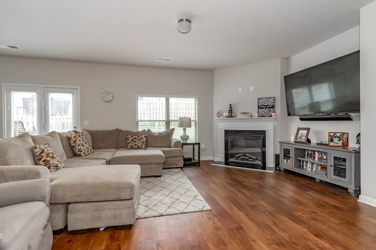
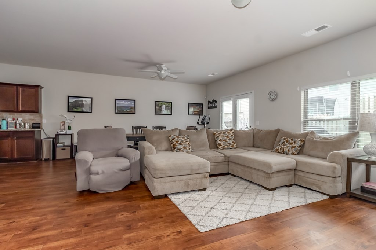
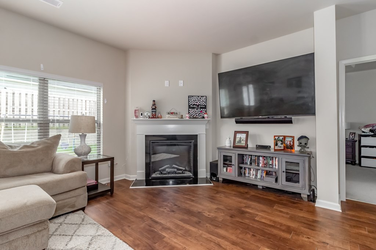
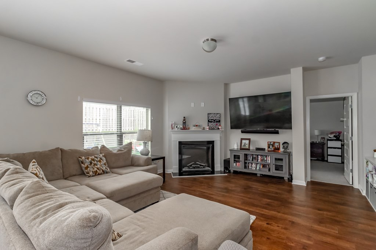
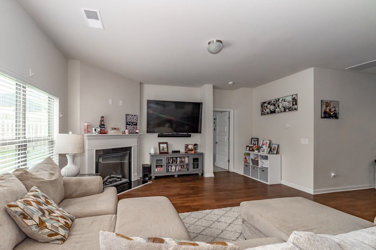
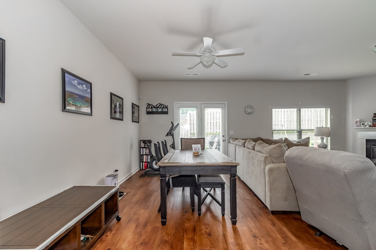
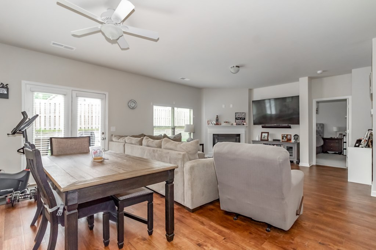
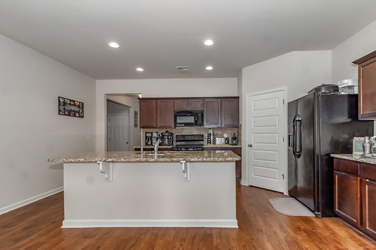
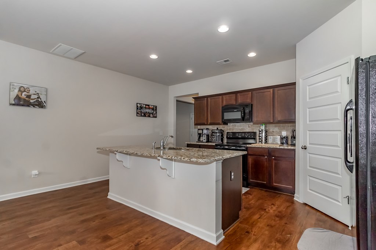
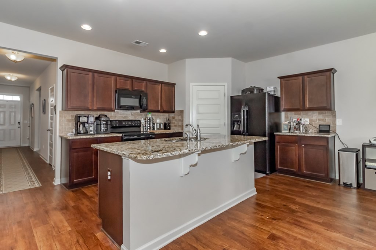
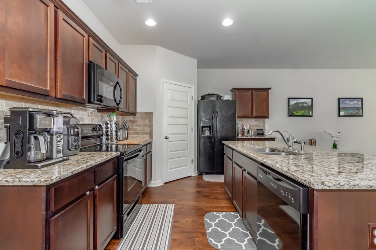
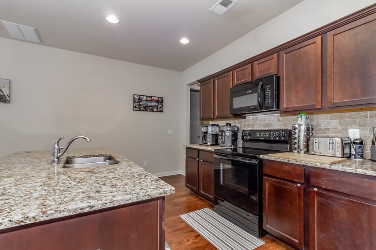
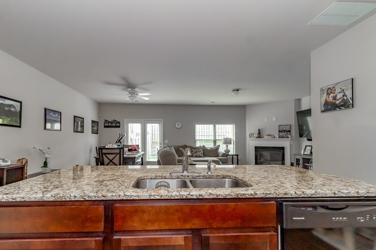
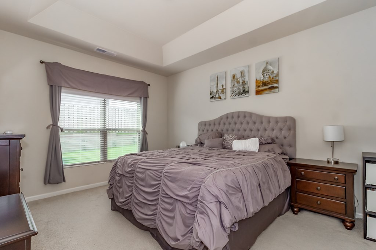
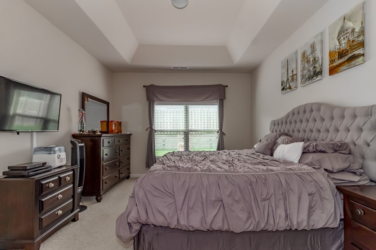
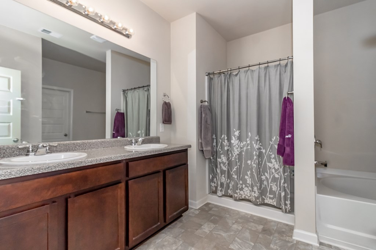
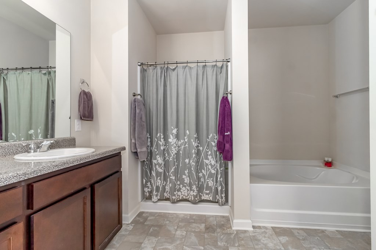
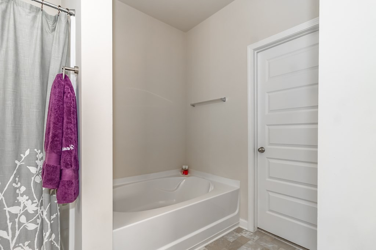
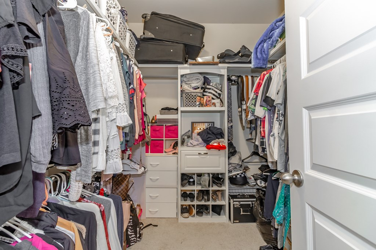
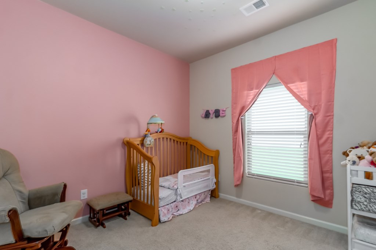
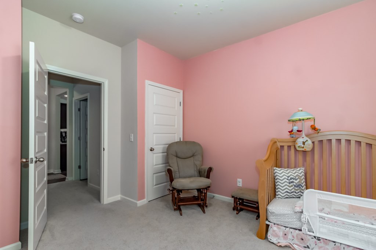
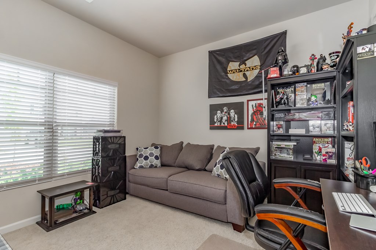
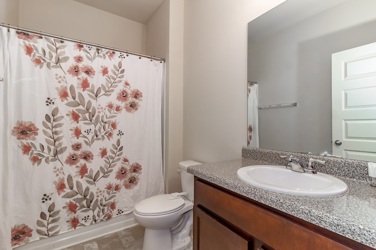
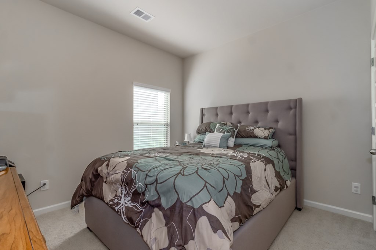
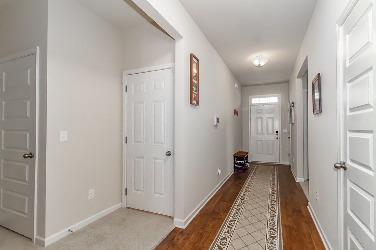
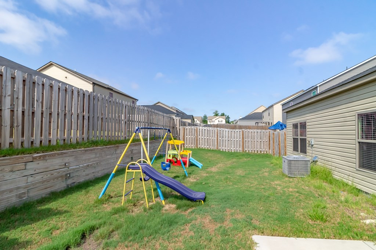
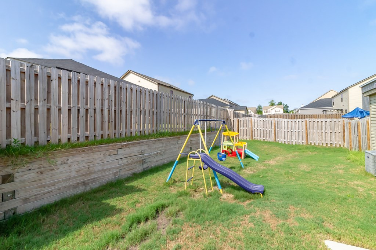
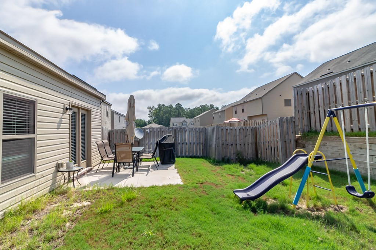
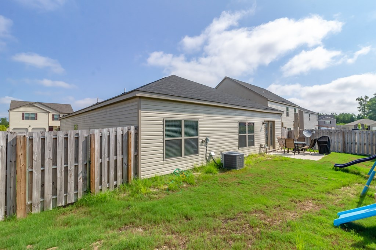
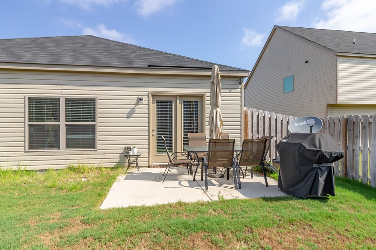
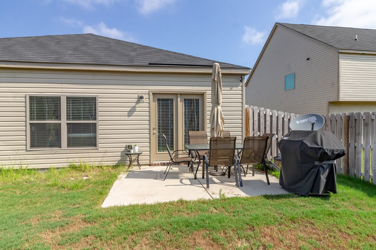
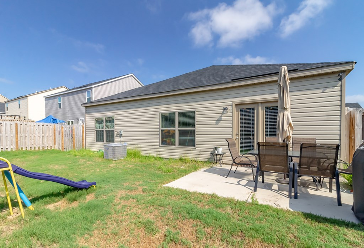
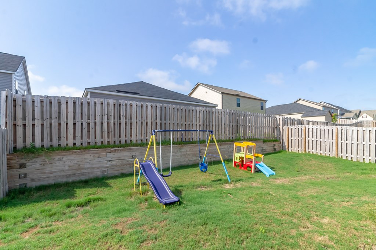
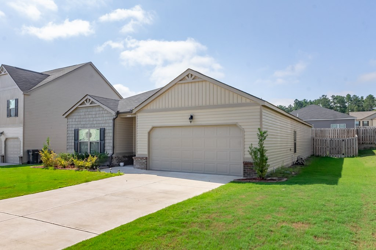
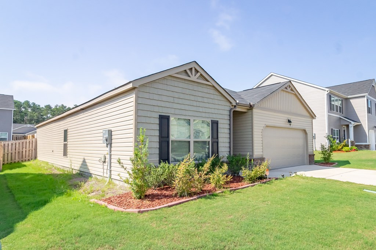
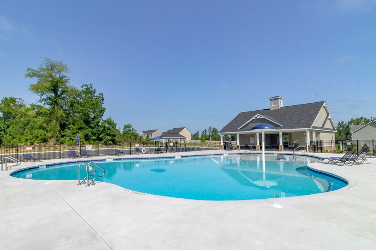
Great location!!! Great floor plan on one level! 4 bedroom 2 bath ranch home in Sims Landing minutes from Fort Gordon between Gate 1 and Gate 2 off Gordon Hwy. Long foyer opens into kitchen to the great room, huge island with granite counter tops, pantry, 30'' cabinets with crown molding, tile backsplash and so much more. Large master bedroom away from other rooms with double vanities separate shower and garden tub. Specially designed spacious walk in closet. Privacy fenced backyard with patio for entertainment. 2 zone sprinkler system. Double car garage. Minutes from shopping,restaurants and highways. Amenities include a pool and street lights.

Share Property

Location

368 Stablebridge Drive, Augusta, GA 30909

Status

Sold

Date Sold

September 5, 2024
Candace Riddle

Candace Riddle

TITLE

REALTOR® | Vice President

Property Amenities

Interior
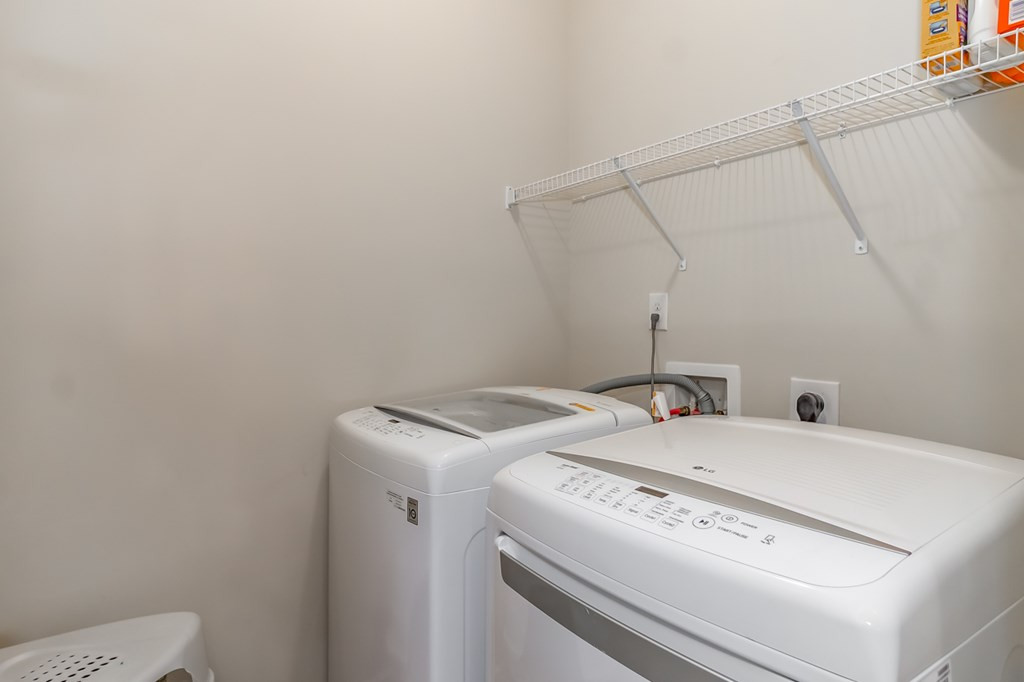
Laundry room Dryer Hookup, Washer Hookup
Appliances Built-In Microwave, Refrigerator, Range, Disposal, Dishwasher
Flooring Carpet, Vinyl, Hardwood
Total Bedrooms: 4
Full Bathrooms: 2
Other Interior Features Walk-in Closet(s), Entrance Foyer, Kitchen Island, Pantry, Blinds/Shades, Walk-In Closet(s), Other, See Remarks
Area & Lot
Total area 1,856 Sq.Ft.
Lot Area 6,534 Sq.Ft.
Living area 1,856 Sq.Ft.
MLS® ID 98181381
Year Built 2017
High School Richmond Academy
Middle School Belair K
Elementary School Belair K
Type Residential
Status Sold
Exterior
Air conditioning Central Air, Ceiling Fan(s)
Heat type Fireplace(s), Electric, Heat Pump
Water Source Public
Security Features Smoke Detector(s)
Sewer Public Sewer
Other Exterior Features Thermal Doors
Parking Attached, Concrete, Garage
Lot Features Landscaped, Sprinklers in Front, Sprinklers in Rear
Roof Composition
Utilities Cable Available
Finance
Sales Price $265,000
HOA Fees $600 yearly

Let’s Get Started

Get assistance in determining current property value, crafting a competitive offer, writing and negotiating a contract, and much more. Contact Candace today so she can guide you through the buying and selling process.