Leave a Message

Thank you for your message. We will be in touch with you shortly.

Explore Our Properties
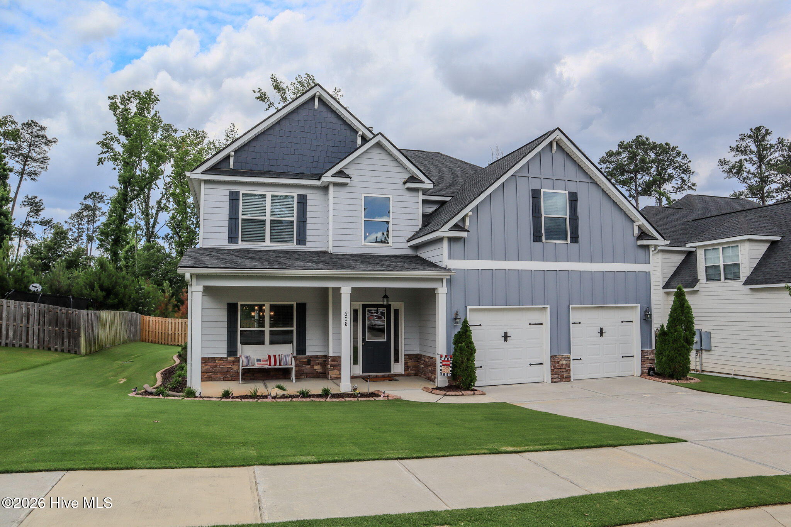
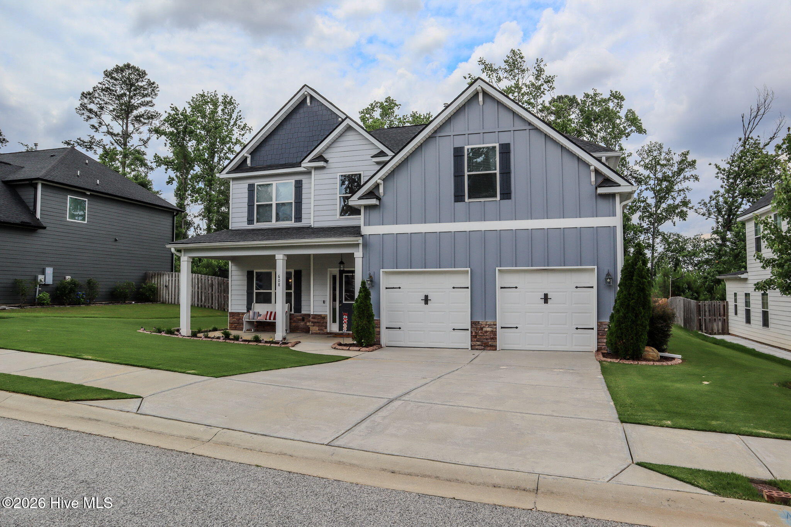
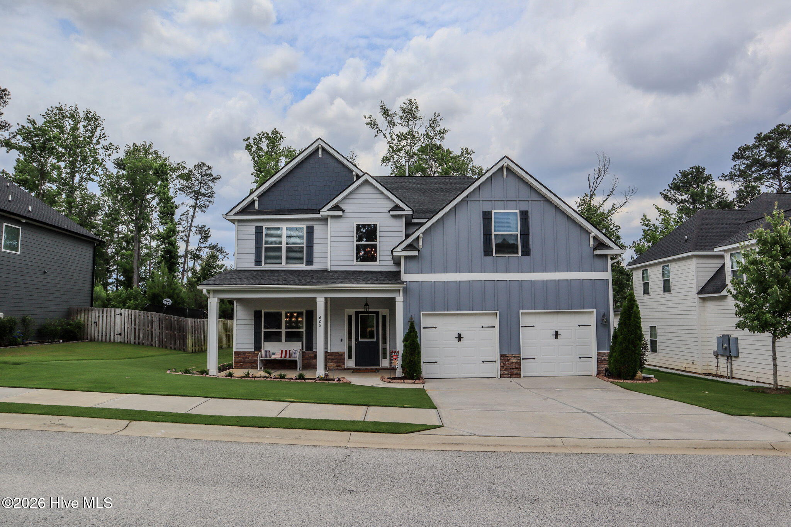
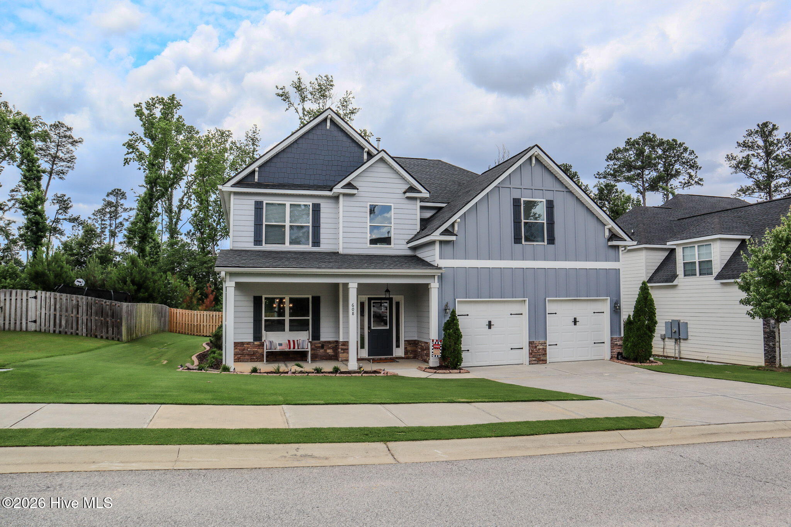
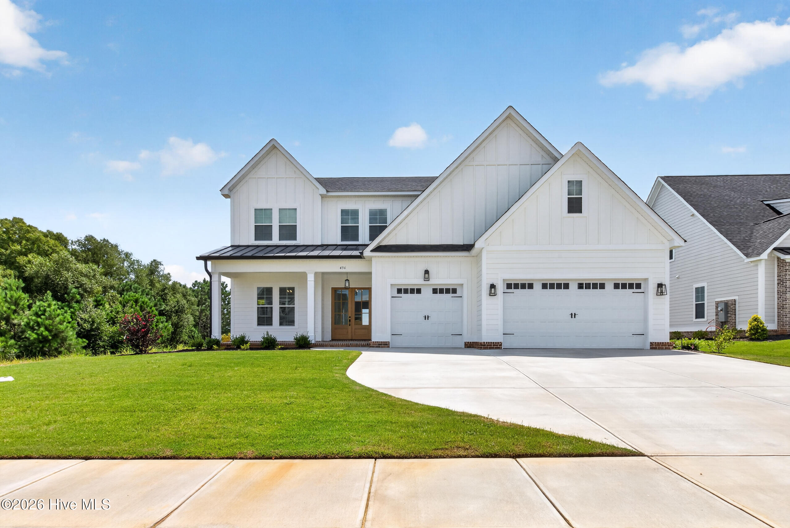
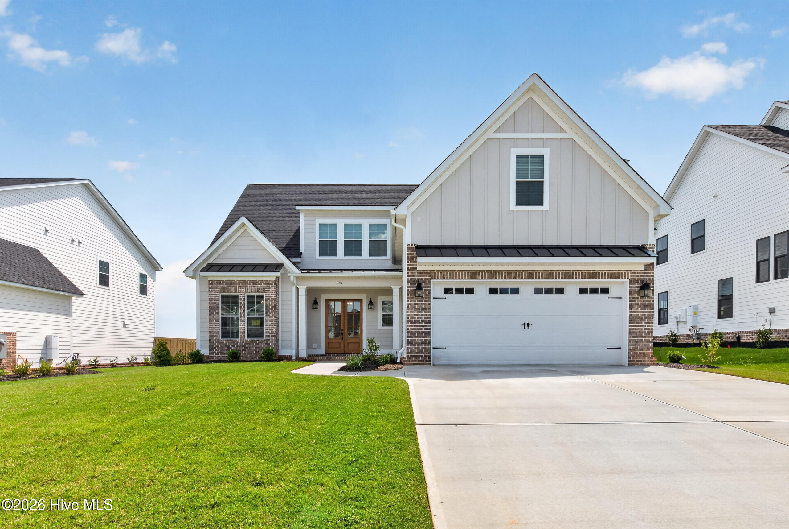
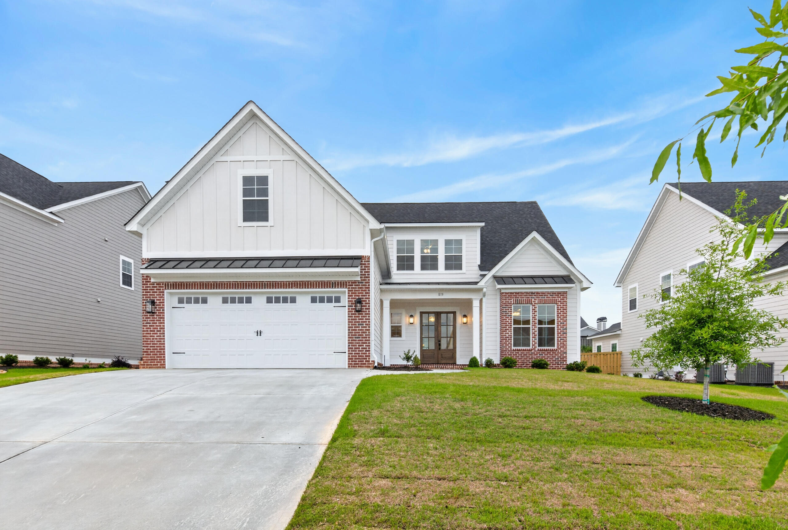
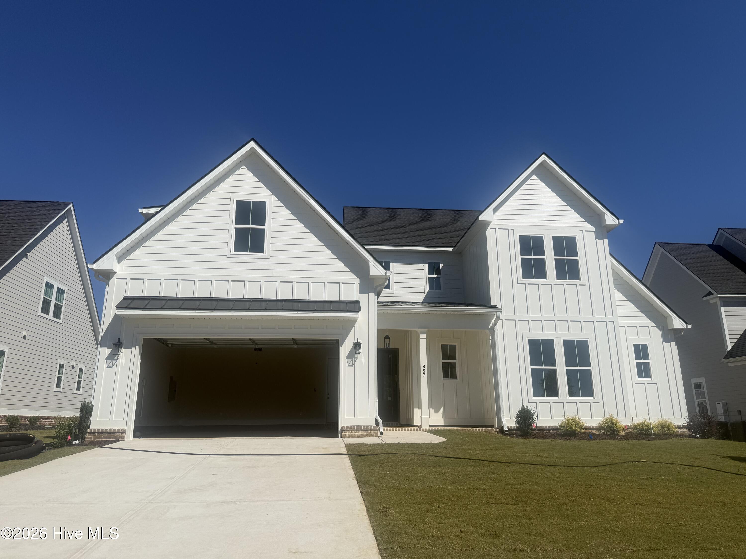
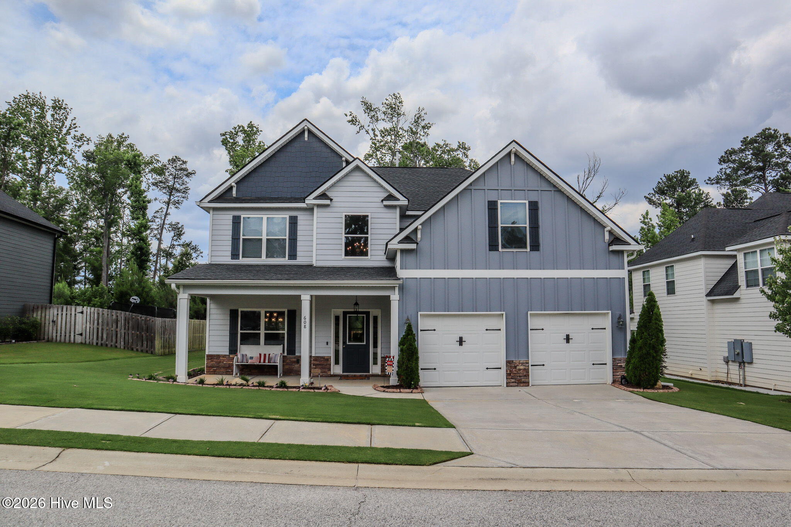
608 Bunchgrass Street
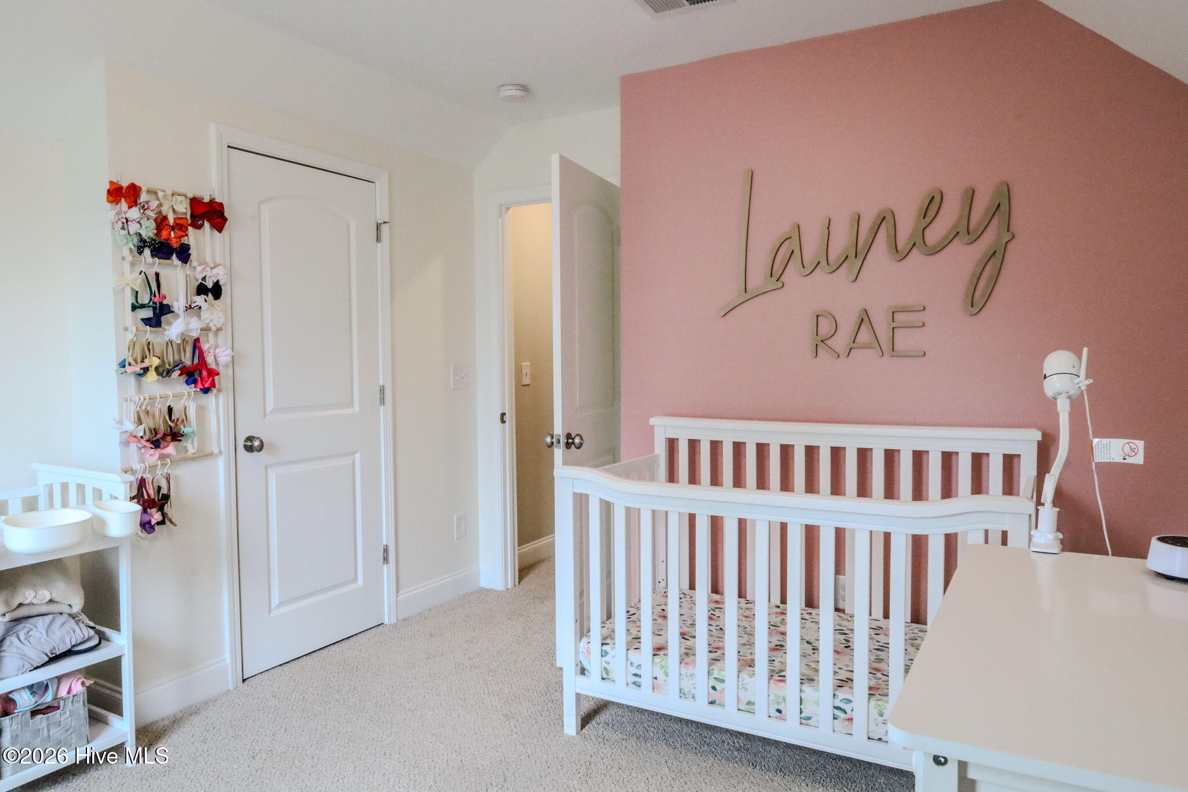
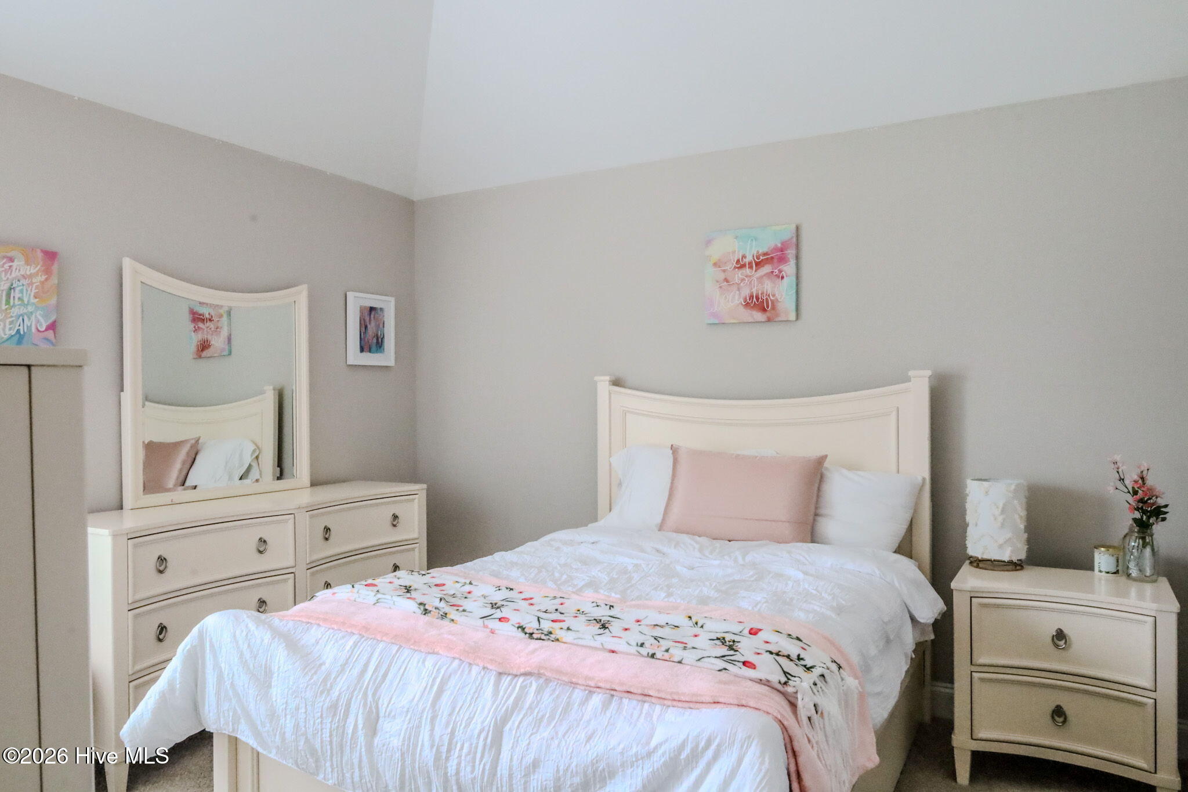
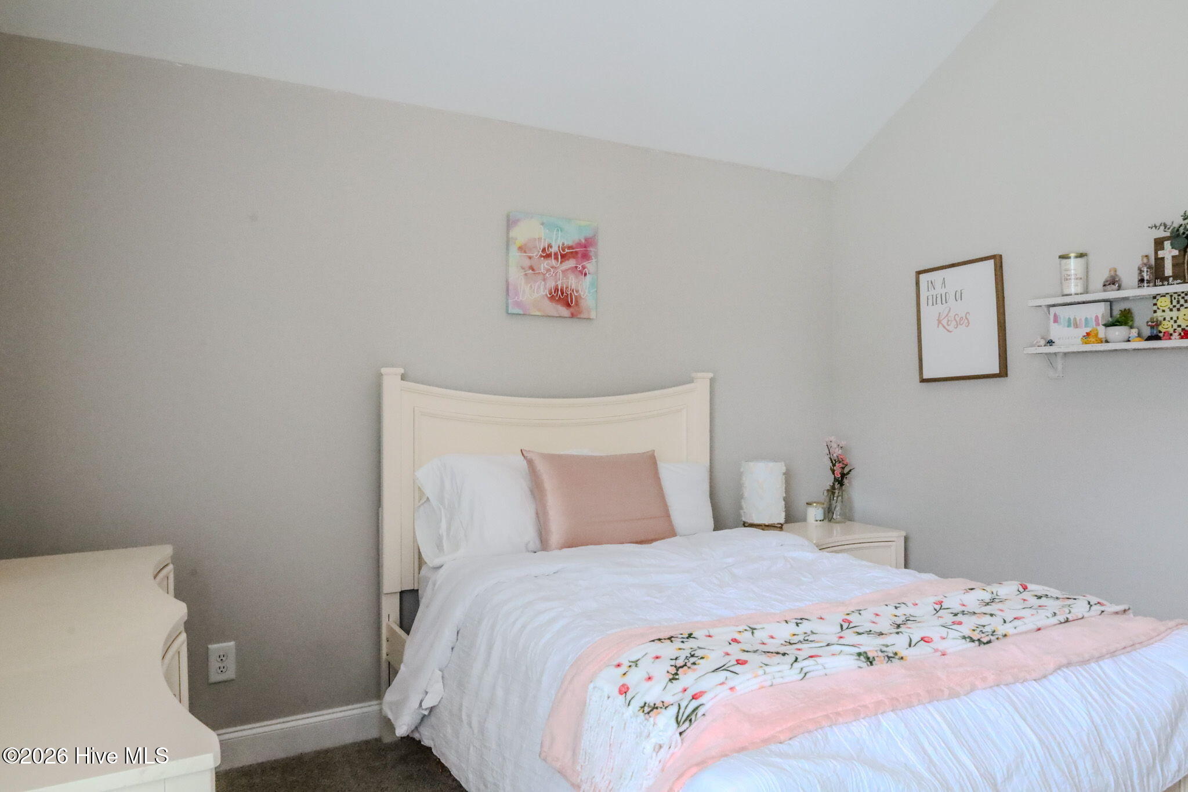
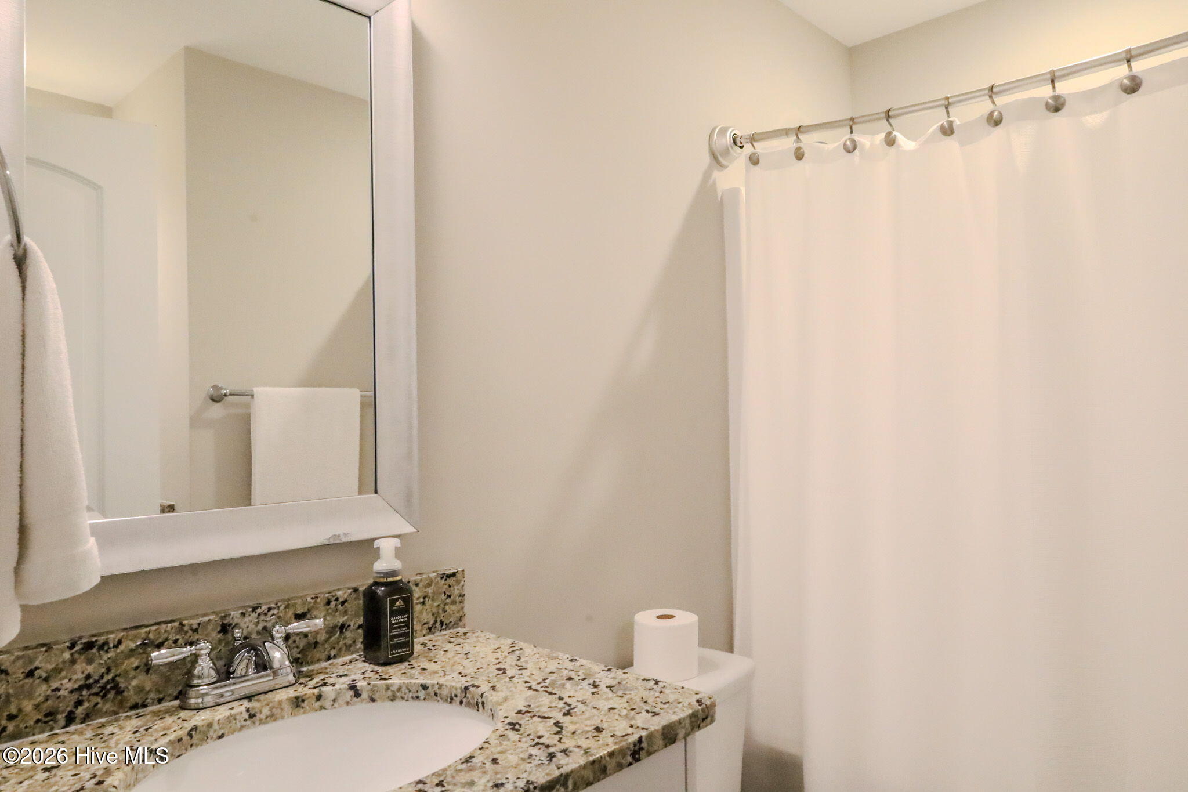
VIEW PHOTOS
Courtesy of Southeastern Residential, LLC
$475,000

608 Bunchgrass Street

5 Beds 3 Baths 2,896 Sq.Ft. 0.26 Acres

Description

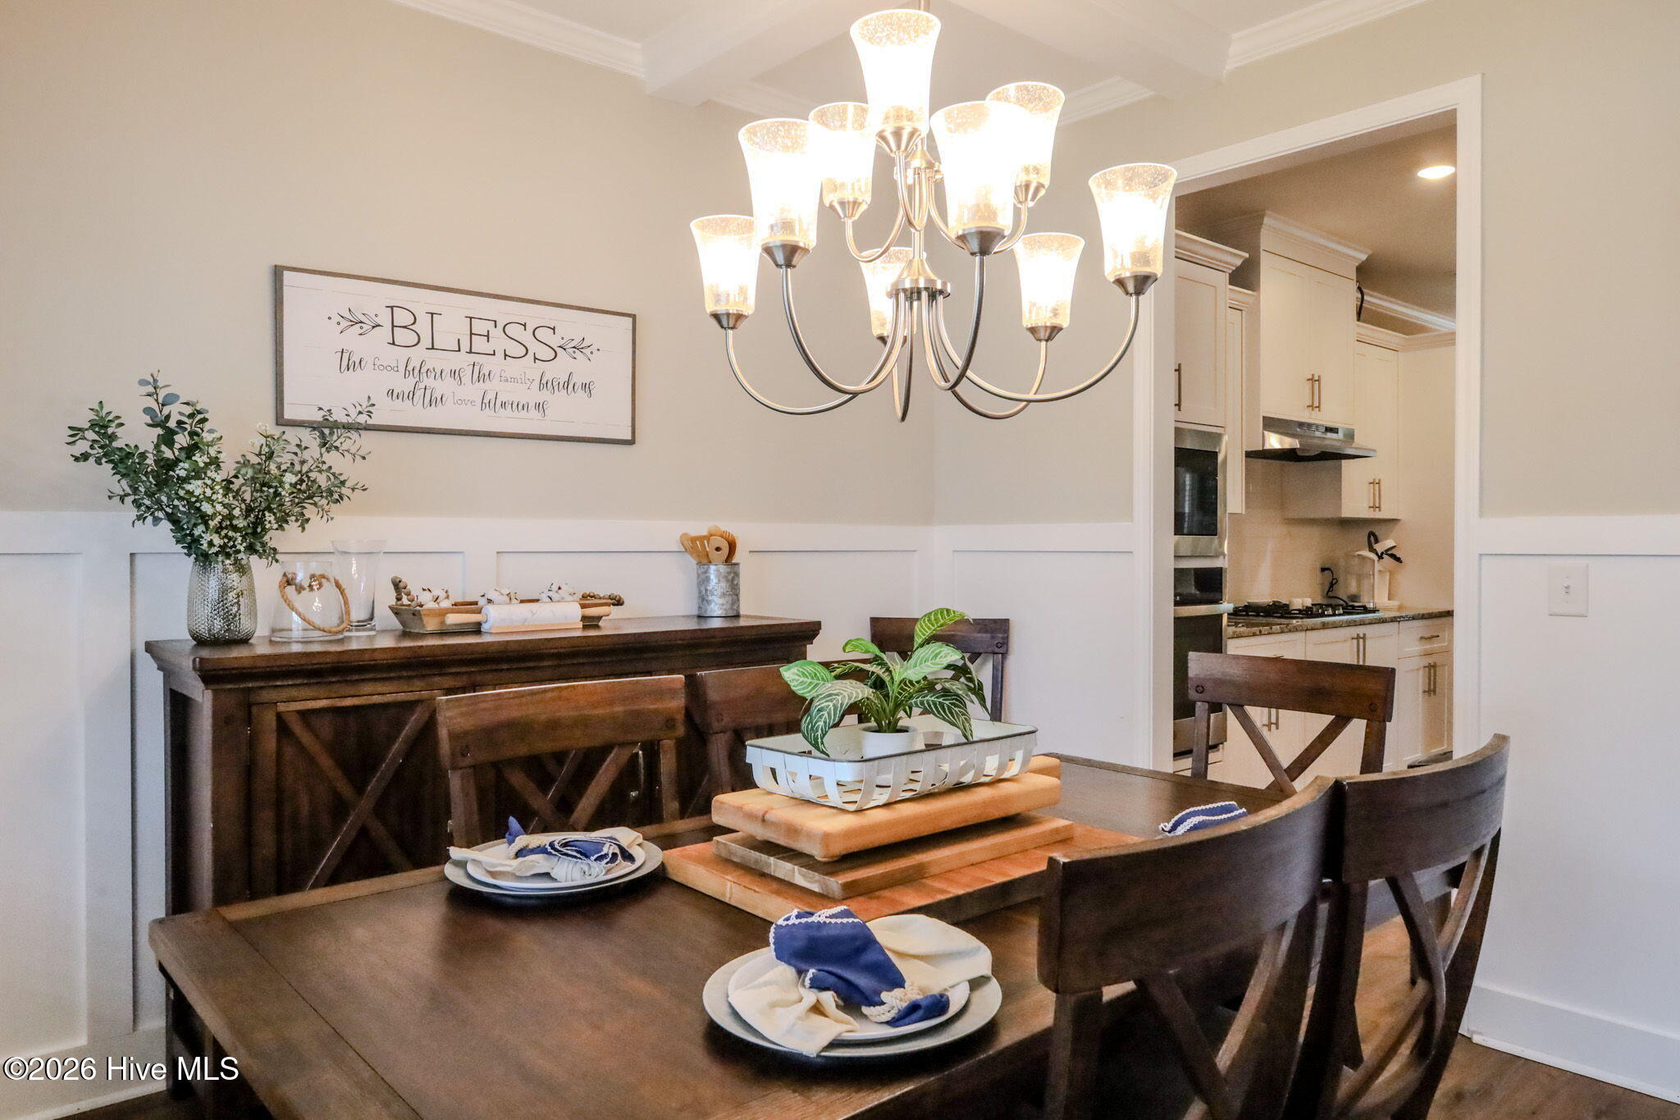
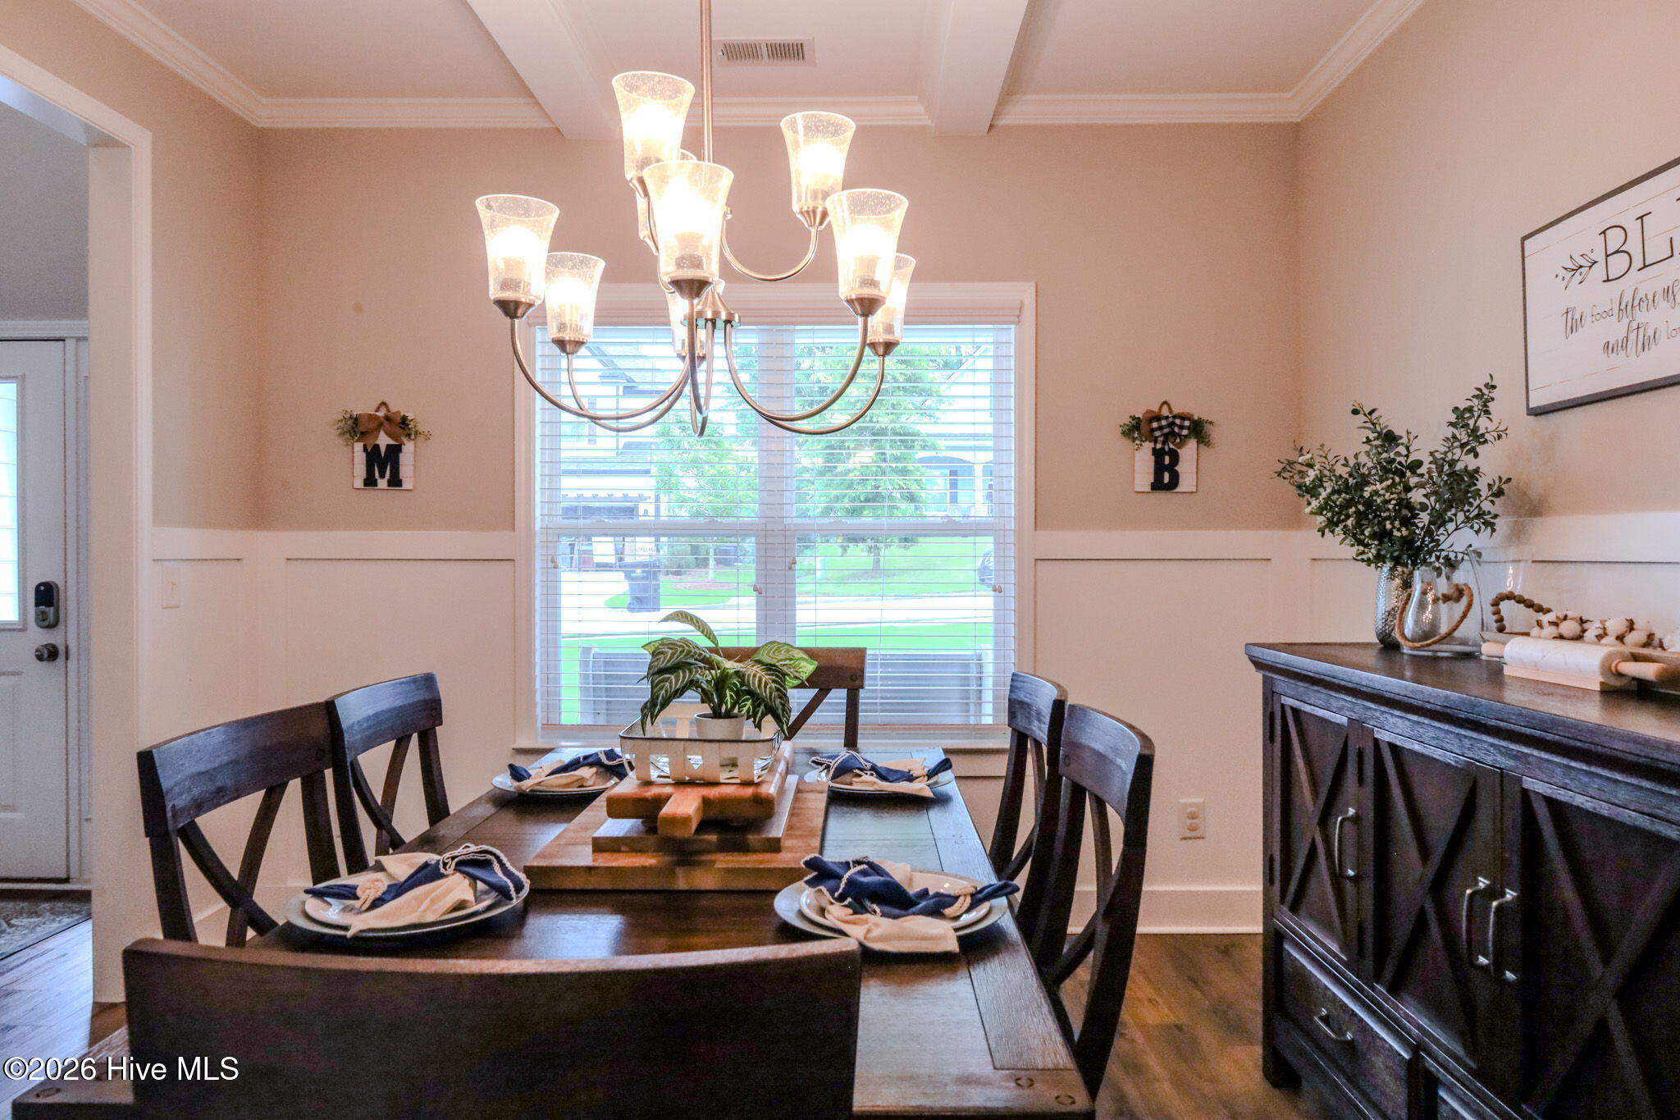
Luxury Living Meets Thoughtful Design in This Stunning Scarlett II Plan by Crawford Creek Homebuilders in Crawford Creek

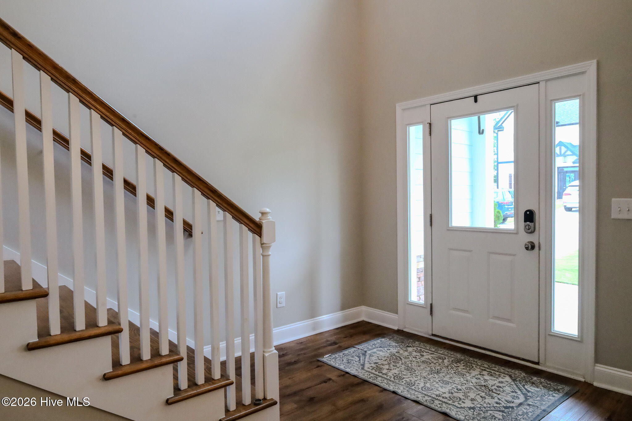
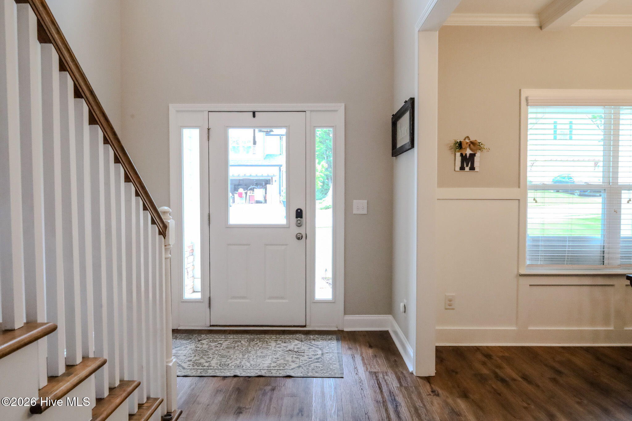
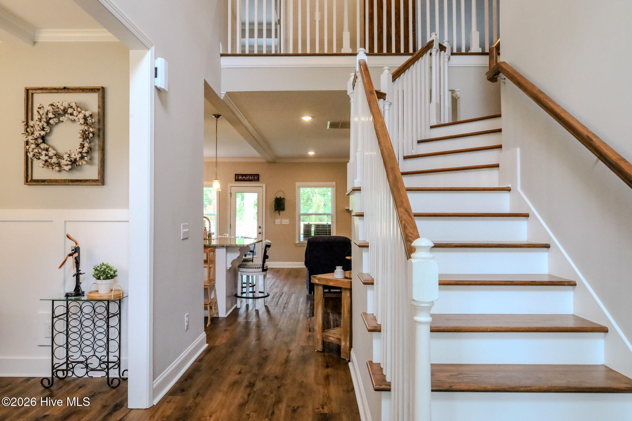
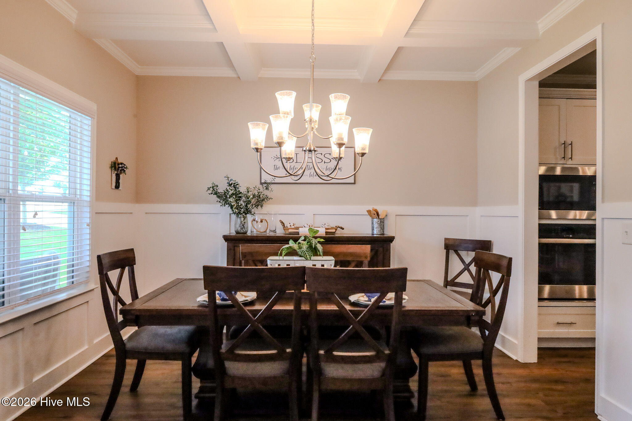
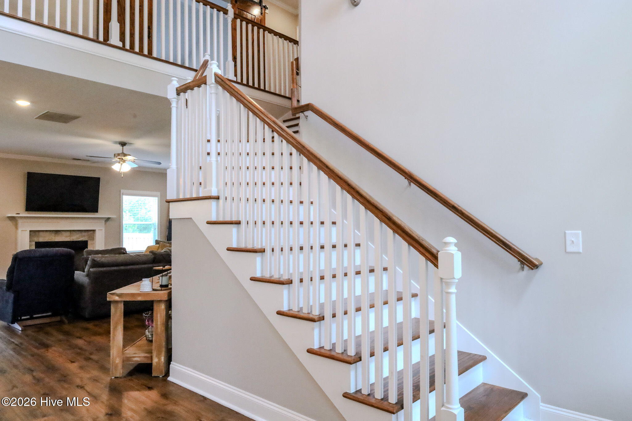
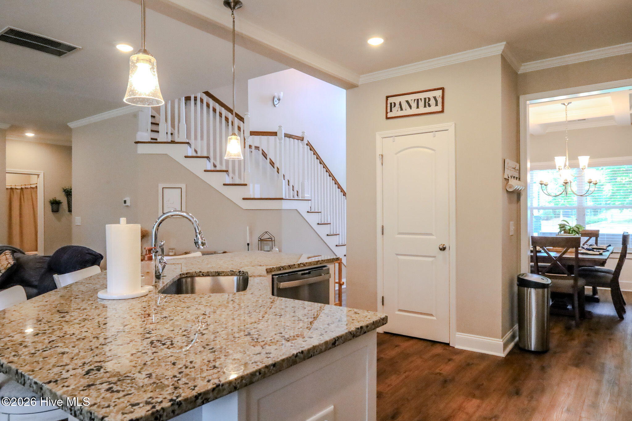
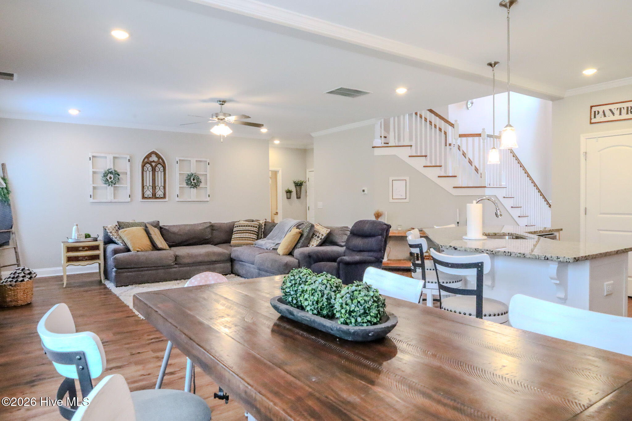
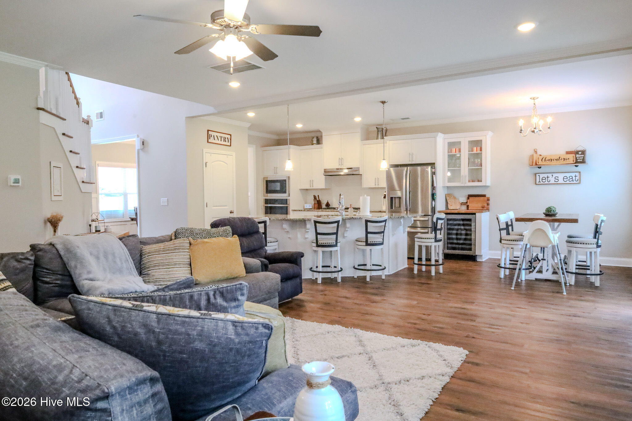
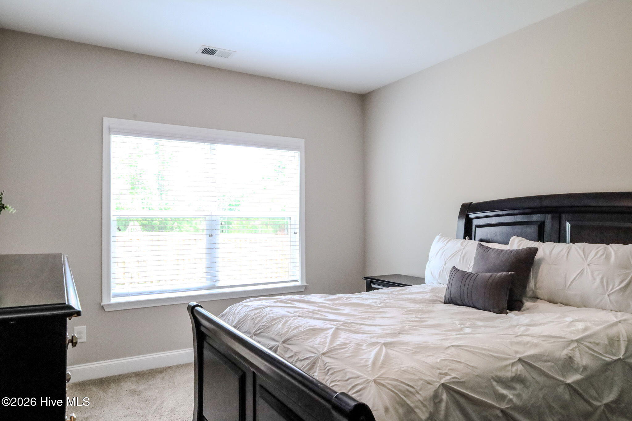
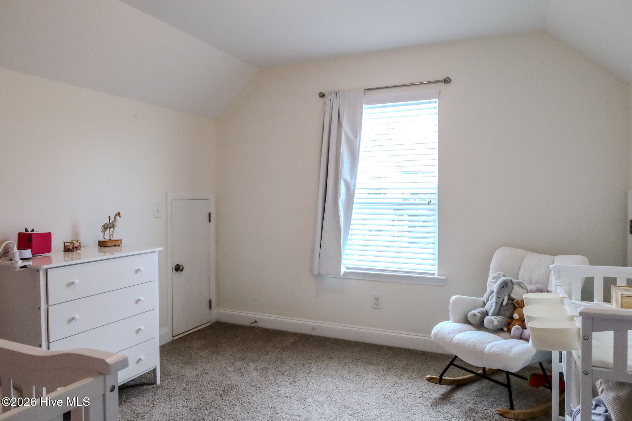
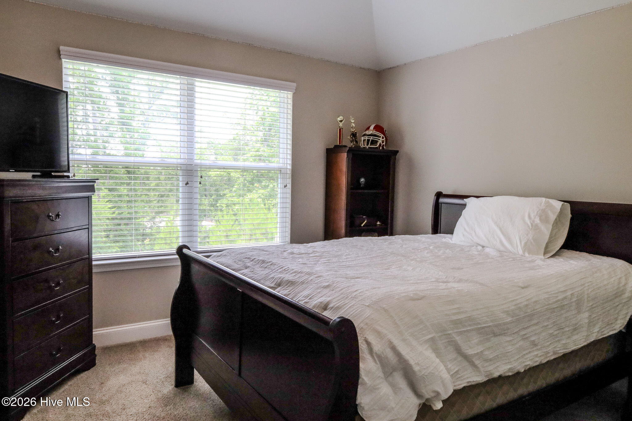
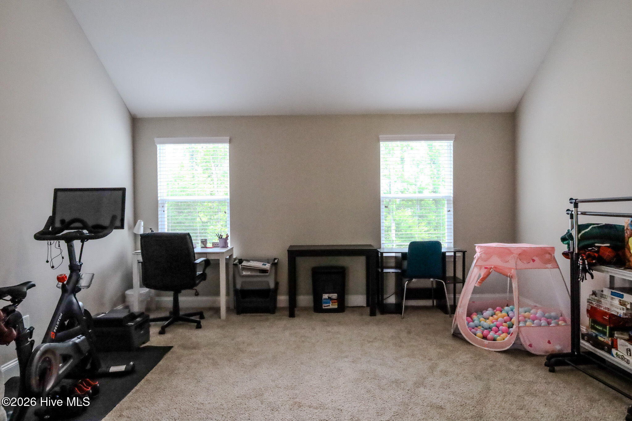
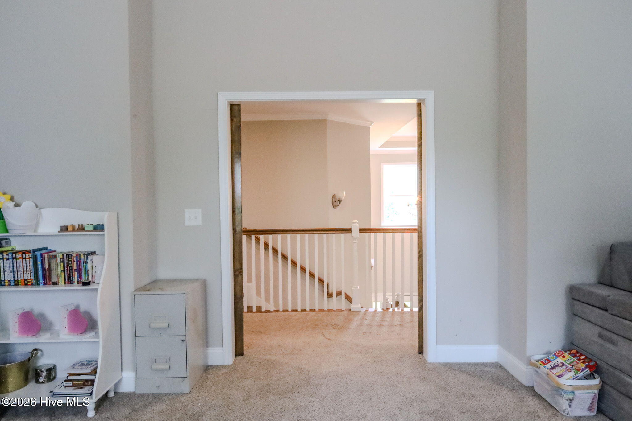
Offering 5 bedrooms, 3 full bathrooms, and a spacious media/bonus room, this beautifully designed home provides the perfect blend of elegance, comfort, and functionality. Step inside through the impressive two-story foyer featuring a dramatic staircase and discover an open-concept floor plan ideal for both everyday living and entertaining.

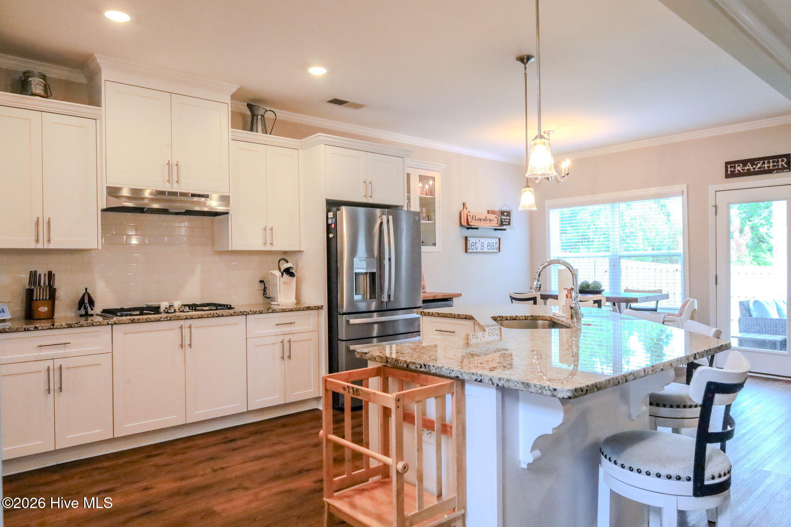
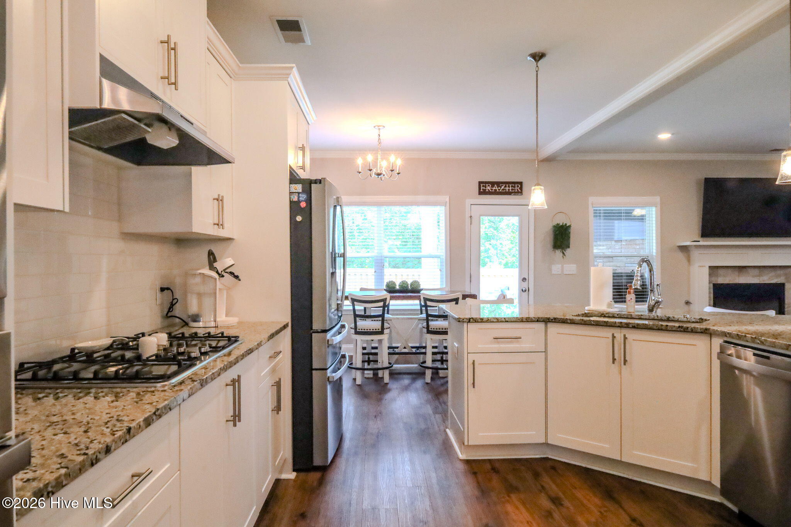
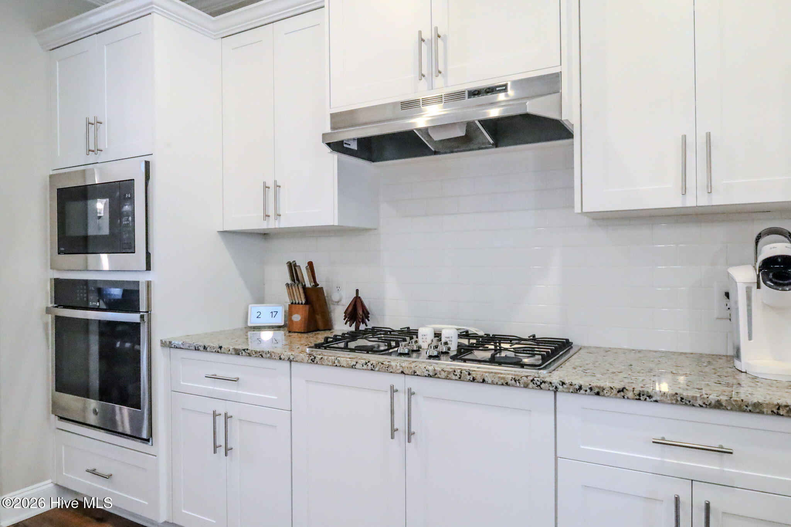
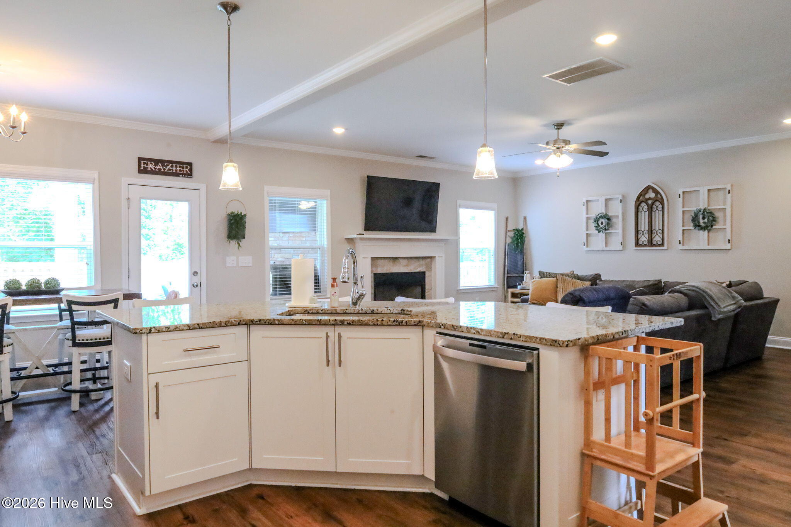
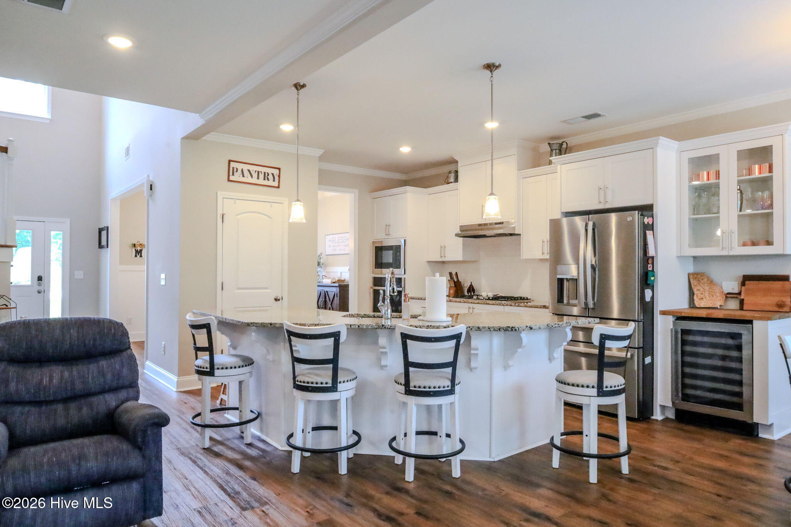
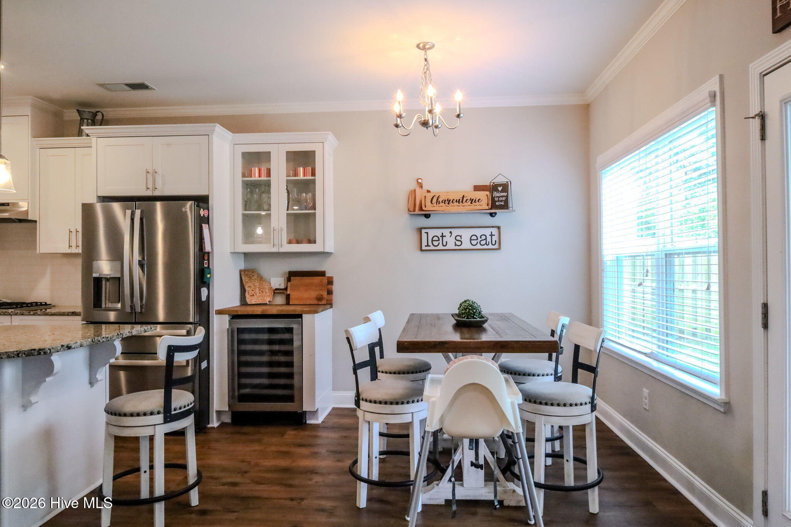
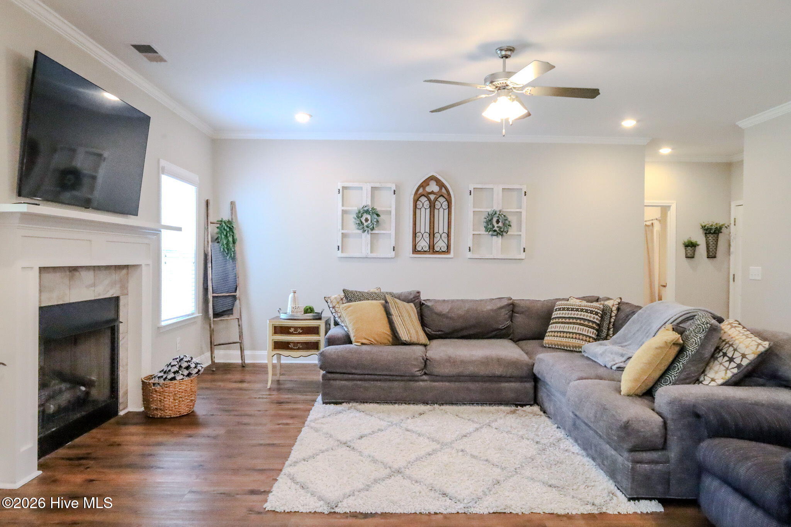
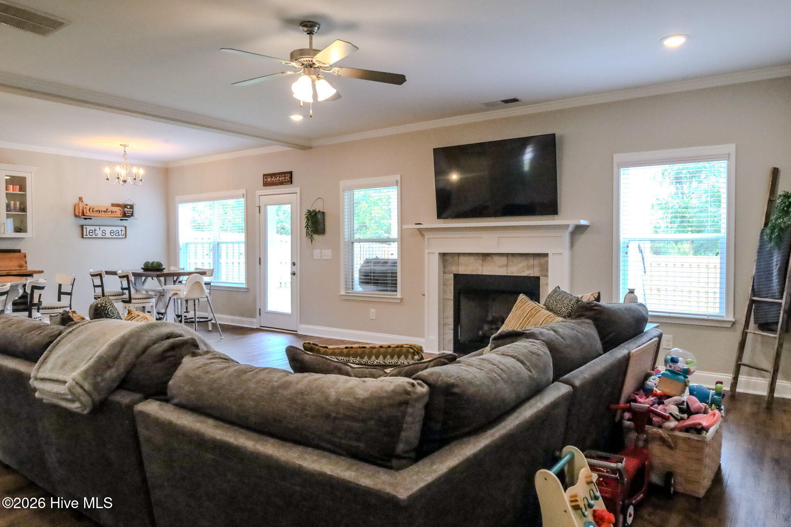
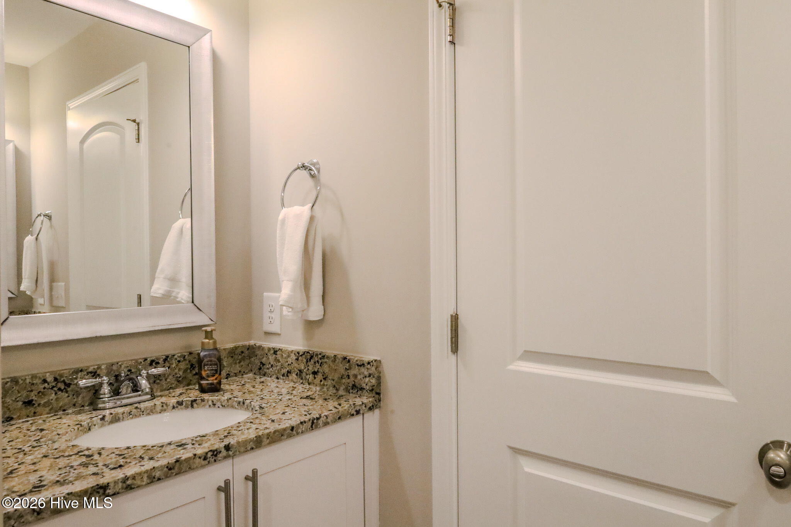
The gourmet kitchen showcases granite countertops, stainless steel appliances, abundant cabinetry, and seamless flow into the spacious great room, complete with hardwood flooring and a cozy fireplace. A main-level guest bedroom and full bath provide flexibility for visitors or multigenerational living.

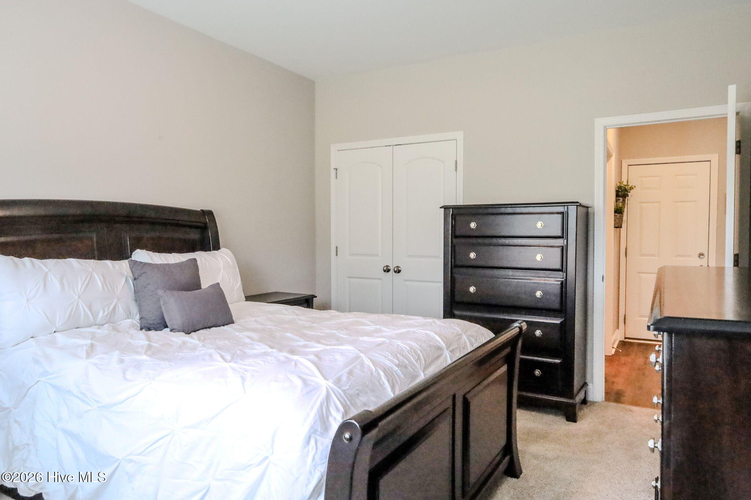
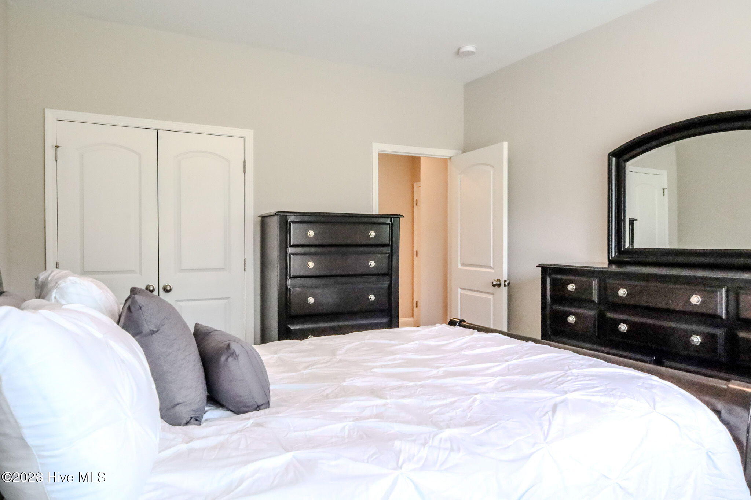
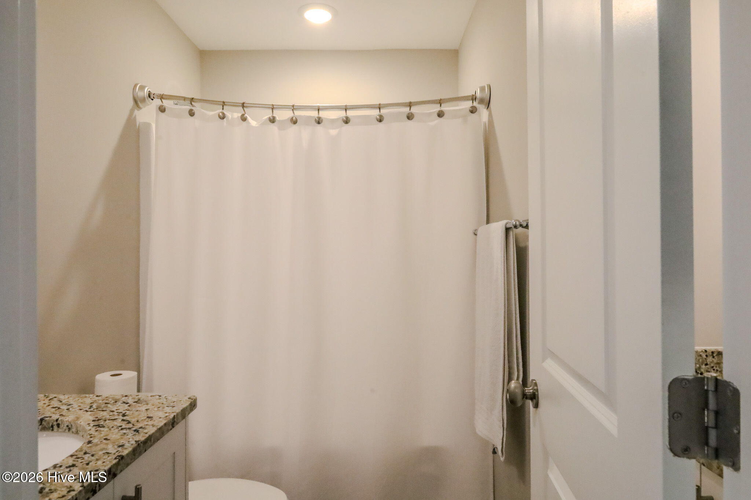
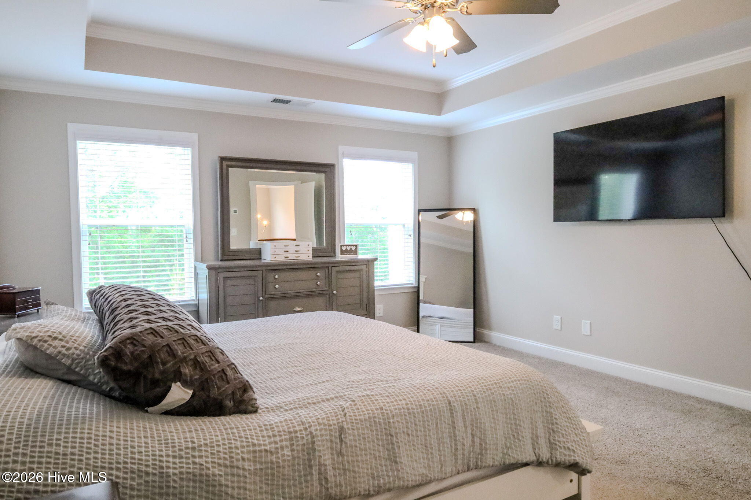
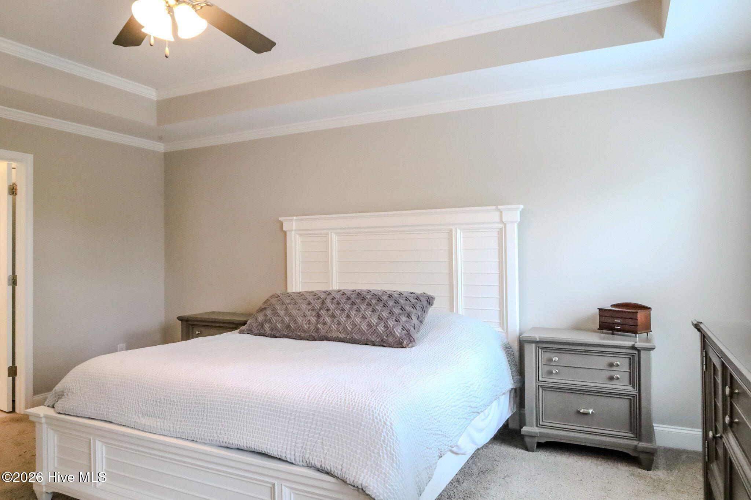
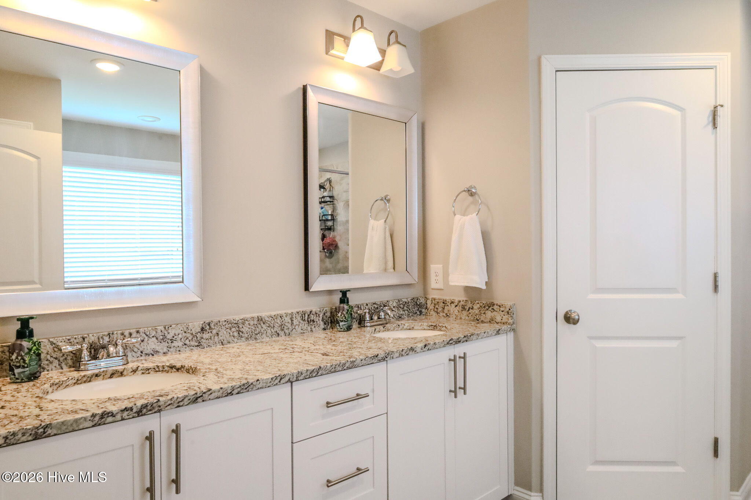
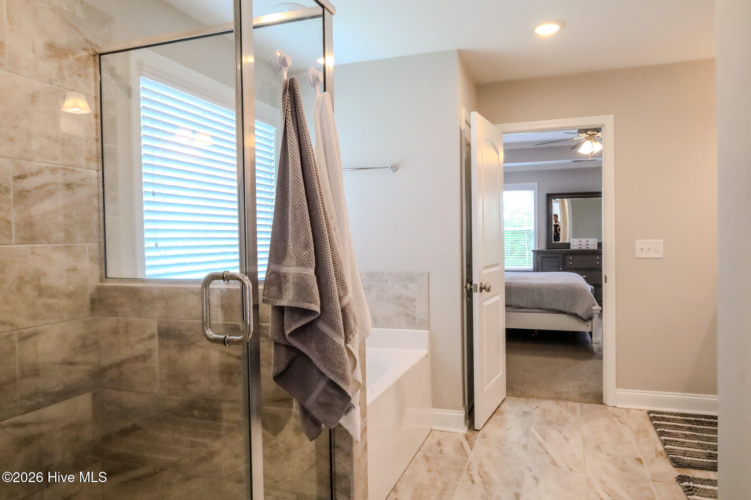
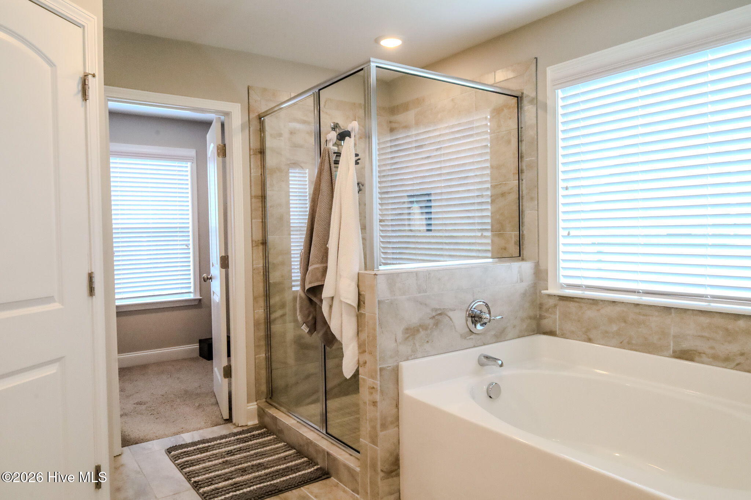
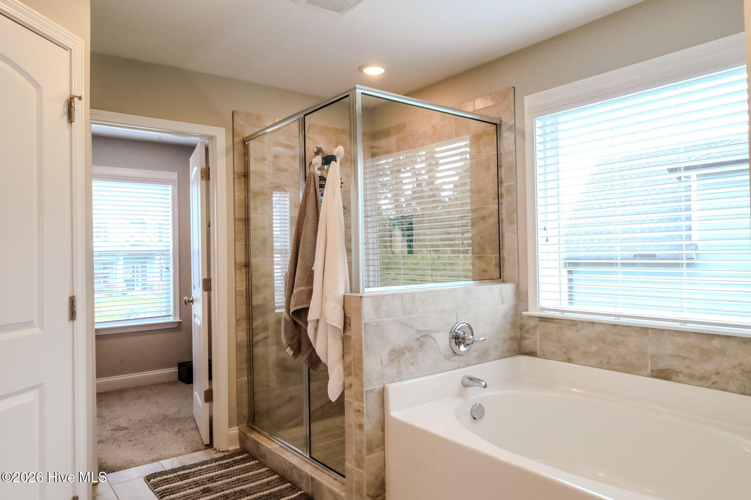
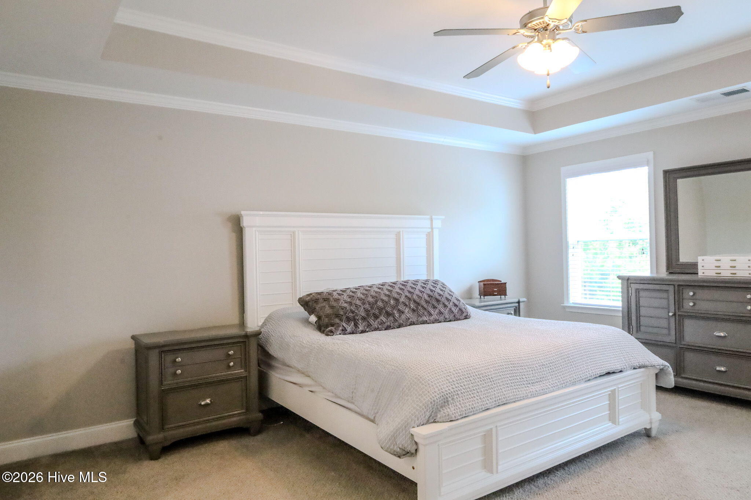
Upstairs, the luxurious owner's retreat is designed for relaxation, featuring a spa-inspired bath with a tiled walk-in shower, separate garden tub, dual vanities, and an oversized 9' x 13' walk-in closet.

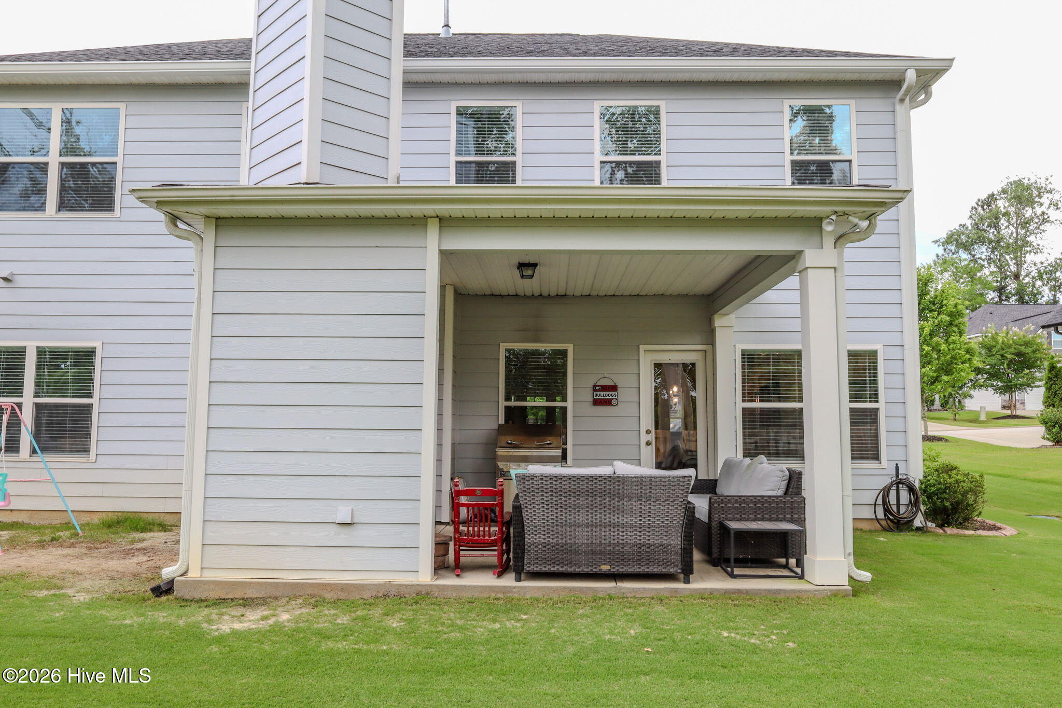
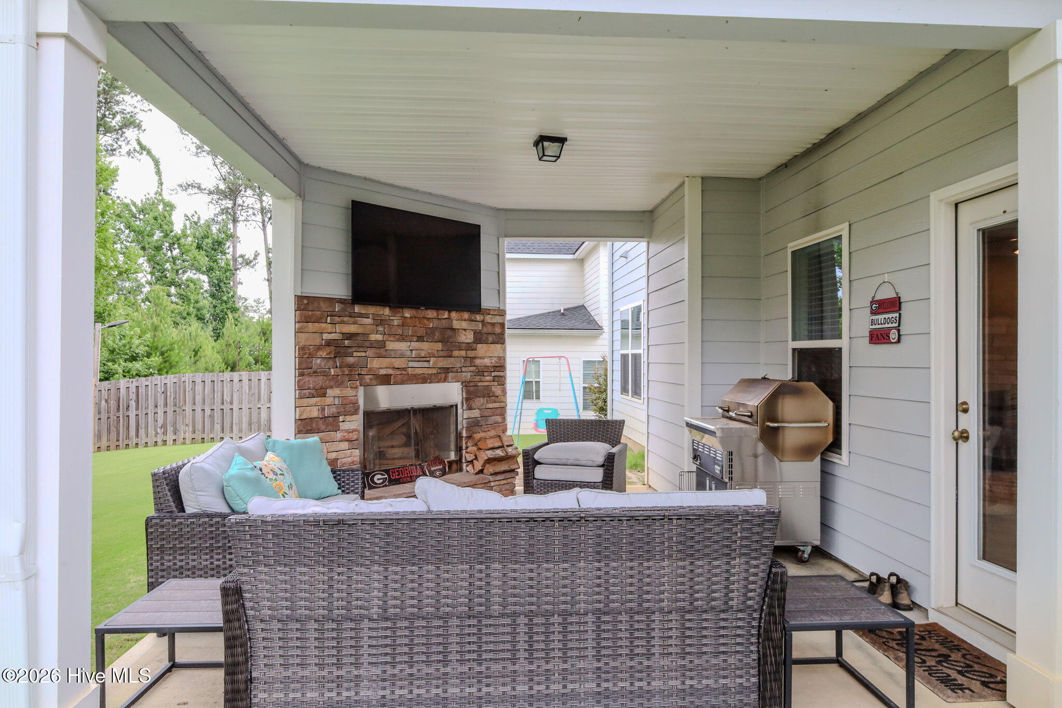
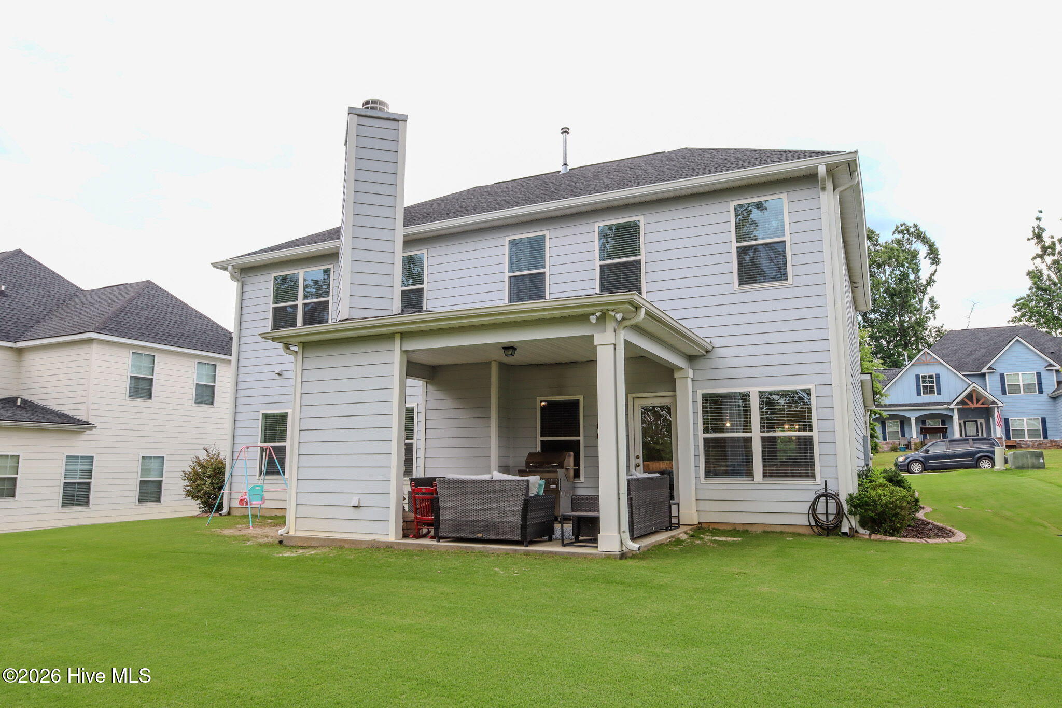
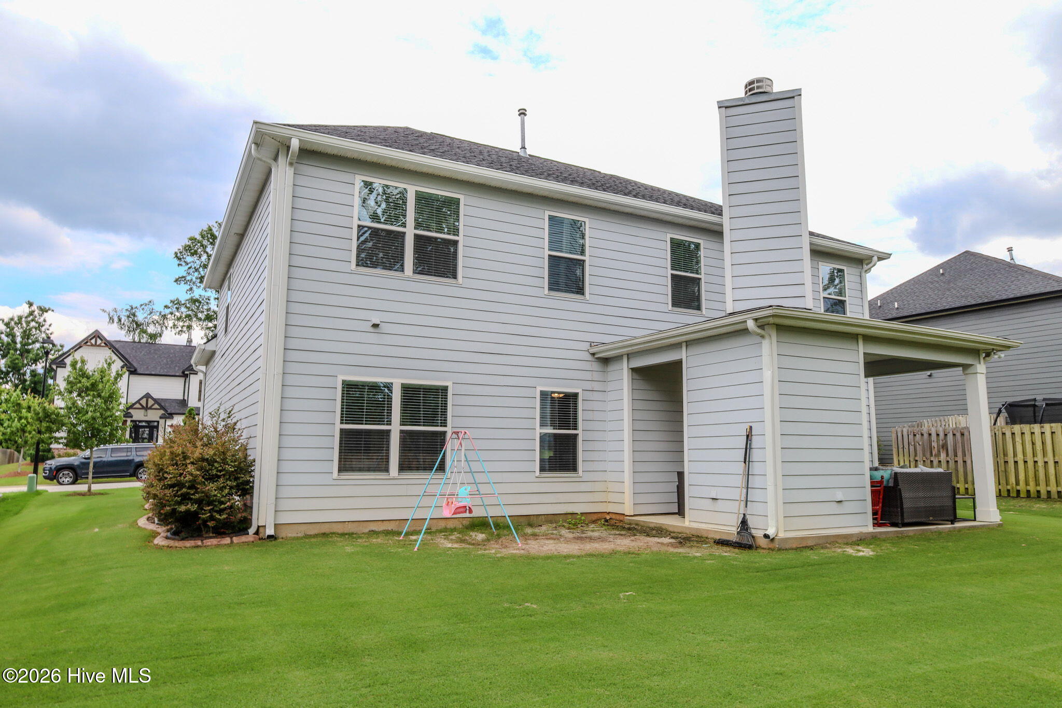
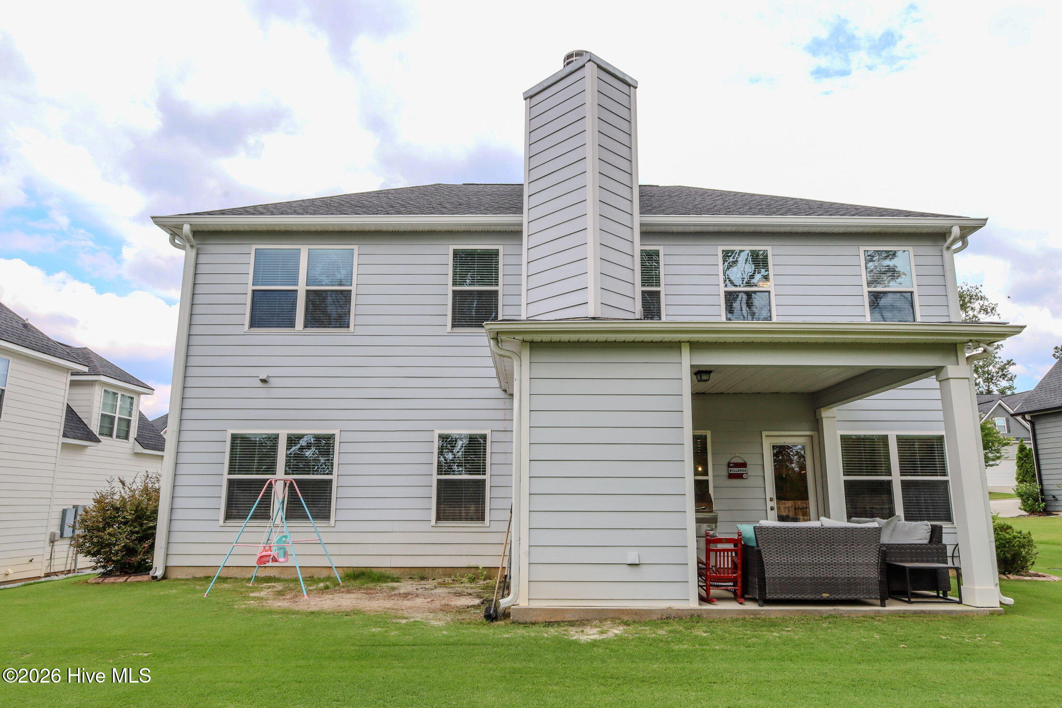
Outdoor living is just as impressive with a covered rear porch highlighted by a stunning stone fireplace--perfect for entertaining, game days, or quiet evenings overlooking the private greenspace behind the home.

Don't miss your opportunity to own this exceptional home that combines luxury finishes, generous living space, and a sought-after setting backing to greenspace.

Beyond the home, you'll love the incredible community amenities including pickleball courts, two swimming pools, scenic walking trails, and sidewalks throughout, creating the perfect setting for outdoor enjoyment, exercise and neighborhood gatherings.

Conveniently located to shopping, I20, downtown Evans and Fort Gordon.
Share Property

Location

608 Bunchgrass Street, Evans, GA 30809

Status

Sold

Date Sold

July 16, 2026
Candace Riddle

Candace Riddle

TITLE

REALTOR® | Vice President

Property Amenities

Interior
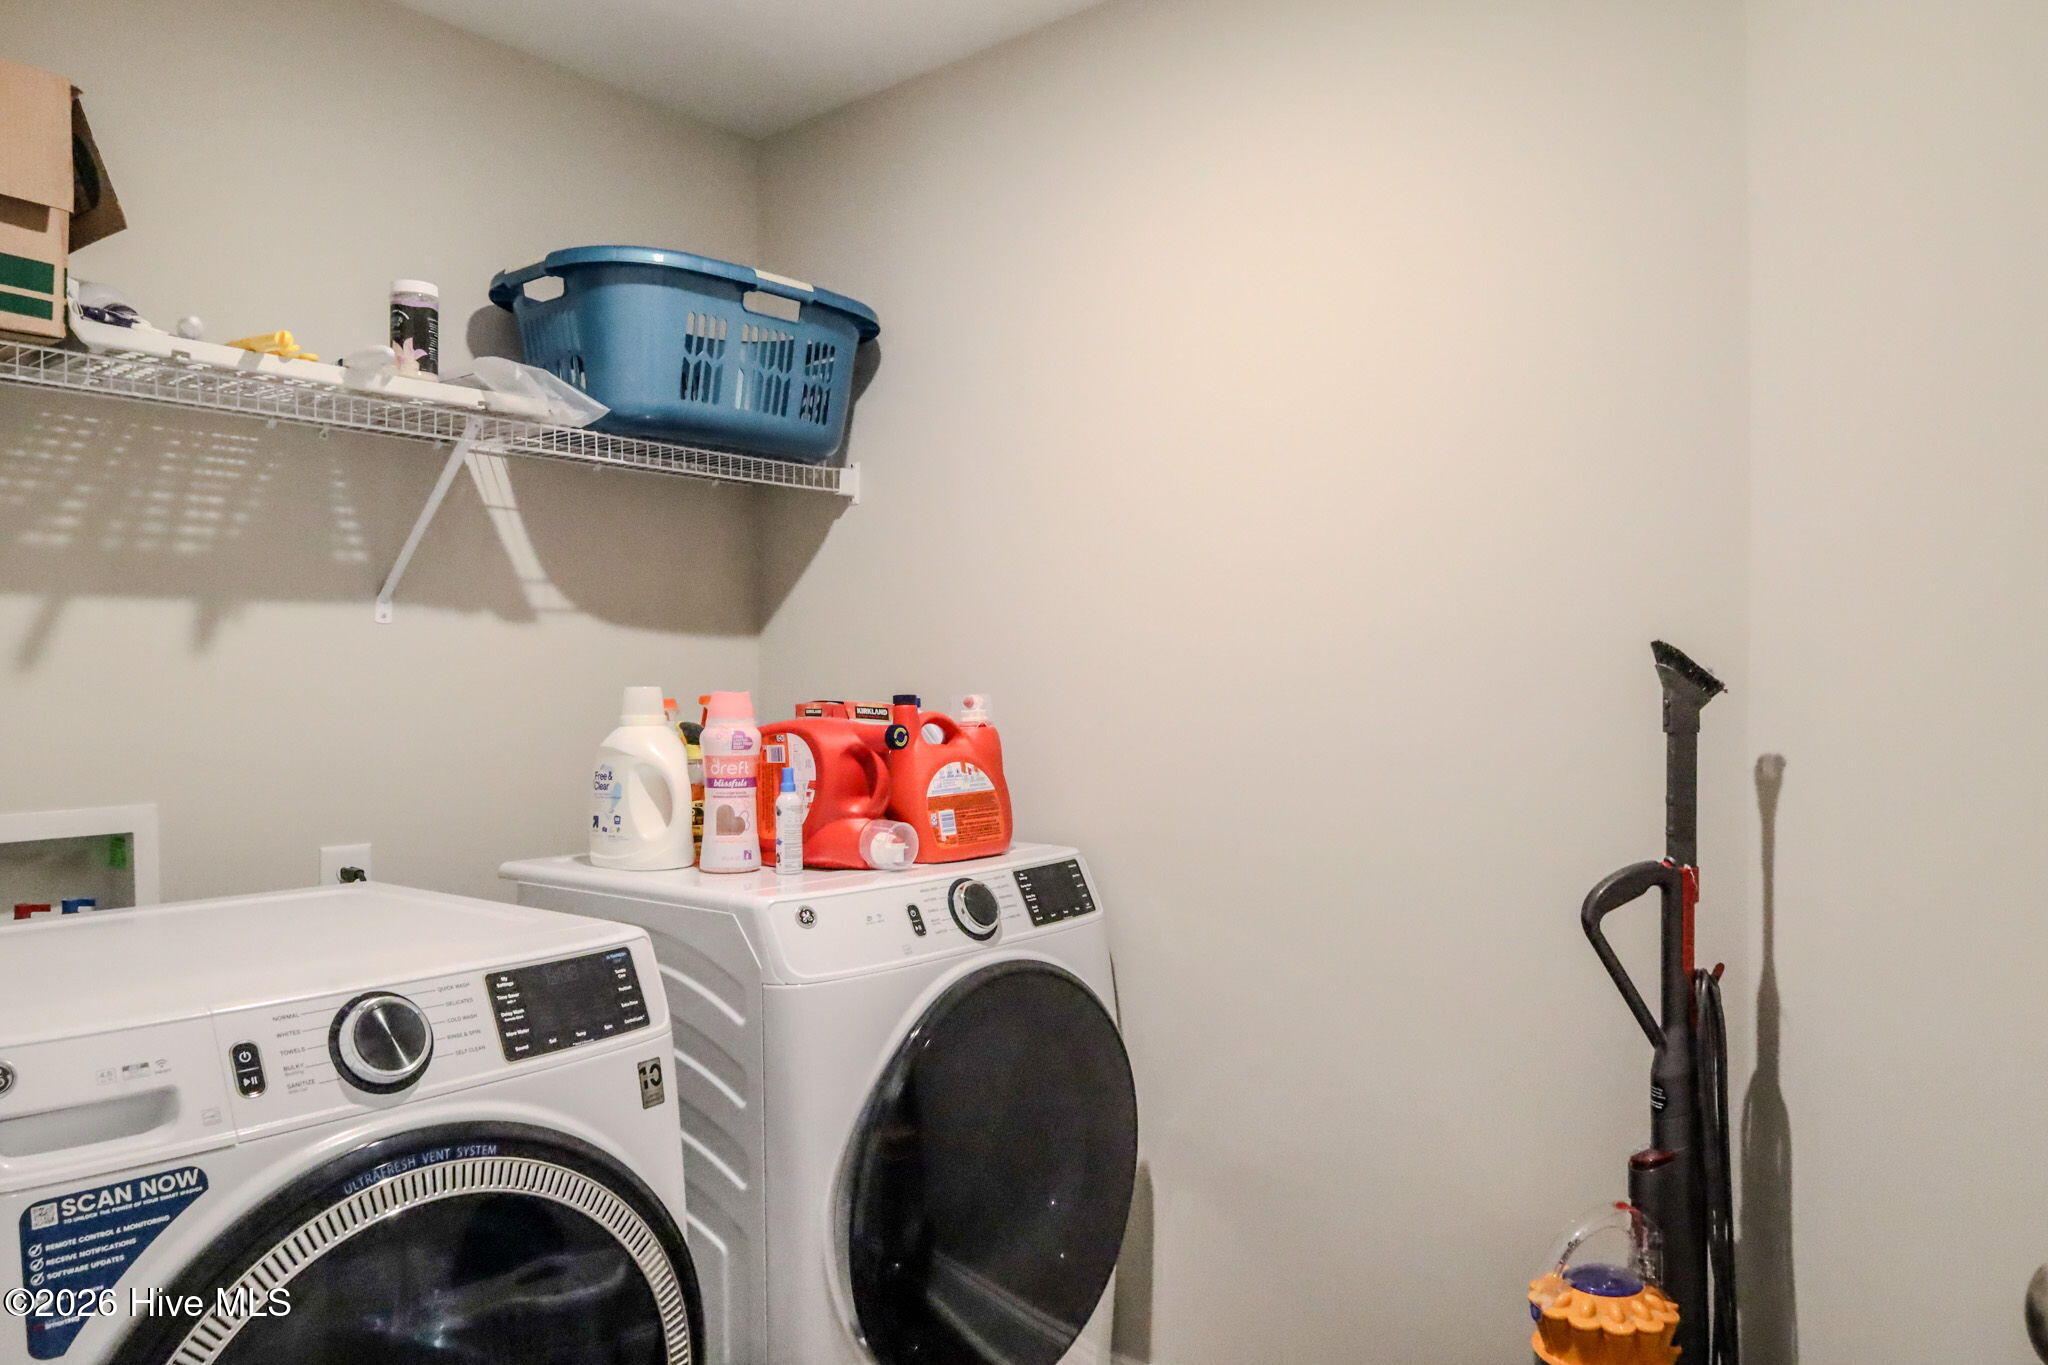
Laundry room Dryer Hookup, Washer Hookup
Appliances Vented Exhaust Fan, Built-In Microwave, Built-In Electric Oven, Disposal, Dishwasher, Cooktop
Flooring Carpet, Ceramic Tile, Hardwood
Total Bedrooms: 5
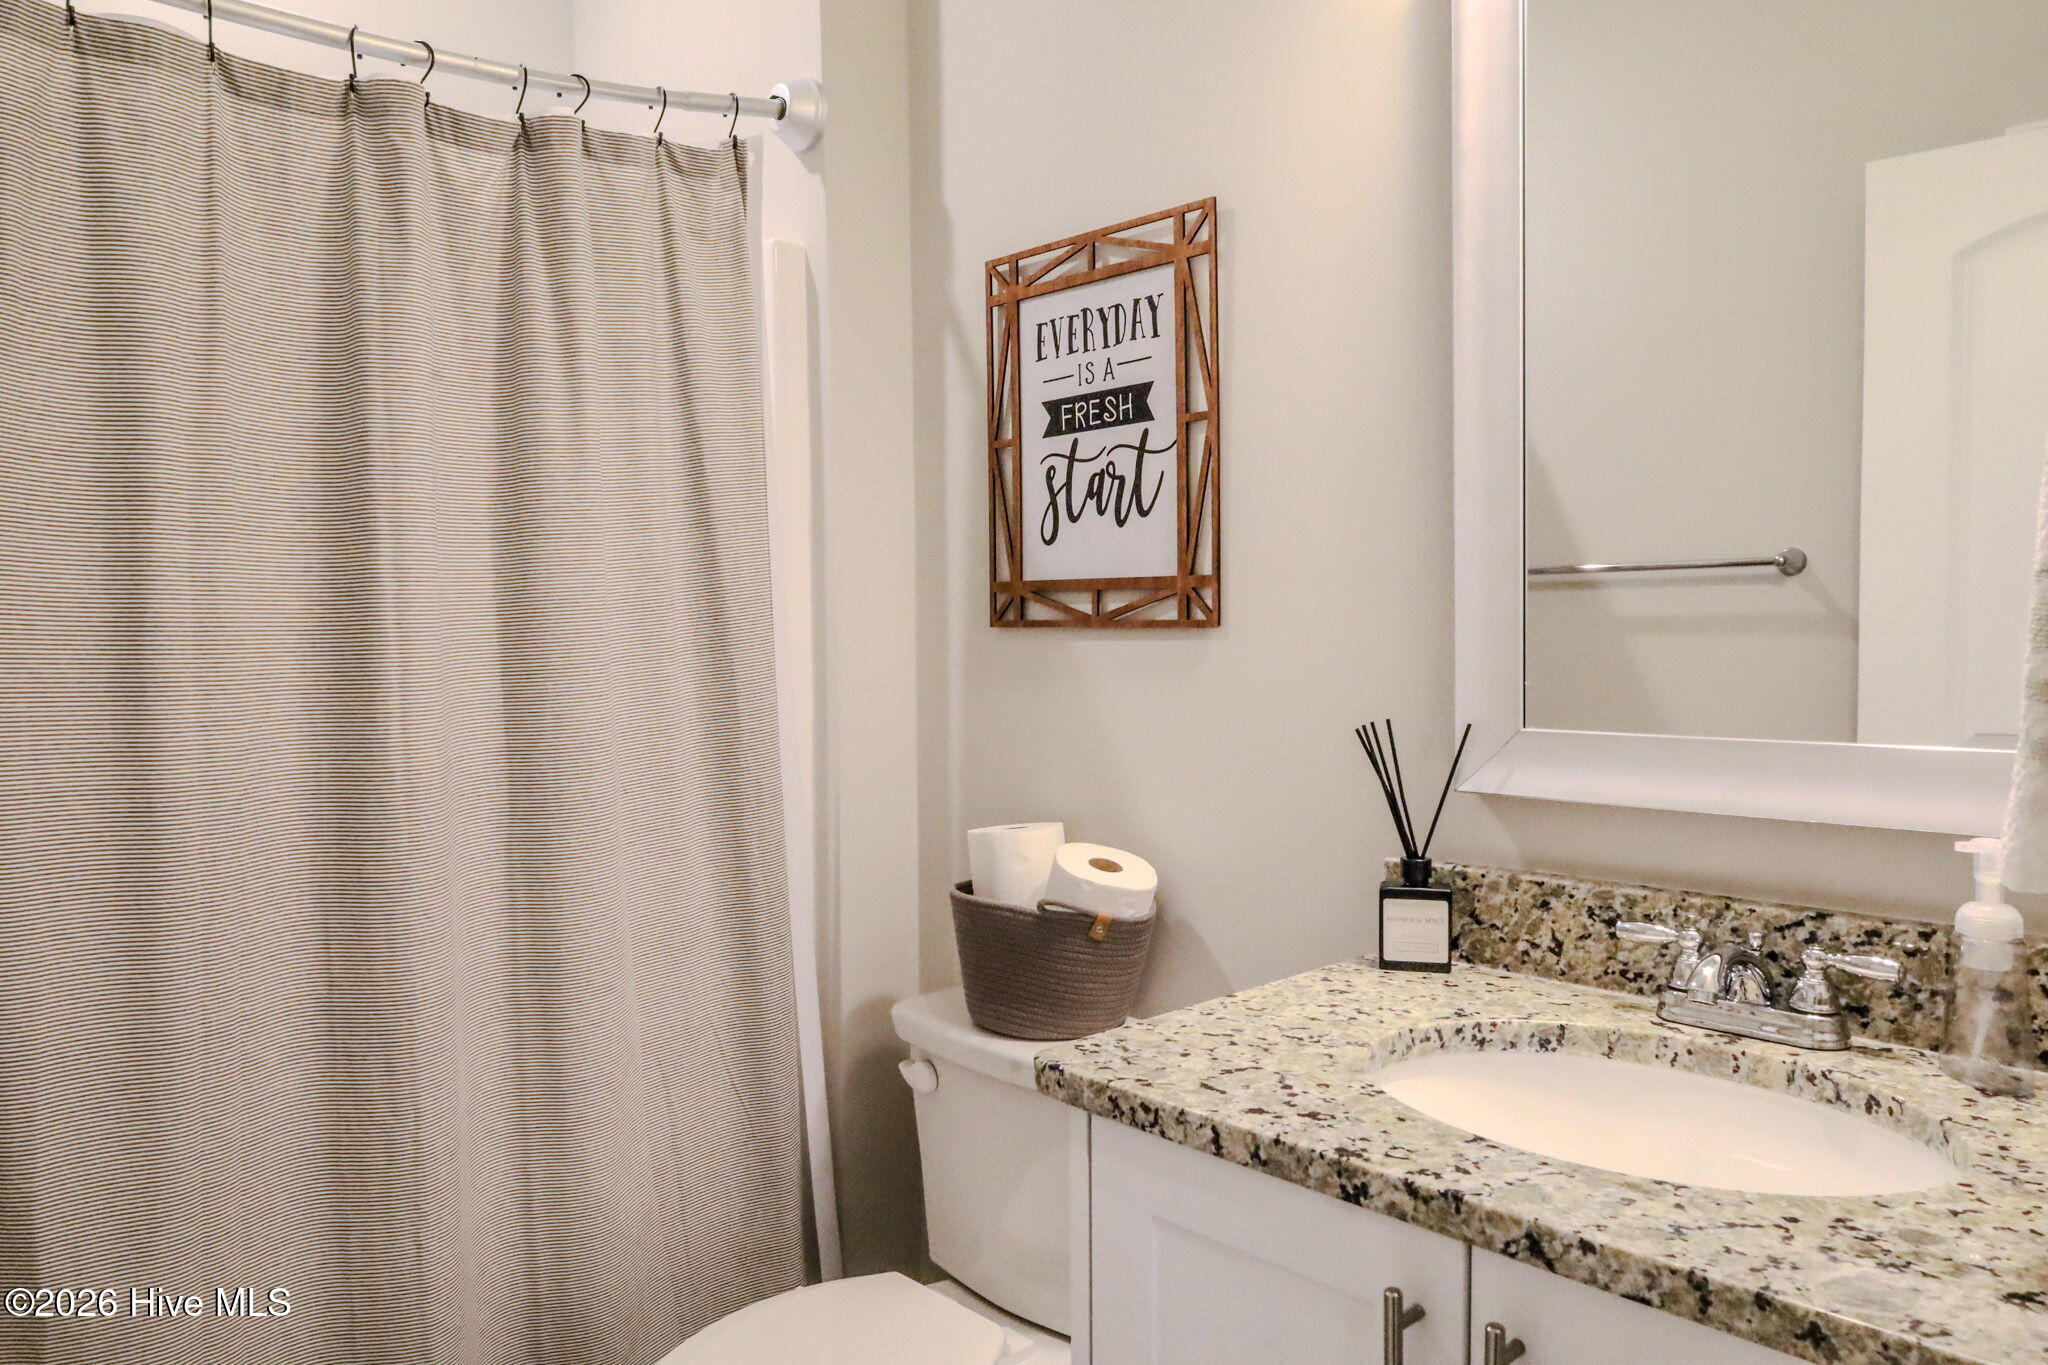
Full Bathrooms: 3
Other Interior Features Walk-in Closet(s), Entrance Foyer, Ceiling Fan(s), Pantry, Eat-in Kitchen, Walk-In Closet(s)
Area & Lot
Total area 2,896 Sq.Ft.
Lot Area 0.26 Acres
Living area 2,896 Sq.Ft.
MLS® ID 100579542
Year Built 2020
High School Evans
Middle School Evans
Elementary School Evans
View Description See Remarks
Type Residential
Status Sold
Exterior
Stories 2
Air conditioning Central Air, Ceiling Fan(s)
Heat type Fireplace(s), Electric, Heat Pump, Natural Gas
Disability Features None
Water Source Public
Garage Space 2.0
Security Features Smoke Detector(s)
Sewer Public Sewer
Parking Attached, Concrete, Garage Door Opener, Garage
Lot Features Landscaped, Sprinklers in Front, Sprinklers in Rear
Roof Architectural Shingle
Utilities Cable Available, Sewer Connected, Water Connected
Finance
Sales Price $475,000
HOA Fees $800 yearly

Grovetown

Let’s Get Started

Get assistance in determining current property value, crafting a competitive offer, writing and negotiating a contract, and much more. Contact Candace today so she can guide you through the buying and selling process.