621 Bunchgrass Street
VIEW PHOTOS
$580,000

621 Bunchgrass Street

7 Beds 5 Baths 4,203 Sq.Ft. 10,890 Sq.Ft.

Description

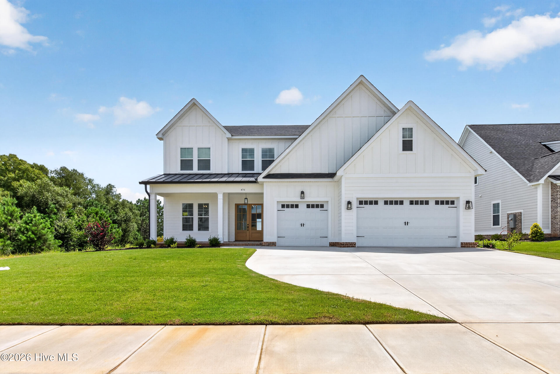
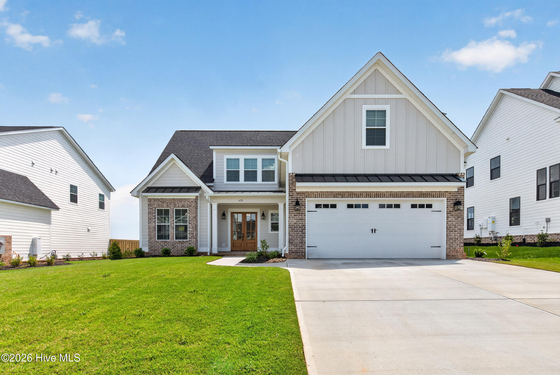
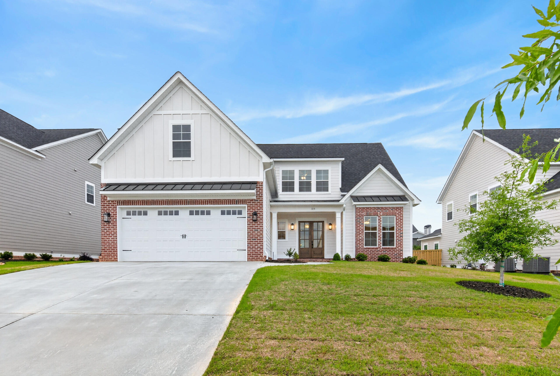
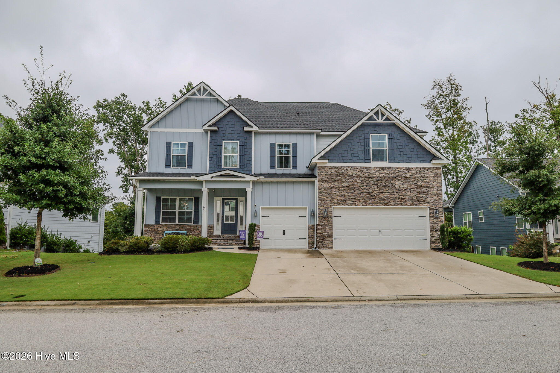
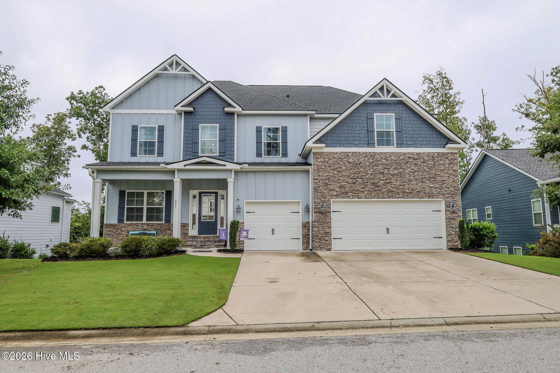
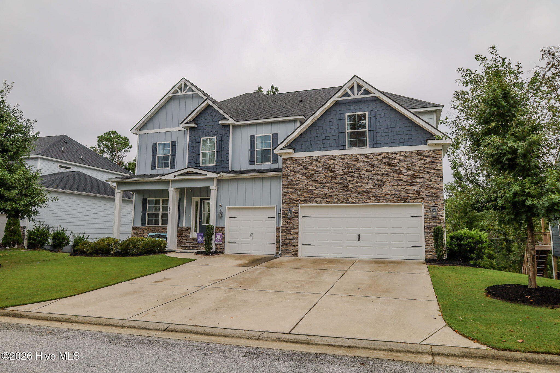
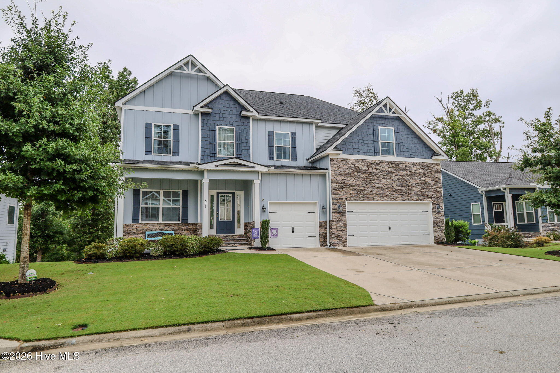
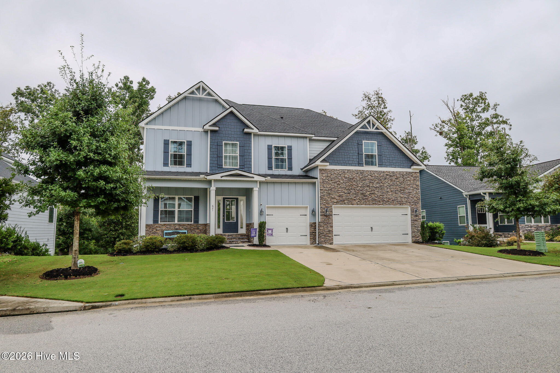
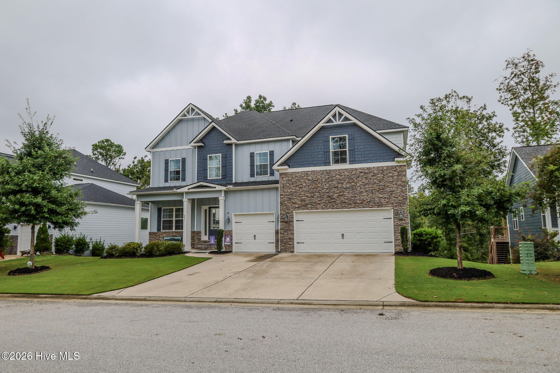
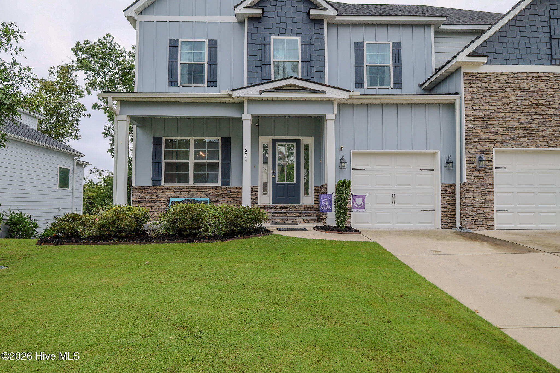
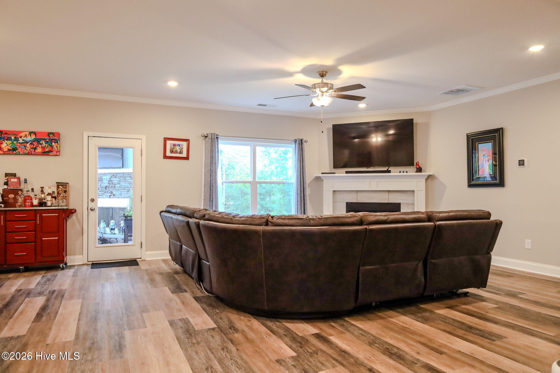
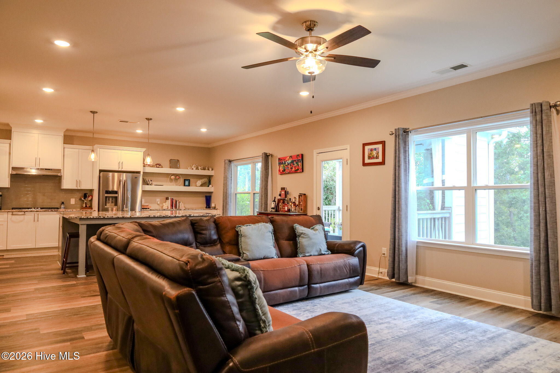
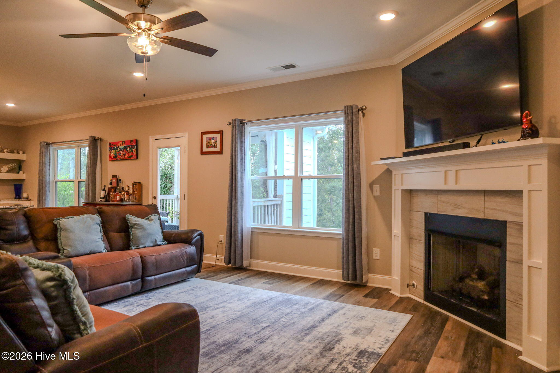
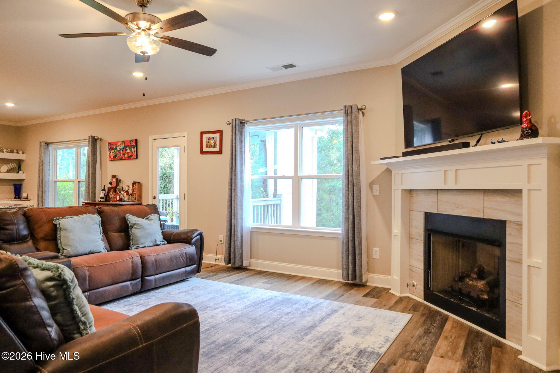
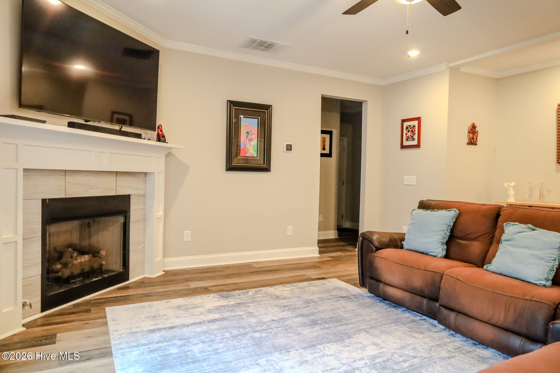
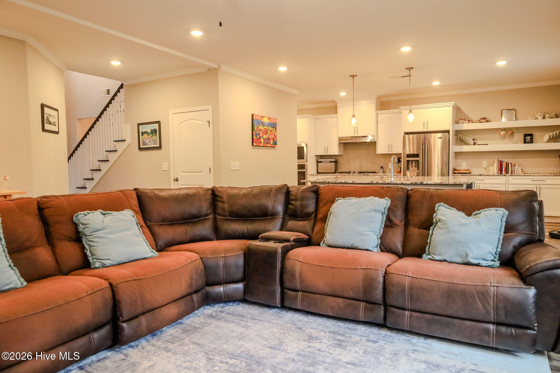
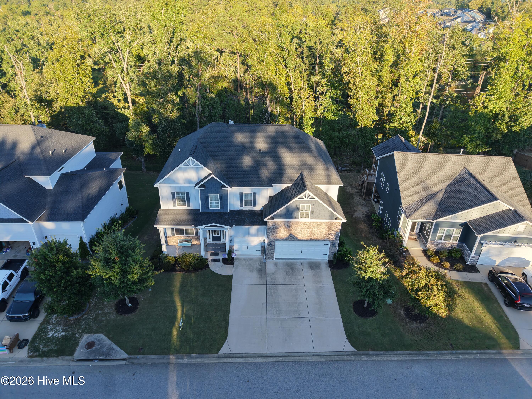
You don't want to miss this rare find in sought-after Crawford Creek! This incredible 7-bedroom, 5-bath home offers an open floor plan with a guest bedroom and full bath on the main level, 3 car garage and backs up to greenspace--an opportunity that doesn't come along often.

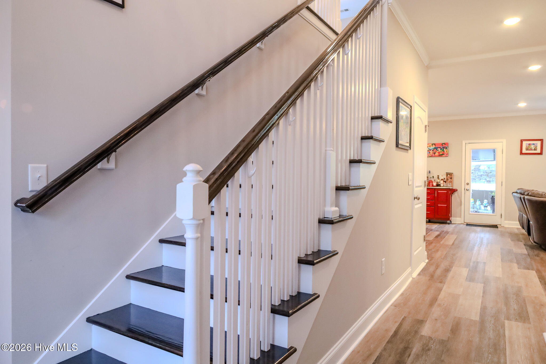
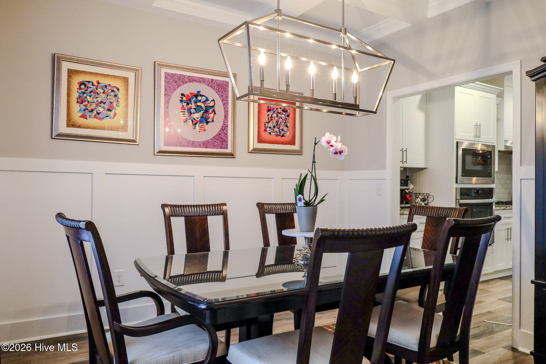
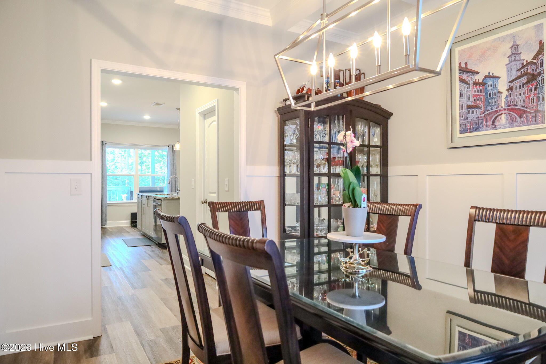
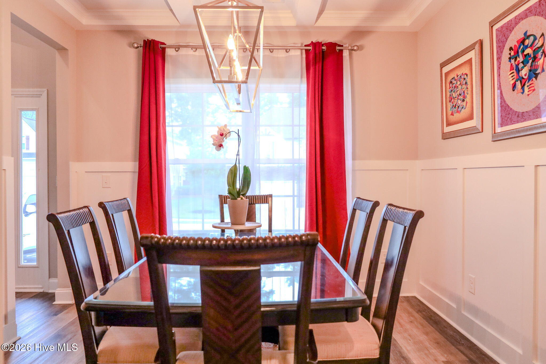
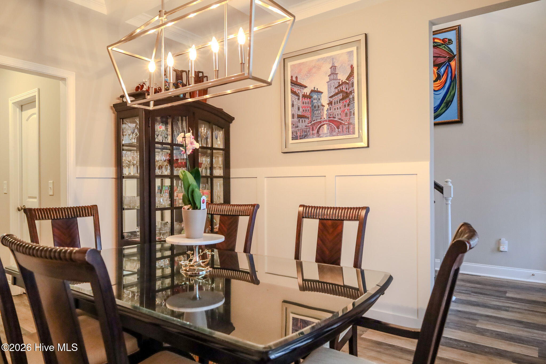
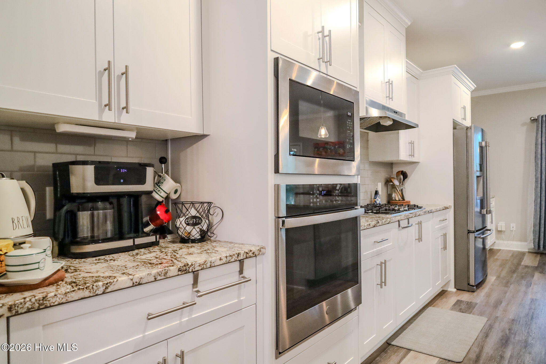
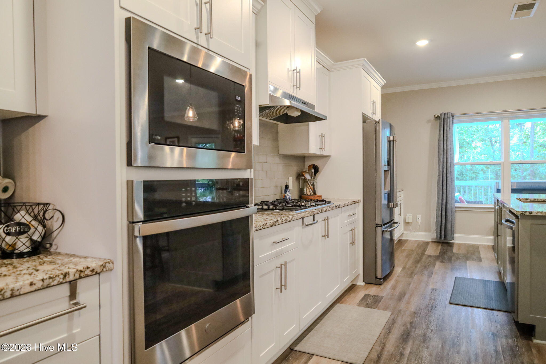
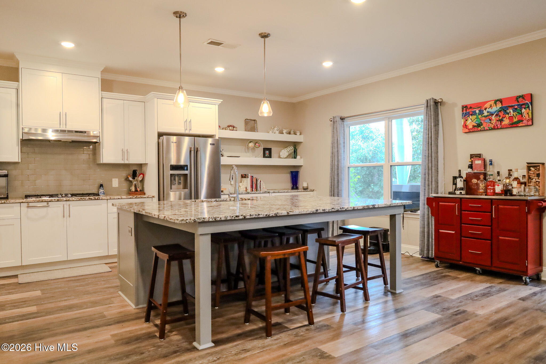
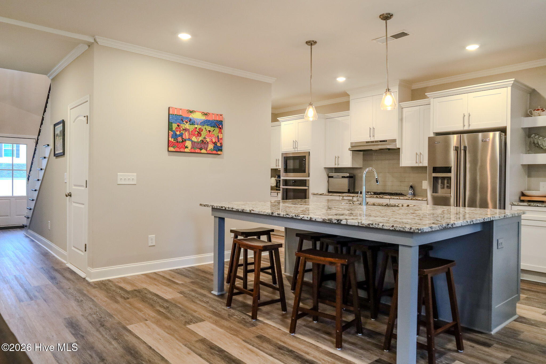
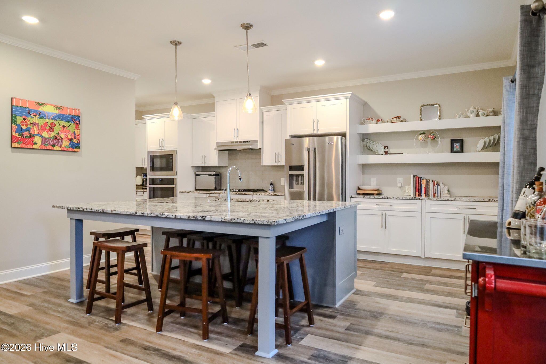
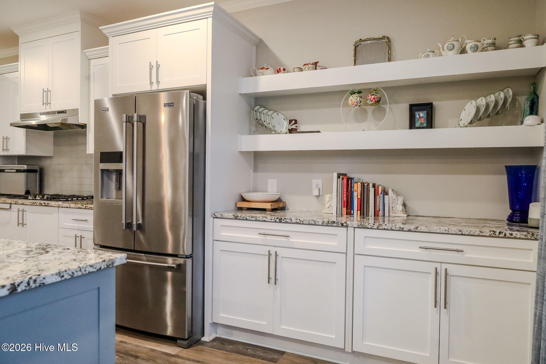
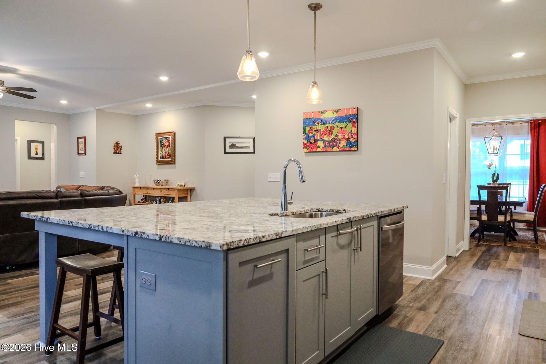
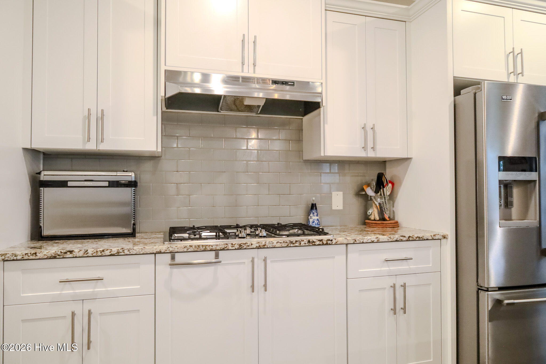
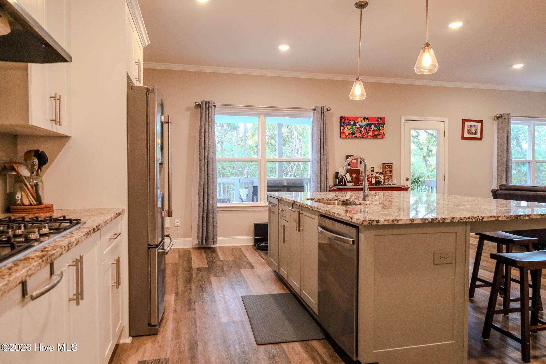
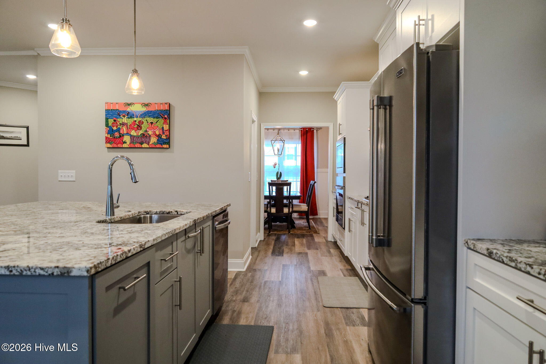
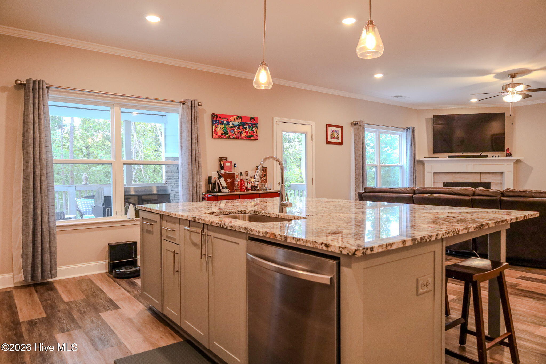
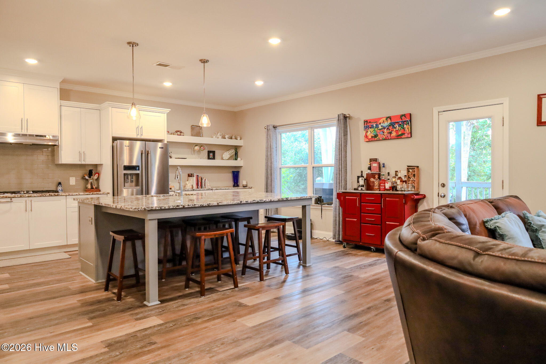
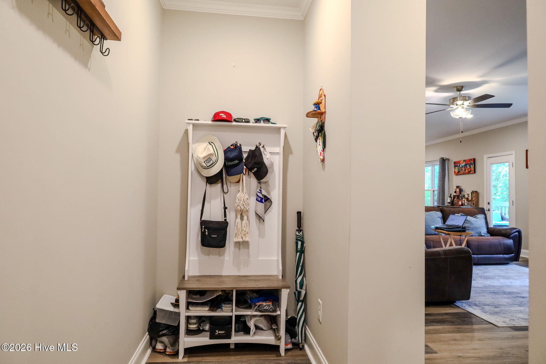
The main level features LVP flooring throughout, a beautiful dining room with coffered ceilings and judge's paneling, and a spacious kitchen designed for entertaining. The kitchen boasts granite countertops, upgraded stainless-steel appliances, a huge island with seating for 8, tiled backsplash, and additional cabinetry extending into the breakfast area.

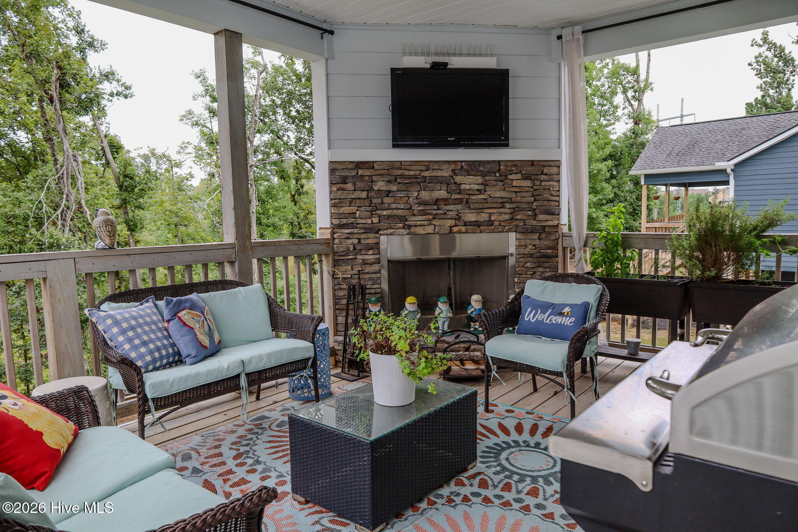
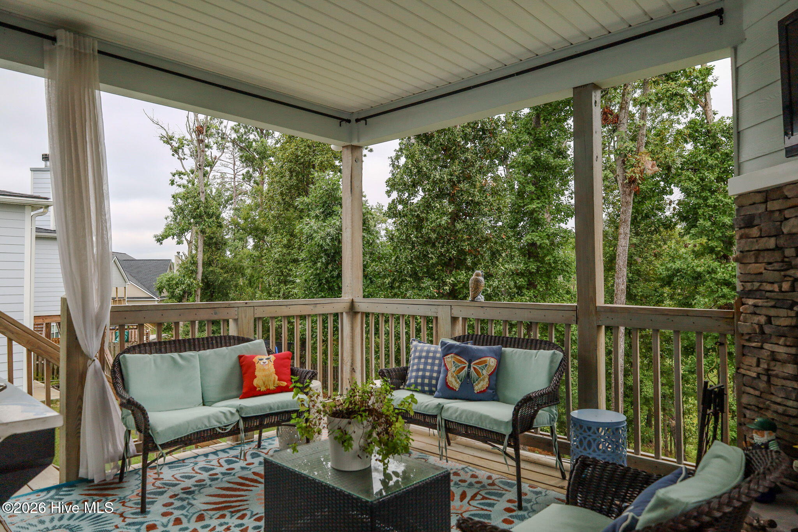
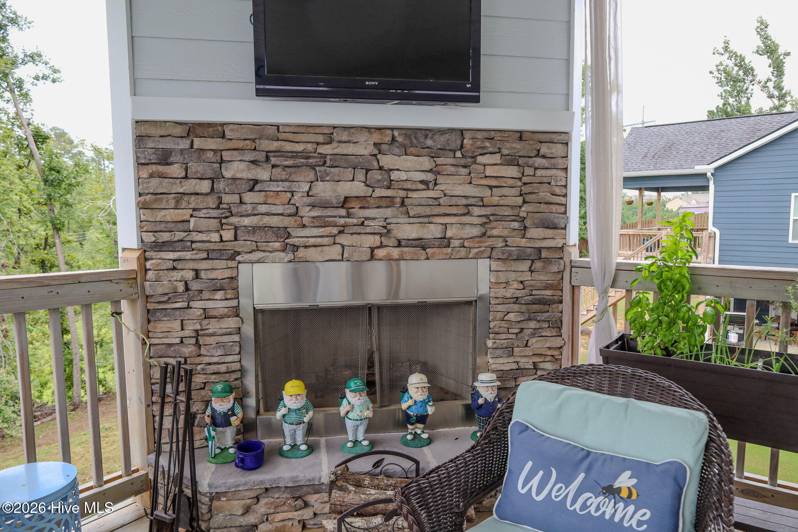
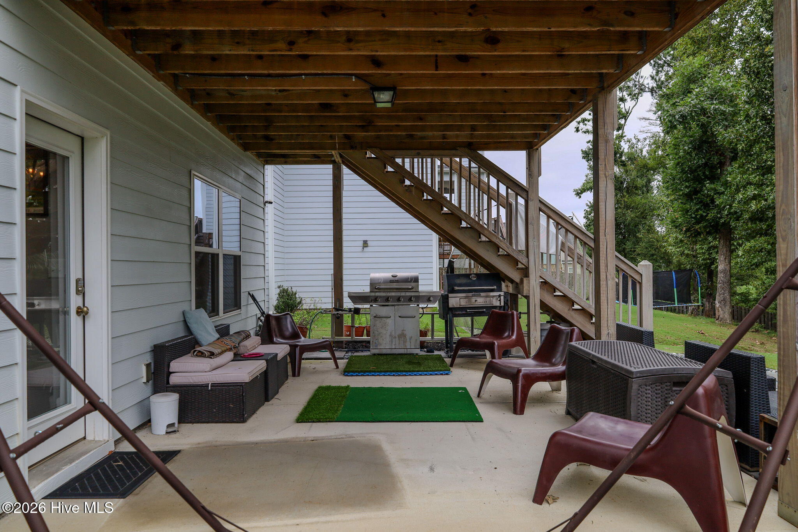
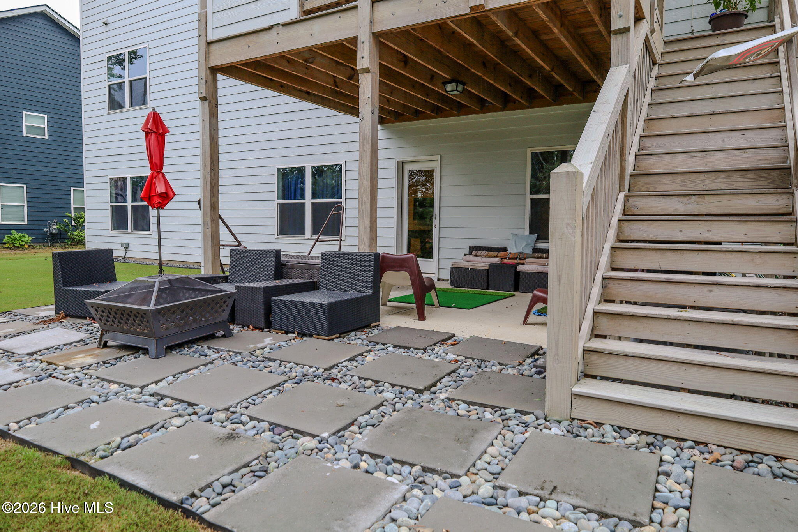
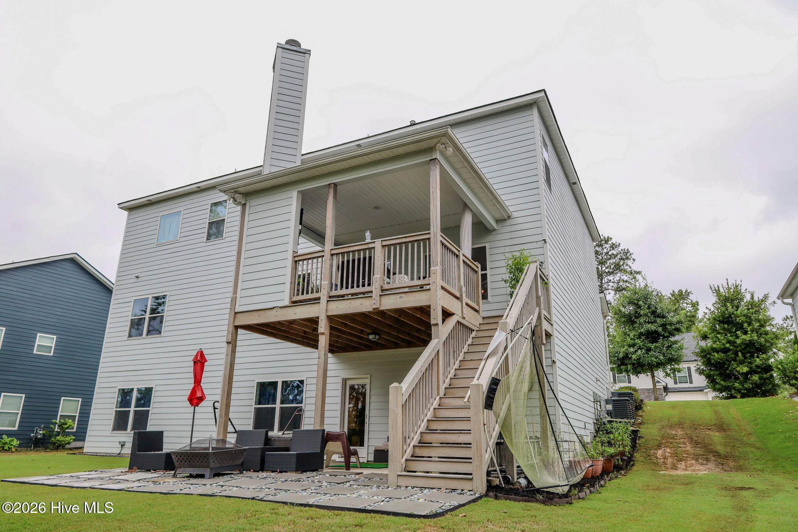
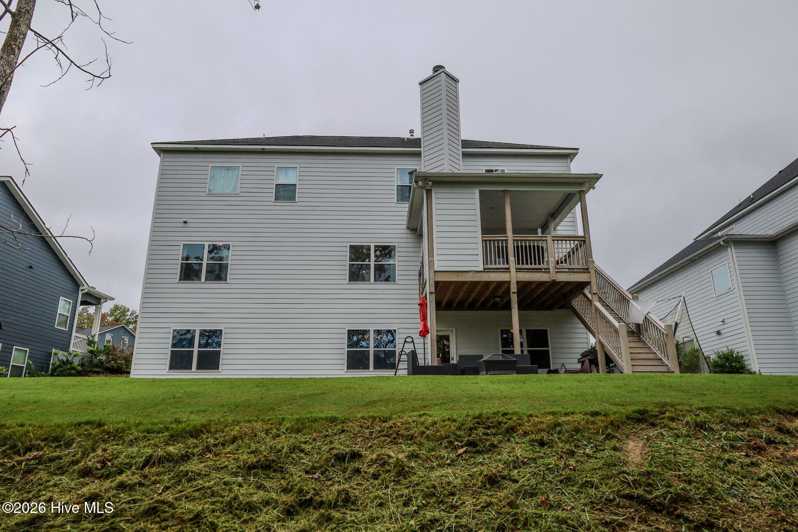
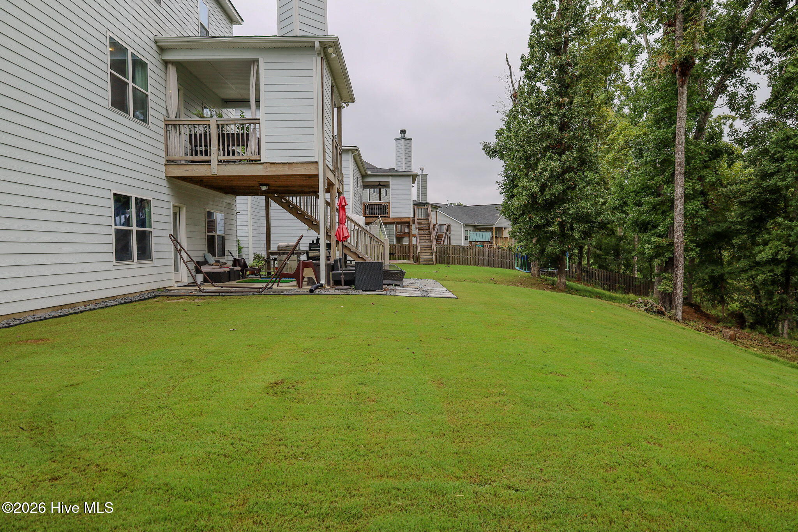
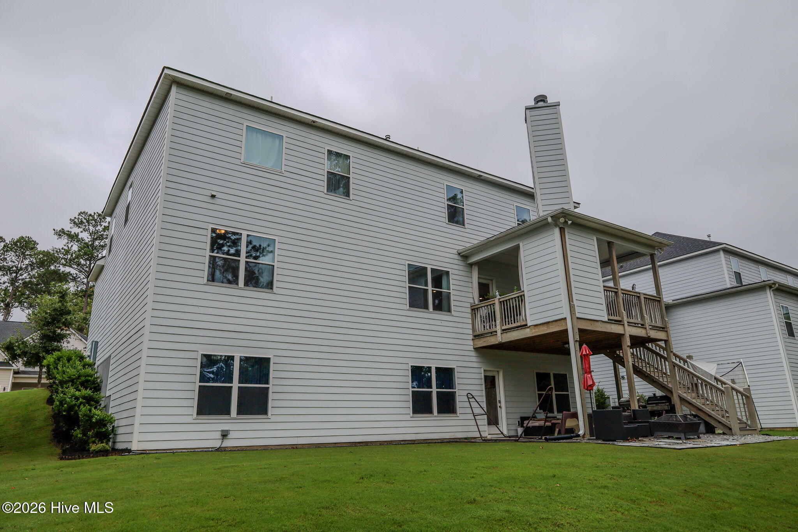
Step outside to the impressive 16' x 13' covered porch featuring a 42'' outdoor fireplace--perfect for relaxing or entertaining year-round.

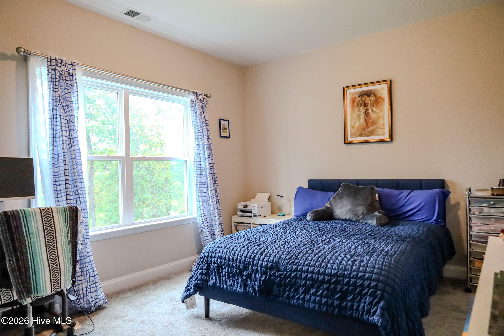
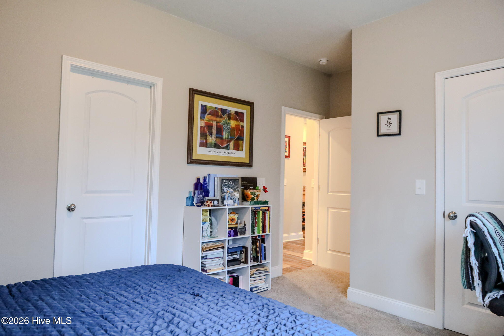
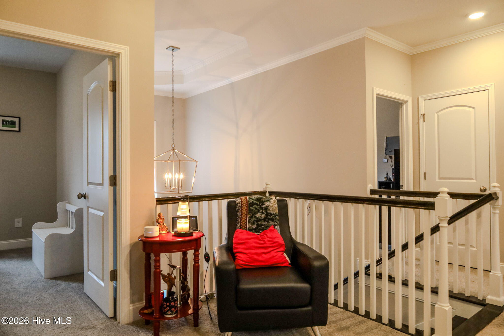
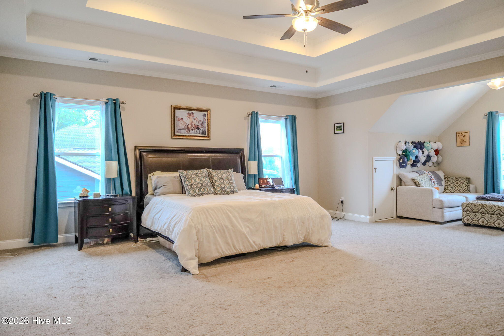
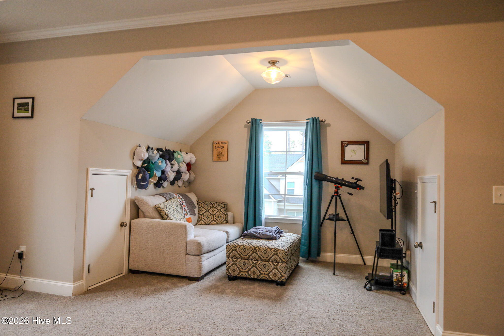
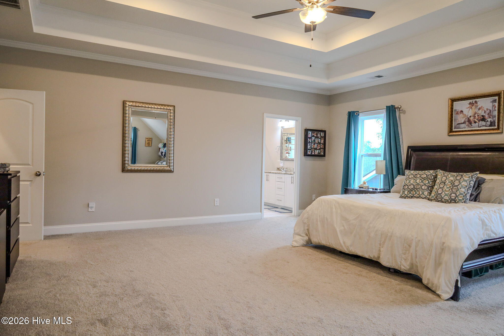
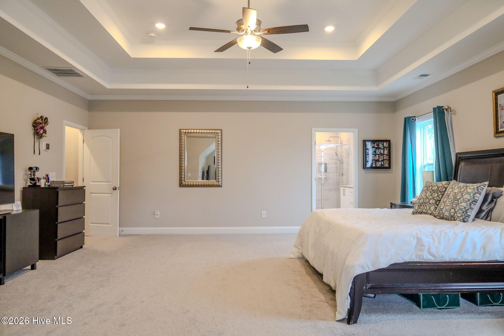
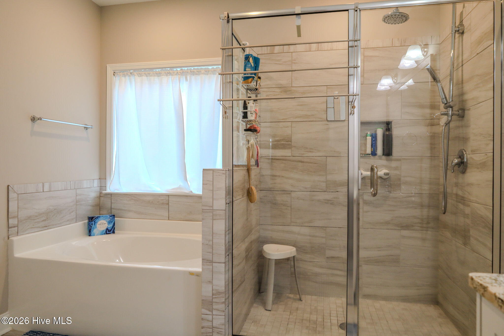
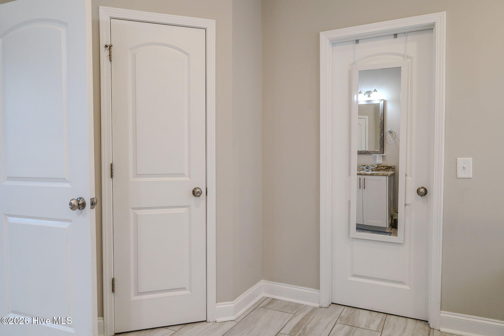
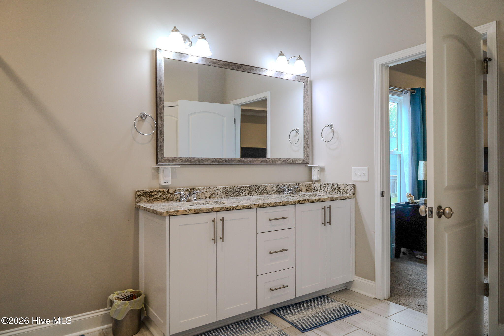
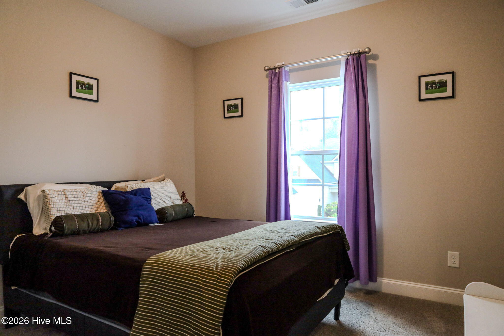
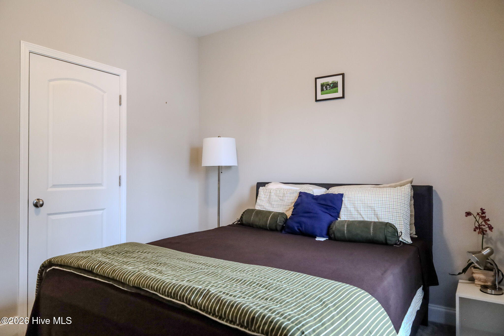
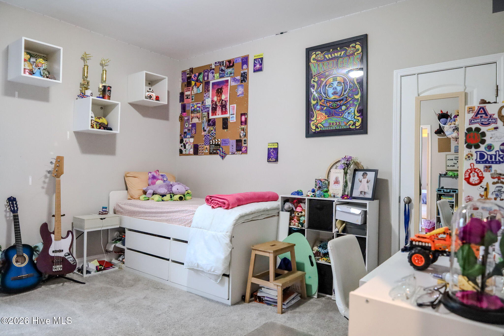
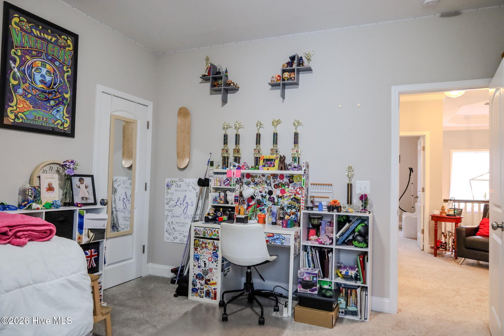
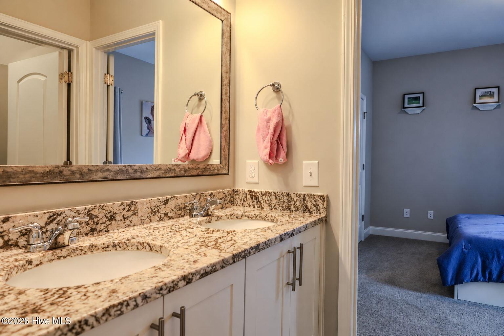
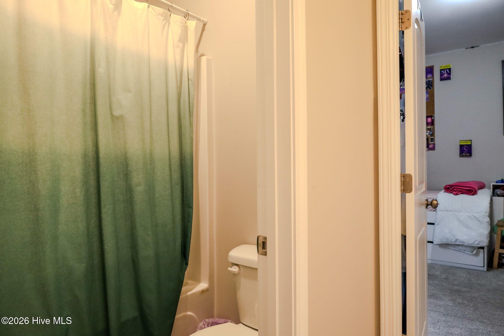
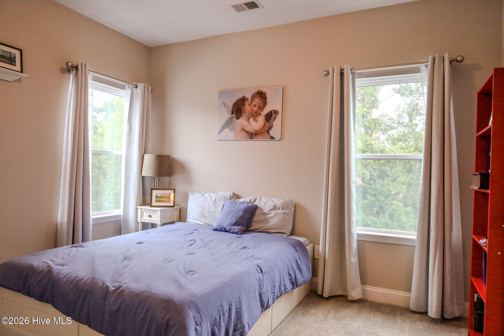
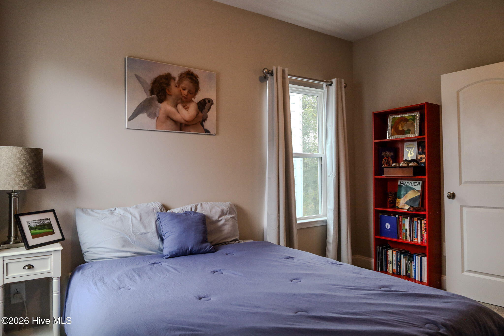
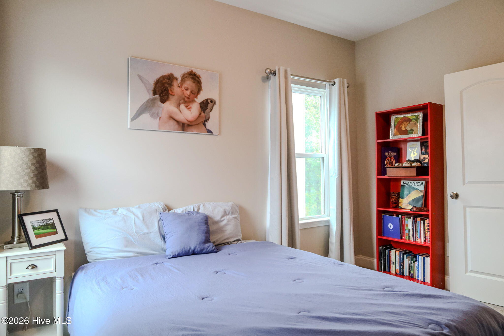
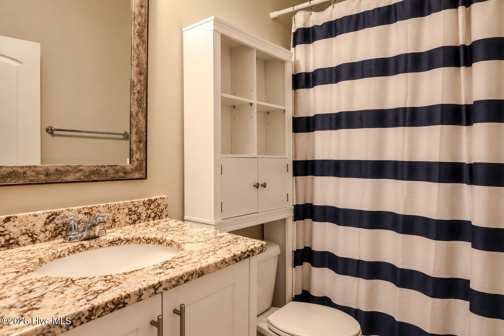
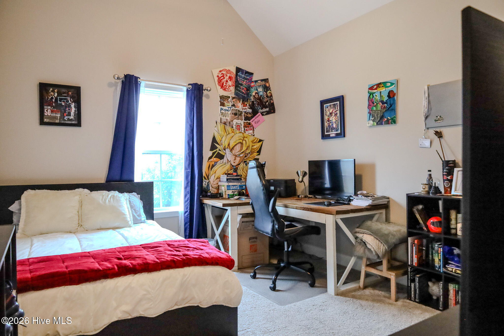
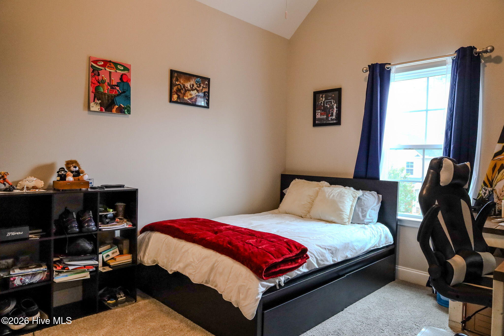
Upstairs, the spacious owner's suite includes a sitting room, ensuite bath with double vanities, tiled shower, garden tub, and large walk-in closet. Four additional bedrooms and two bathrooms, including a Jack-and-Jill bath, provide plenty of space for family and guests.

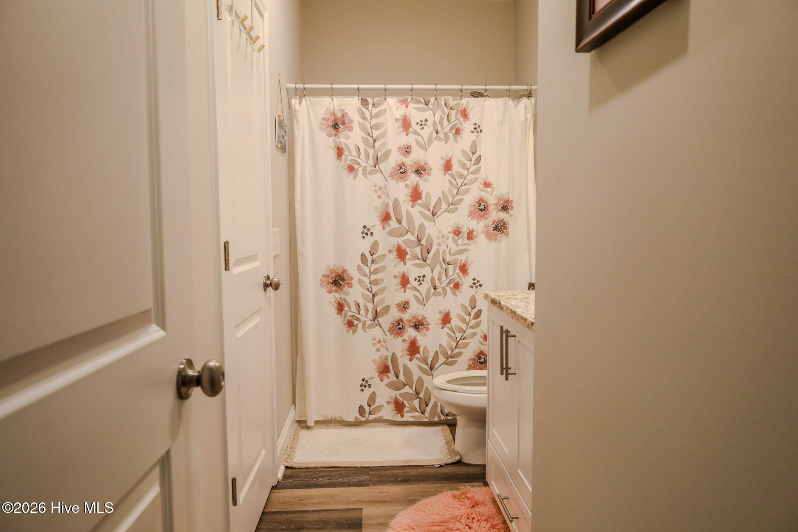
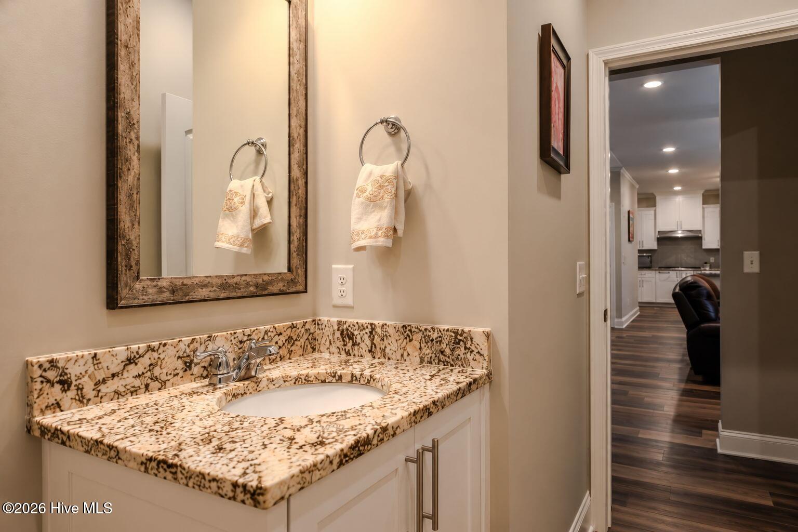
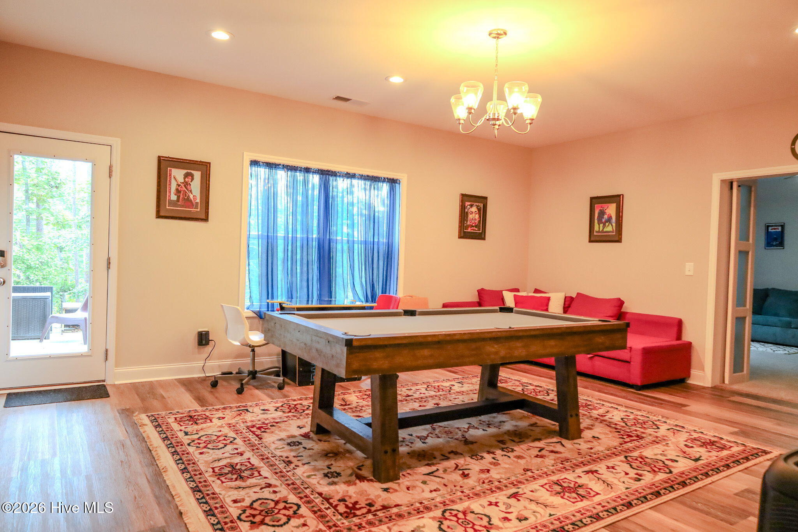
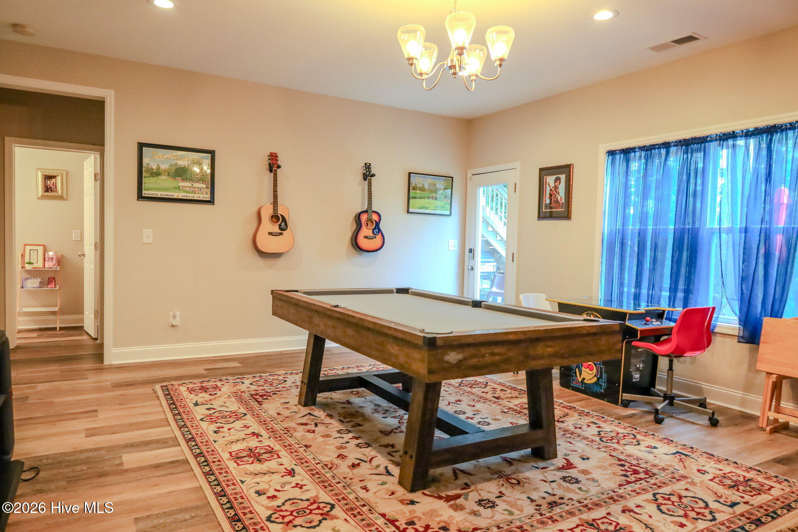
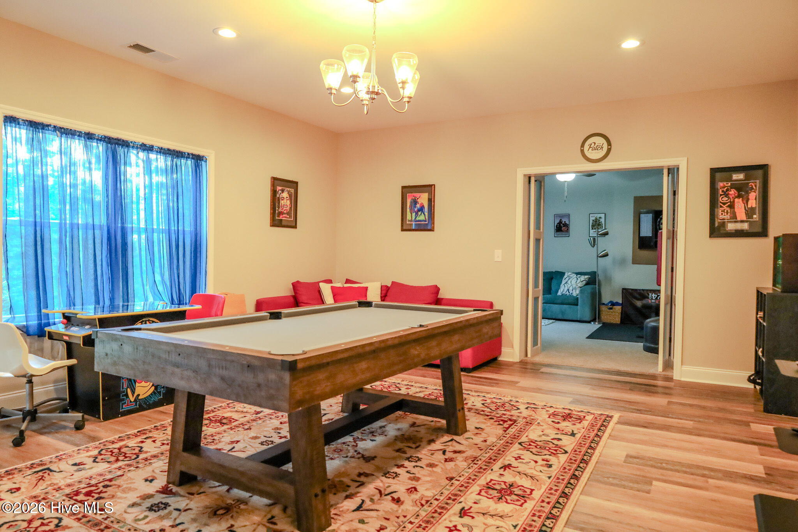
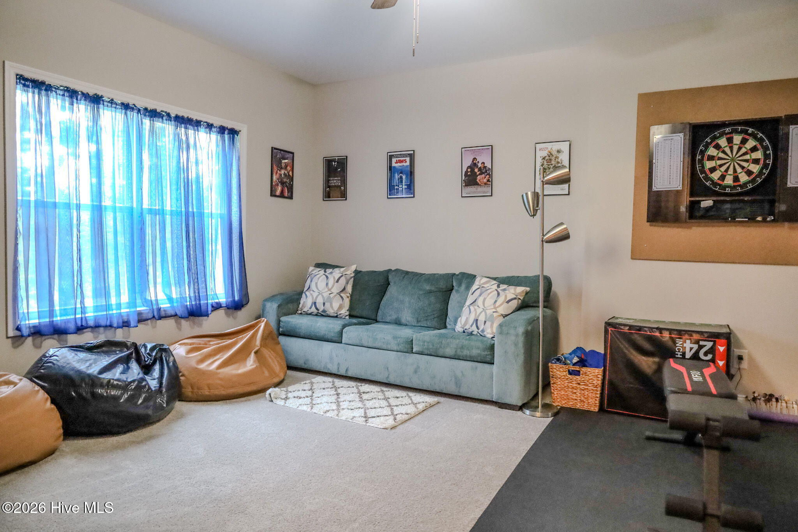
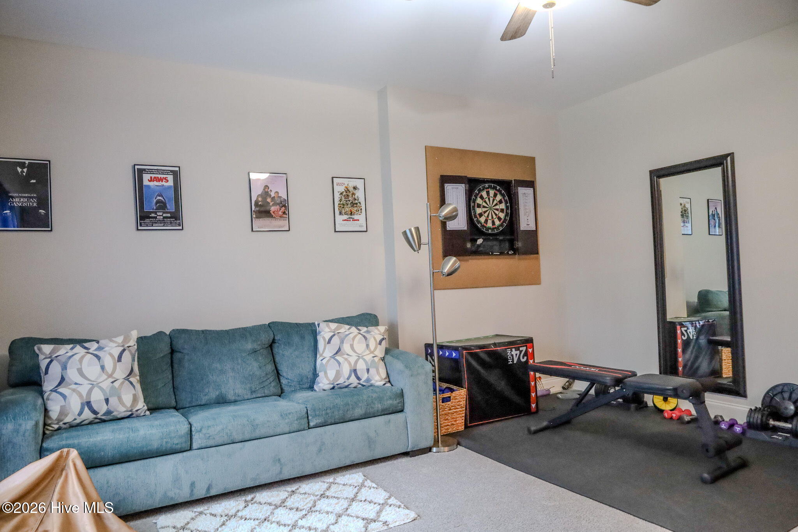
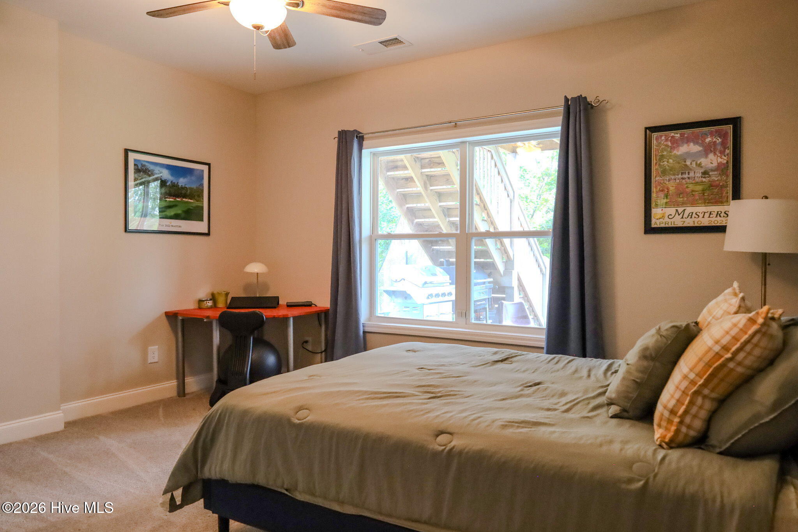
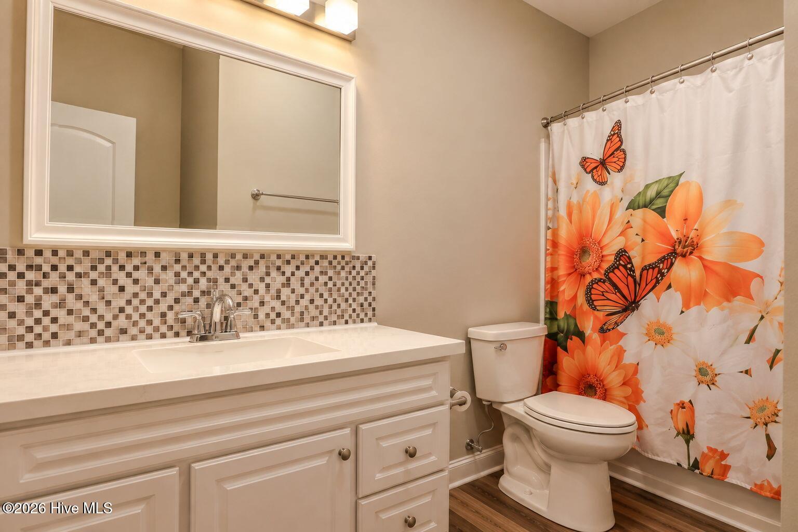
The approximately 1,200-square-foot basement adds even more living space with a large game room/great room, guest bedroom, full bathroom, and theatre room/gym. There's room for everyone to spread out and enjoy!

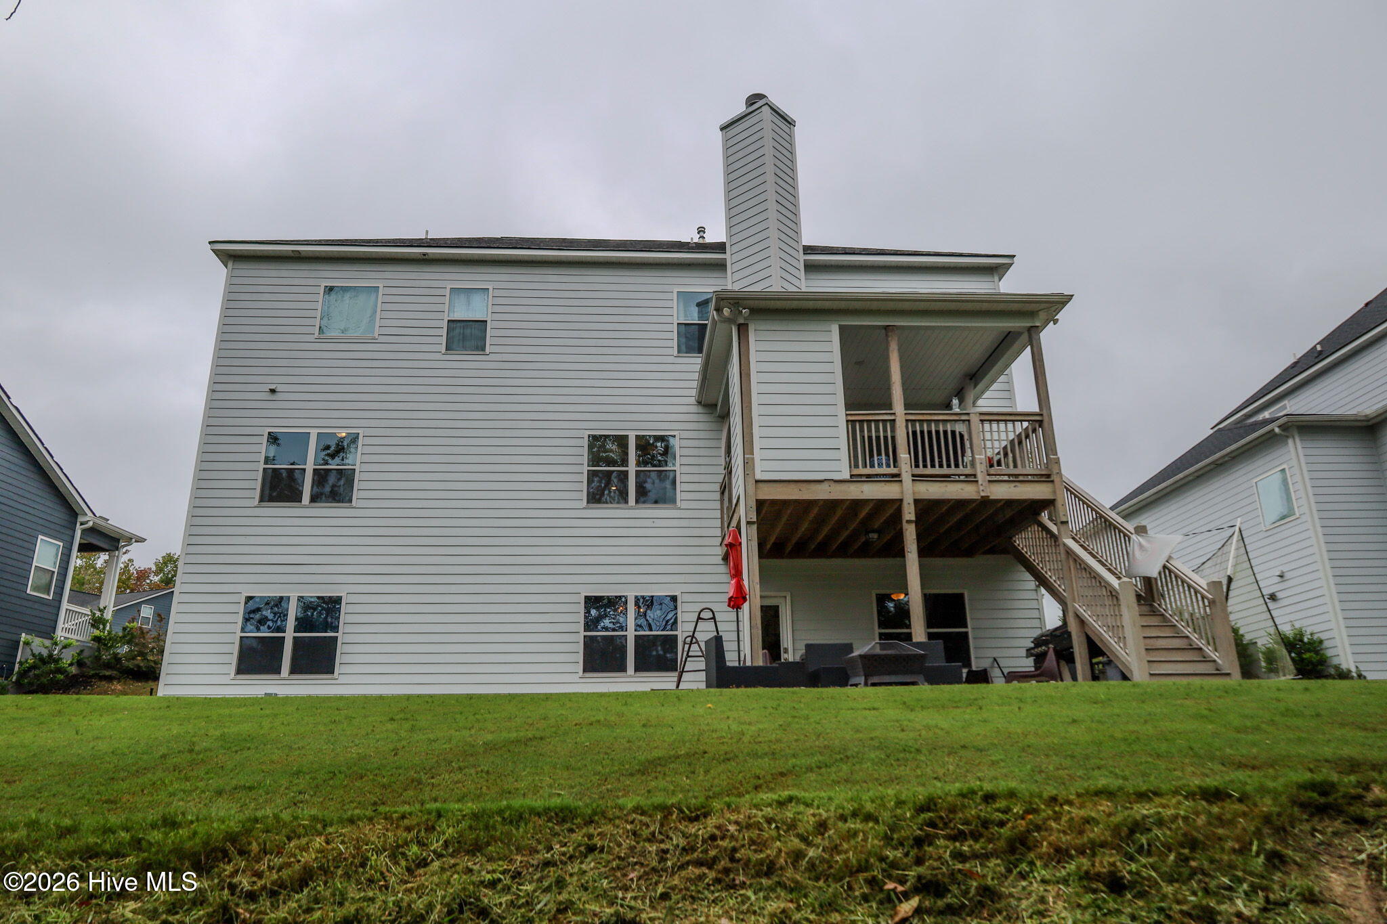
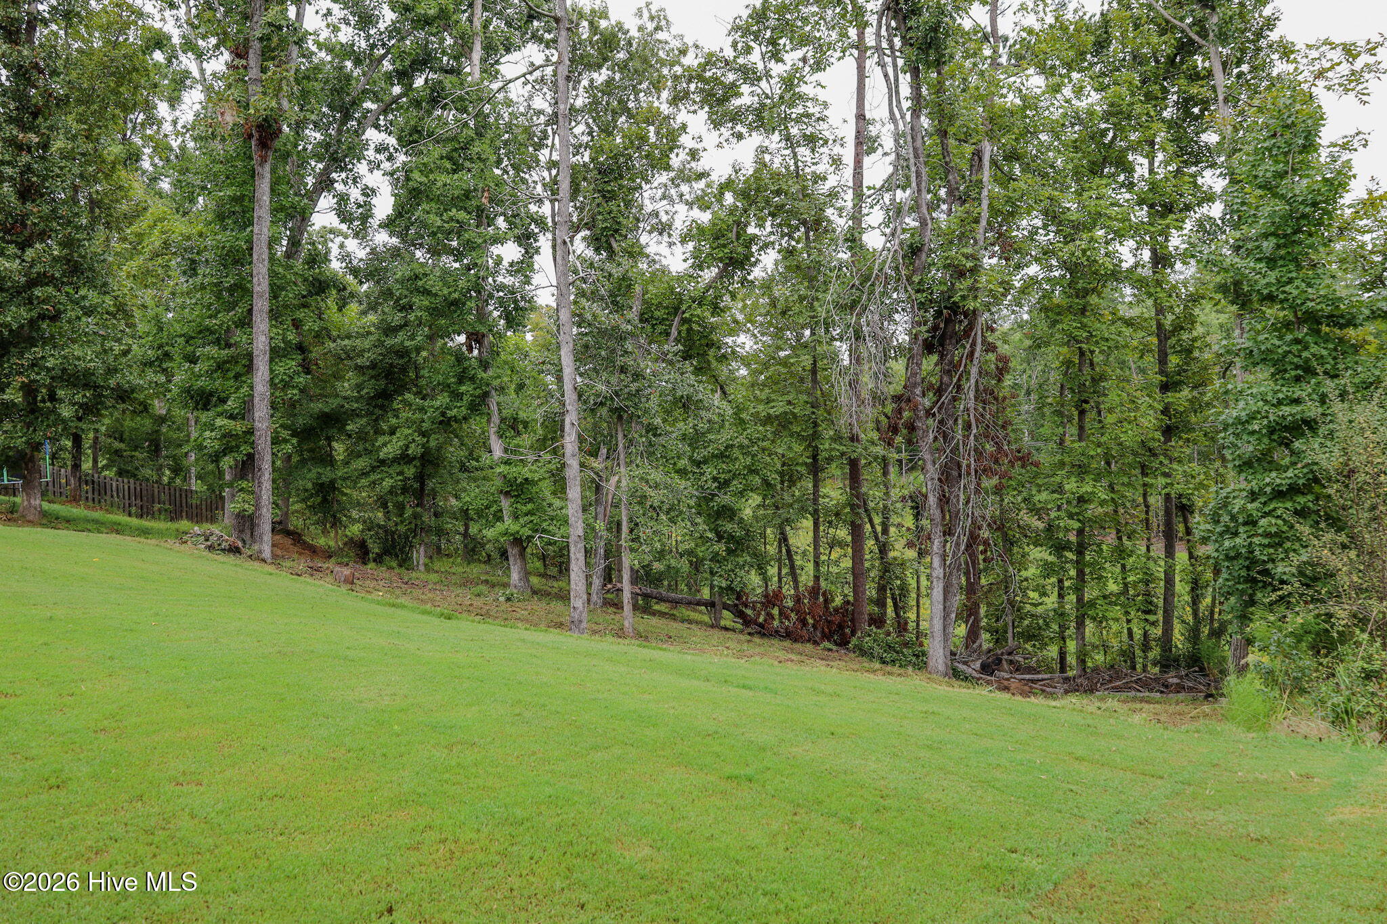
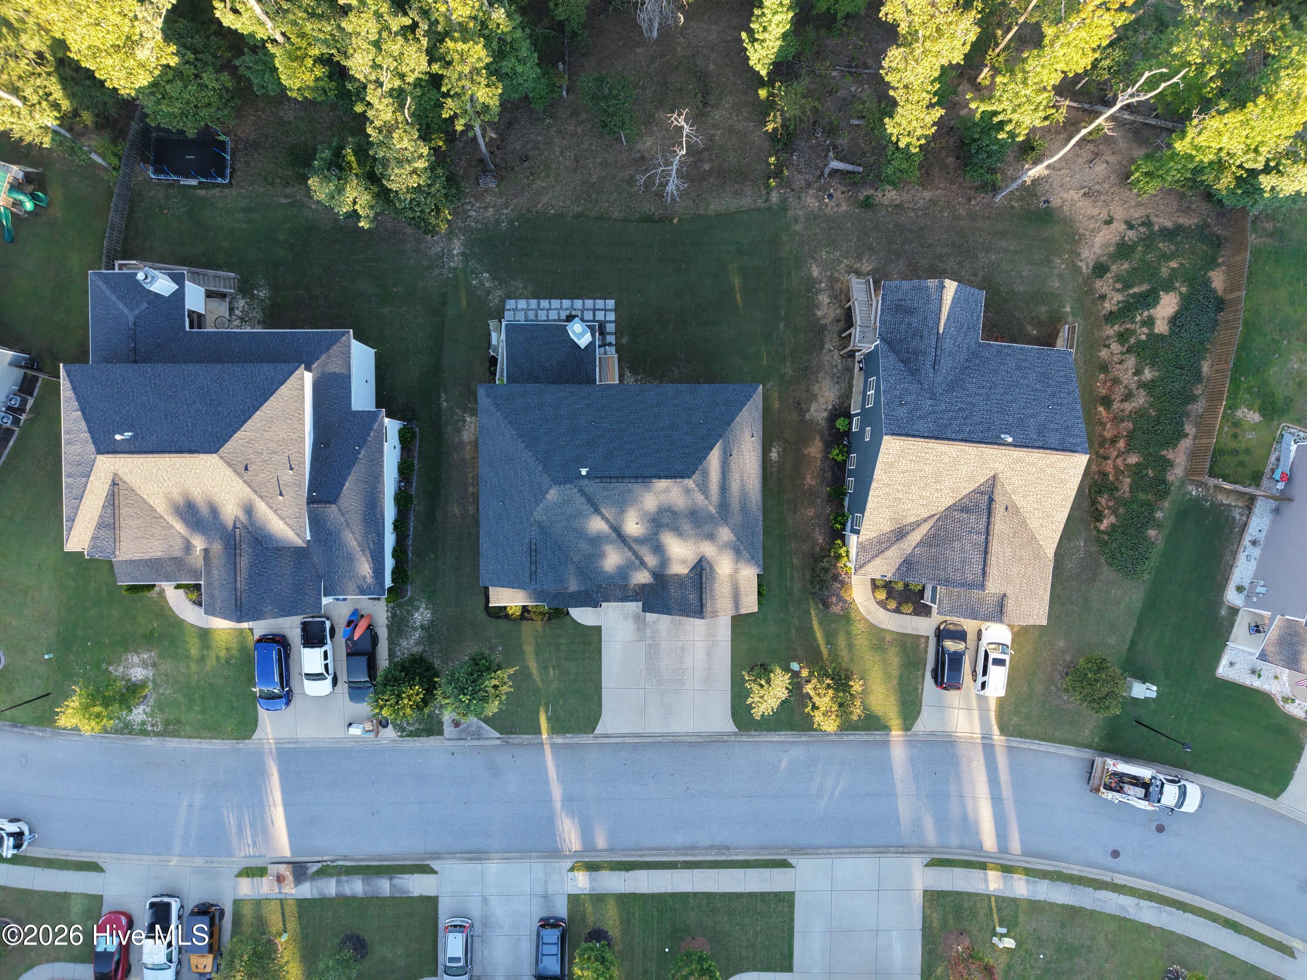
Outside, you'll love the large yard that extends back into the woods, offering privacy and plenty of space.

Energy-efficient construction features include radiant barrier roof panels and 30-year architectural shingles.

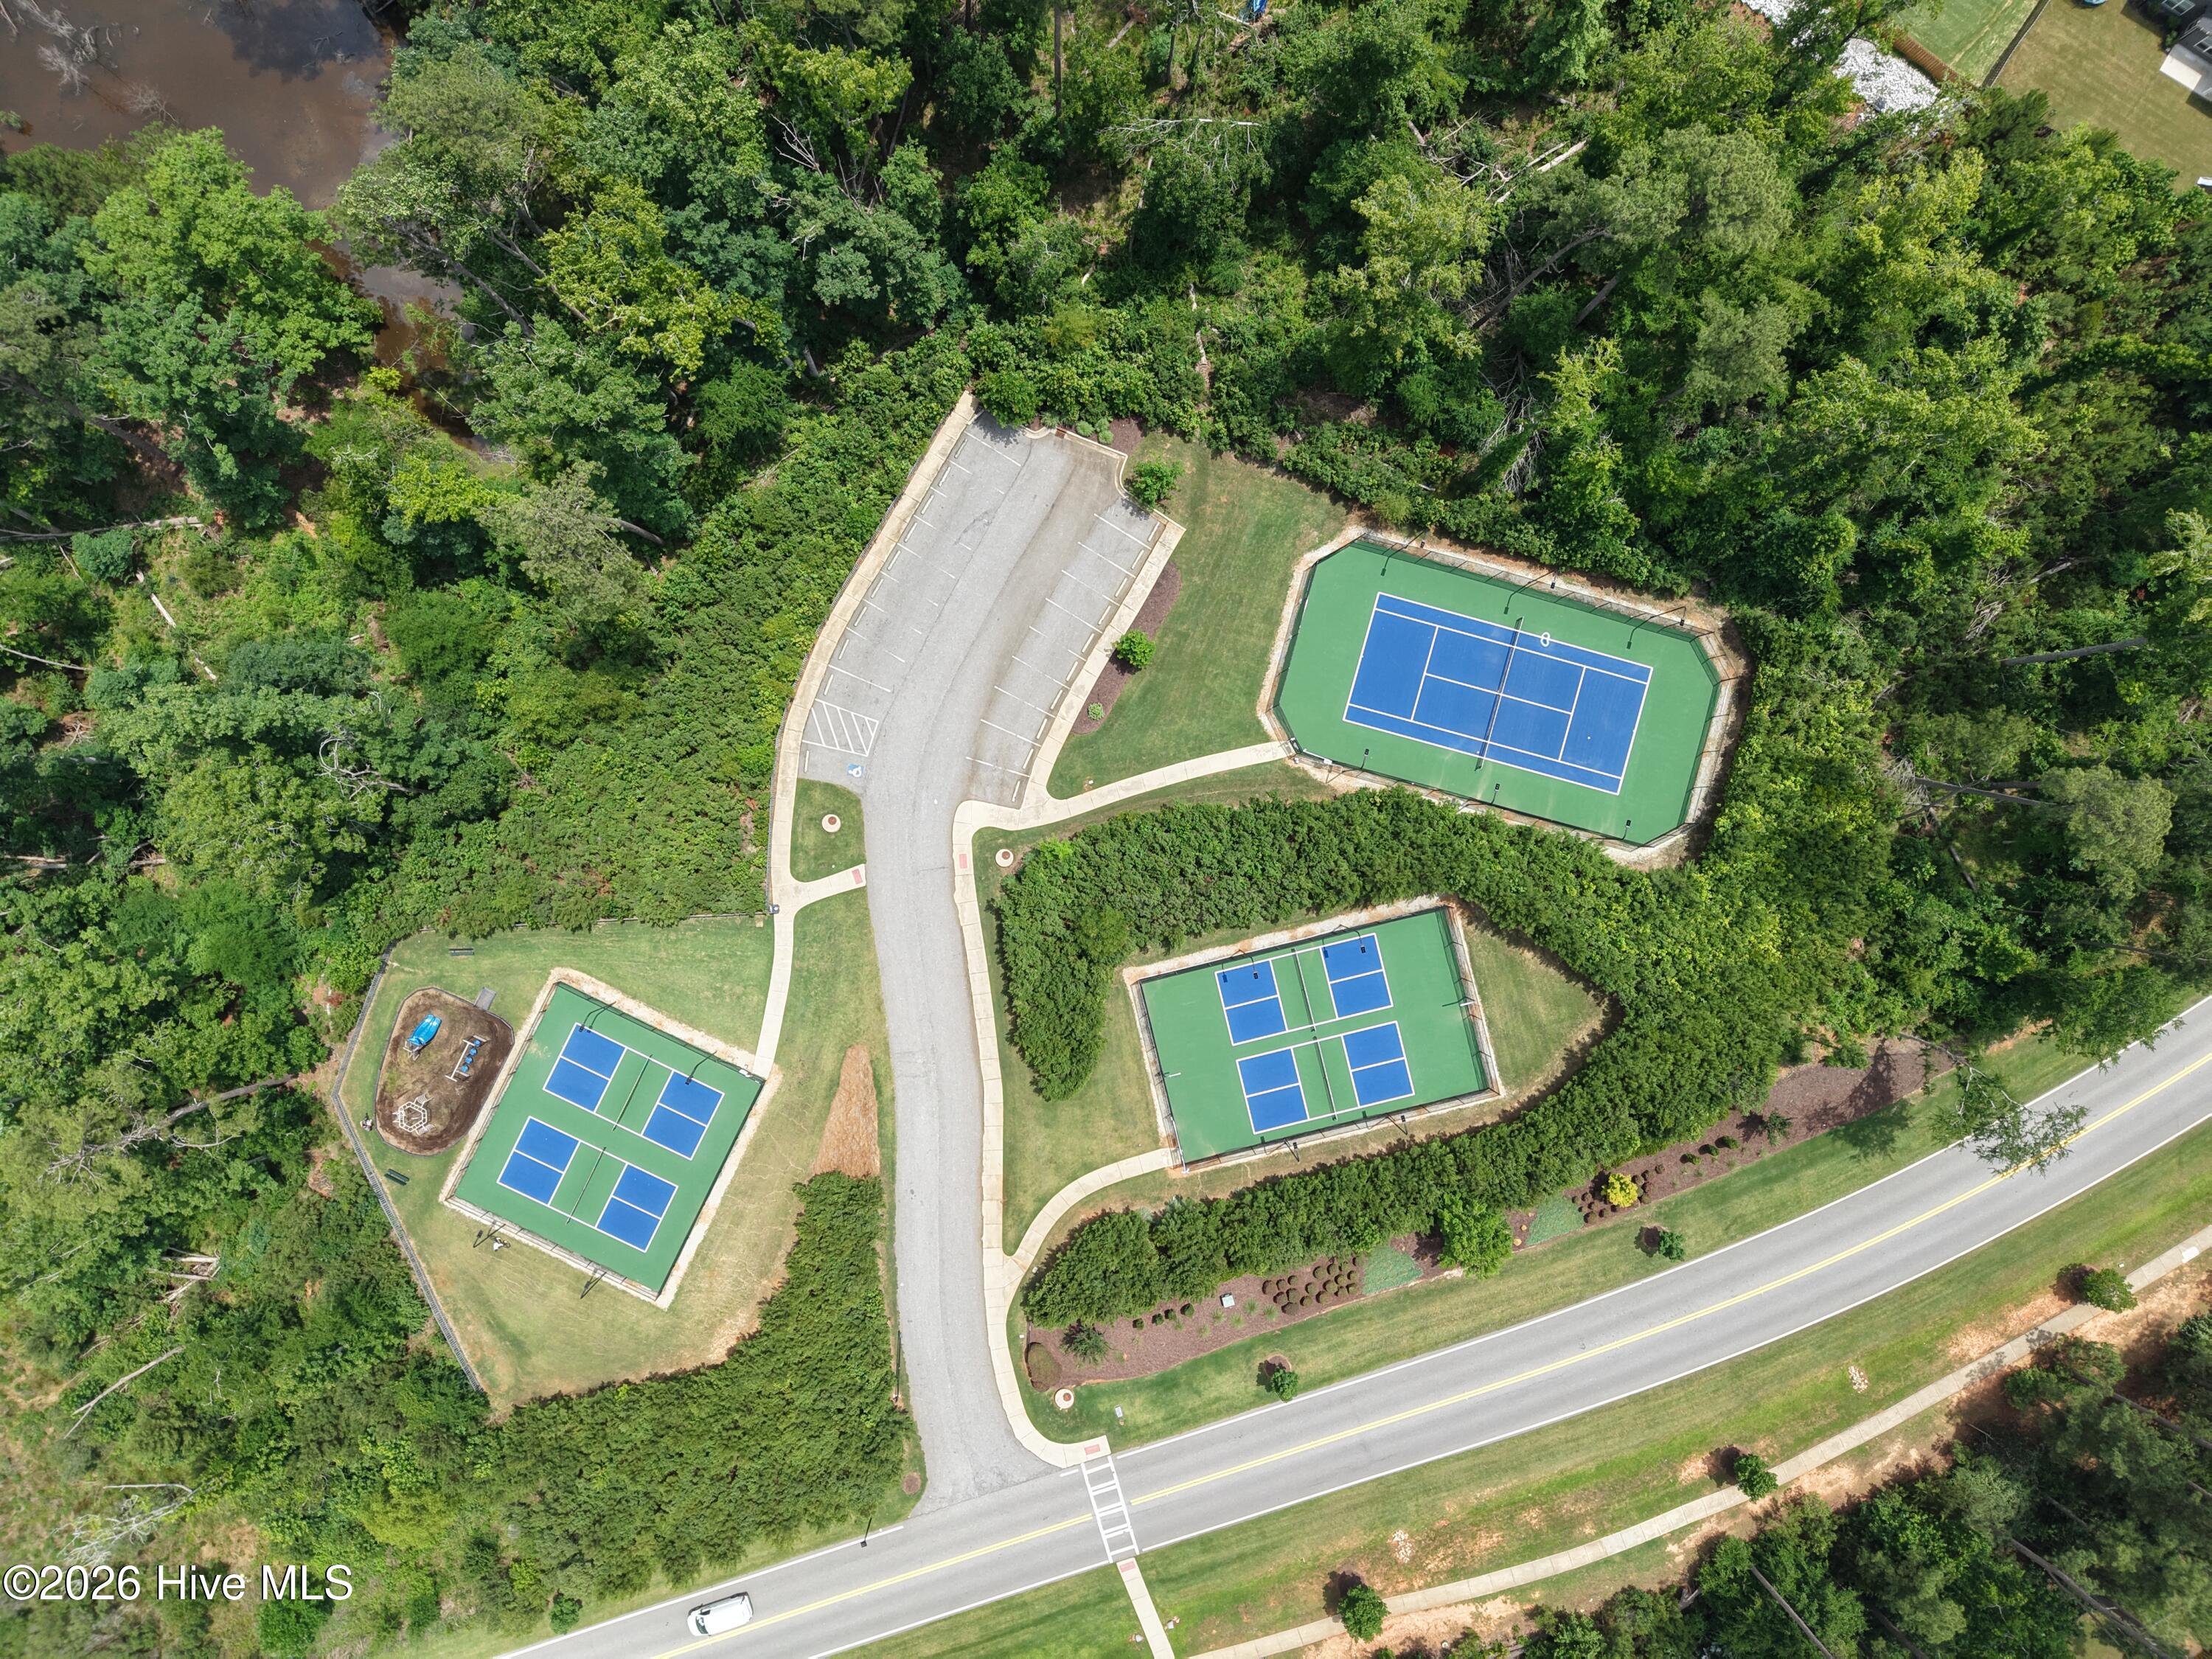
And then there's Crawford Creek! Enjoy incredible community amenities including two pools, walking trails, playgrounds, pickleball courts, and more. Convenient access to Columbia Road and Hereford Farm Road makes commuting to I-20, Fort Gordon, and downtown Augusta a breeze.

This is a lot of home, a fantastic floor plan, and an amazing community--all in one!!

Share Property

Location

621 Bunchgrass Street, Evans, GA 30809

Status

For Sale
Candace Riddle

Candace Riddle

TITLE

REALTOR® | Vice President

Property Amenities

Interior
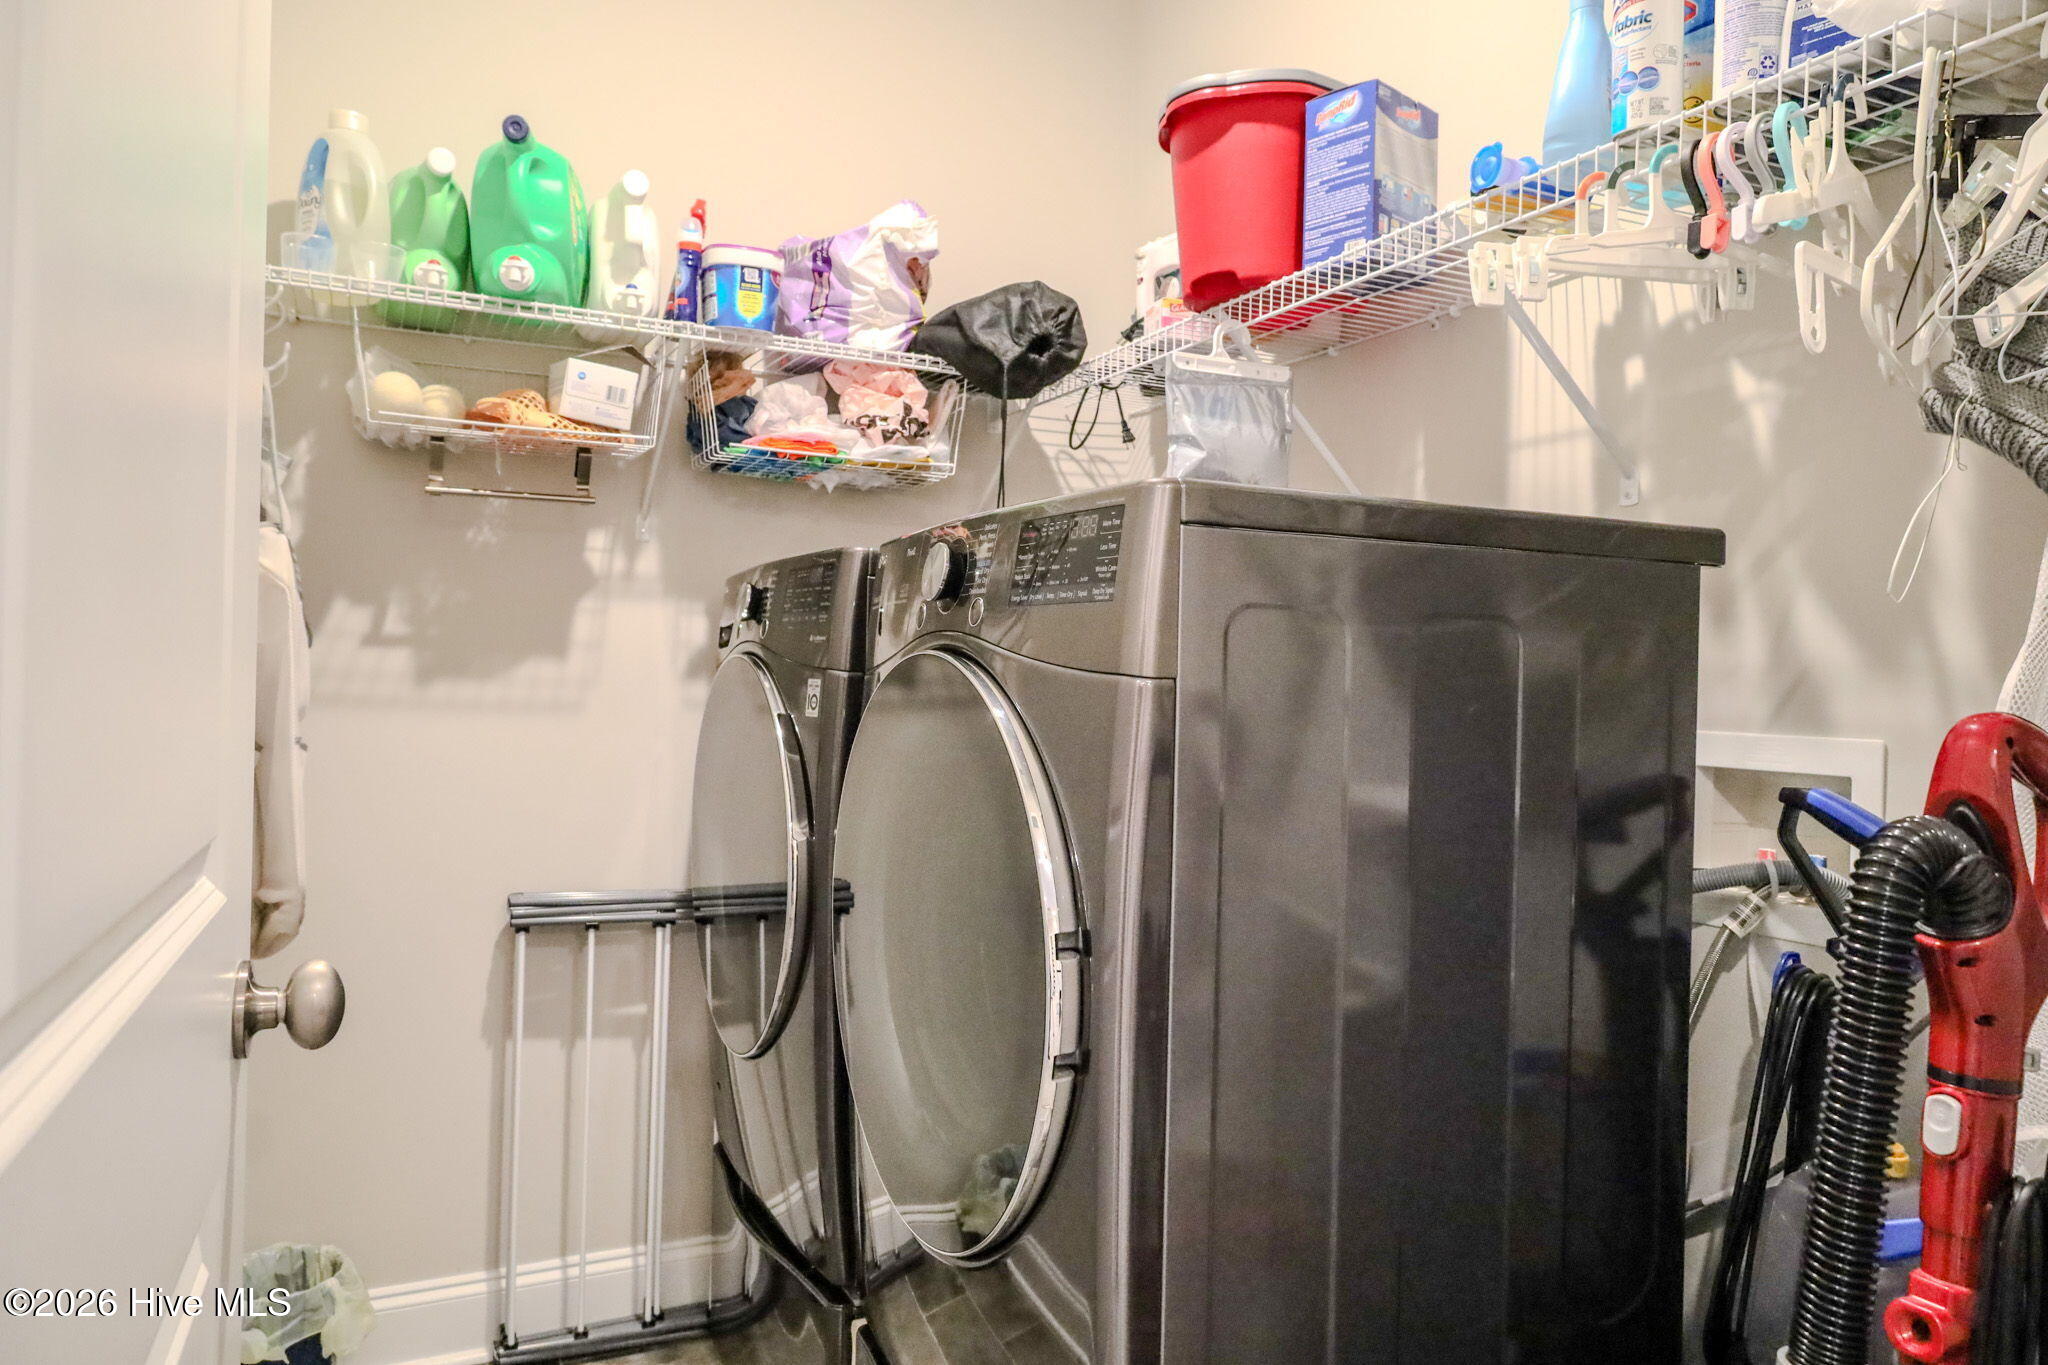
Laundry room Dryer Hookup, Washer Hookup
Appliances Vented Exhaust Fan, Built-In Microwave, Built-In Gas Oven, Built-In Electric Oven, See Remarks, Refrigerator, Range, Disposal, Dishwasher, Other
Flooring Carpet, Vinyl, Ceramic Tile
Total Bedrooms: 7
Full Bathrooms: 5
Other Interior Features Walk-in Closet(s), Entrance Foyer, Kitchen Island, Pantry, Walk-in Shower, Basement, Eat-in Kitchen, Walk-In Closet(s), Wired for Data, Other, See Remarks
Area & Lot
Total area 4,203 Sq.Ft.
Lot Area 10,890 Sq.Ft.
Living area 4,203 Sq.Ft.
MLS® ID 100606162
Year Built 2021
High School Evans
Middle School Evans
Elementary School Evans
View Description None
Type Residential
Status For Sale
Exterior
Stories 3
Air conditioning Central Air, Ceiling Fan(s), Multi Units
Heat type Electric, Forced Air, Heat Pump, Natural Gas
Water Source Public
Garage Space 3.0
Security Features Smoke Detector(s)
Sewer Public Sewer
Other Exterior Features Thermal Doors
Parking Attached, Concrete, Garage Door Opener, Garage
Lot Features Wooded, Landscaped, Sprinklers in Front, Sprinklers in Rear
Roof Composition
Utilities Cable Available
Finance
Sales Price $580,000
HOA Fees $850 yearly
image

Schedule a Showing

We would love to show you our beautiful property. Please select your preferred date and time below. An agent will be in touch shortly to confirm your appointment.

Schedule a Showing

We would love to show you our beautiful property. Please select your preferred date and time below. An agent will be in touch shortly to confirm your appointment.

Thank you for your interest in 621 Bunchgrass Street, Evans, GA 30809. We are reviewing your request and will be in touch shortly!

Mortgage Calculator

Estimate your monthly mortgage payment, including the principal and interest, property taxes, and HOA. Adjust the values to generate a more accurate rate.

All estimates are provided for informational purposes only. Actual amounts may vary.
$0,000 Your Payment 20 15 65
$0,000 Your Payment

Grovetown

Let’s Get Started

Get assistance in determining current property value, crafting a competitive offer, writing and negotiating a contract, and much more. Contact Candace today so she can guide you through the buying and selling process.